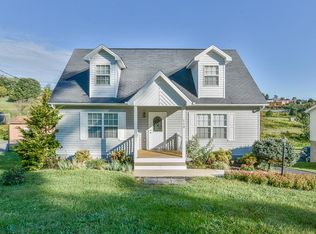
Welcome to 127 Cloverdale Lane in Johnson City! This beautifully remodeled two-story home with an unfinished basement and pull-under garage is truly pristine and move-in ready. Offering 3 bedrooms, 2.5 baths, and a bright, open floor plan, the home is filled with natural light from abundant windows throughout. The stunning kitchen features white quartz countertops, crisp white cabinetry, and a welcoming layout—perfect for everyday living or entertaining. Enjoy peaceful views of rolling pastureland, donkeys, and horses from the kitchen window or step out onto the deck just off the kitchen to soak it all in.
The unfinished basement is already plumbed for an additional bathroom and offers excellent potential for future living space. Situated on a quiet dead-end road with minimal traffic, this home delivers a true country feel while being just 2 minutes from Walmart, restaurants, and everyday conveniences. Conveniently located near ETSU and only minutes from historic Jonesborough. If you're looking for a like-new home that blends peaceful surroundings with unbeatable convenience—and no city taxes—this is your opportunity.
Sold for $304,000
$304,000
127 Cloverdale Ln, Johnson City, TN 37604
3beds
1,320sqft
Single Family Residence, Residential
Built in 2006
-- sqft lot
$306,000 Zestimate®
$230/sqft
$1,991 Estimated rent
Home value
$306,000
$245,000 - $383,000
$1,991/mo
Zestimate® history
Owner options
List your home for rent
$1,991/mo
Rent Zestimate®
Find your next renter with Zillow Rental Manager. Plus, with online applications, you can quickly screen prospective tenants – for free.
$1,991/mo
Rent Zestimate®
Refinance and save
$1,784/mo
Est. payment
Refinancing to a lower rate could help reduce your monthly payments and save thousands over the life of the loan.
$1,784/mo
Est. payment
Explore your selling options
Work with a Zillow partner agent
Leverage their expertise and Zillow's premium Showcase listings to get your home seen by more buyers.
Get startedList with your own agent
Get your home in front of millions of buyers by listing it on Zillow.
Learn how to do itSell it yourself
Take full control of how buyers see your home on Zillow by listing For Sale by Owner (FSBO).
List your homeWhat's special
Beautifully remodeled two-story homePull-under garageBright open floor planStunning kitchenWhite quartz countertopsCrisp white cabinetryWelcoming layout
Zillow last checked:
Listing updated:
Listed by:
Sam Taylor 423-737-0051,
The Property Experts JC
Bought with:
Kelly Wherry, 295726
CENTURY 21 Legacy
Source: TVRMLS,MLS#: 9991155
Facts & features
Interior
Bedrooms & bathrooms
- Bedrooms: 3
- Bathrooms: 3
- Full bathrooms: 2
- 1/2 bathrooms: 1
Primary bedroom
- Level: Second
Bedroom 2
- Level: Second
Bedroom 3
- Level: Second
Bathroom 1
- Level: Second
Bathroom 2
- Level: Second
Dining room
- Level: First
Kitchen
- Level: First
Living room
- Level: First
Heating
- Central, Heat Pump
Cooling
- Central Air, Heat Pump
Appliances
- Included: Dishwasher, Disposal, Electric Range, Microwave, Range, Refrigerator
- Laundry: Electric Dryer Hookup, Washer Hookup
Features
- Eat-in Kitchen, Kitchen/Dining Combo, Open Floorplan, Remodeled, Rough in Bath, Walk-In Closet(s)
- Flooring: Luxury Vinyl
- Doors: Sliding Doors
- Windows: Double Pane Windows
- Basement: Concrete,Full,Plumbed,Unfinished,Walk-Out Access
- Has fireplace: No
Interior area
- Total structure area: 1,980
- Total interior livable area: 1,320 sqft
Property
Parking
- Total spaces: 1
- Parking features: Asphalt, Attached, Garage Door Opener
- Attached garage spaces: 1
Features
- Levels: Two
- Stories: 2
- Patio & porch: Back, Deck, Front Porch
- Exterior features: See Remarks
Lot
- Topography: Level, Sloped
Details
- Parcel number: 053f C 018.03
- Zoning: RESIDENTIAL
Construction
Type & style
- Home type: SingleFamily
- Architectural style: Traditional
- Property subtype: Single Family Residence, Residential
Materials
- Vinyl Siding
- Foundation: Block
- Roof: Composition
Condition
- Updated/Remodeled,Above Average
- New construction: No
- Year built: 2006
Utilities & green energy
- Sewer: Public Sewer
- Water: Public
- Utilities for property: Cable Available, Electricity Connected, Phone Available, Sewer Connected, Water Connected, Natural Gas Available
Community & HOA
Community
- Subdivision: Not In Subdivision
HOA
- Has HOA: No
- Amenities included: Landscaping
Location
- Region: Johnson City
Financial & listing details
- Price per square foot: $230/sqft
- Tax assessed value: $220,600
- Annual tax amount: $943
- Date on market: 2/13/2026
- Listing terms: Cash,Conventional,FHA,VA Loan
- Electric utility on property: Yes
Price history
| Date | Event | Price |
|---|---|---|
| 4/30/2026 | Sold | $304,000-9.3%$230/sqft |
Source: TVRMLS #9991155 Report a problem | ||
| 3/16/2026 | Pending sale | $335,000$254/sqft |
Source: TVRMLS #9991155 Report a problem | ||
| 2/13/2026 | Listed for sale | $335,000$254/sqft |
Source: TVRMLS #9991155 Report a problem | ||
Public tax history
| Year | Property taxes | Tax assessment |
|---|---|---|
| 2025 | $943 | $55,150 |
| 2024 | $943 +37.2% | $55,150 +72.5% |
| 2023 | $687 | $31,975 |
| 2022 | $687 | $31,975 |
| 2021 | $687 | $31,975 |
| 2020 | $687 | $31,975 |
| 2019 | $687 | $31,975 +2.1% |
| 2018 | -- | $31,325 |
| 2017 | $745 | $31,325 |
| 2016 | $745 +20.2% | $31,325 |
| 2015 | $620 | $31,325 |
| 2014 | $620 | $31,325 |
| 2013 | -- | $31,325 -18.5% |
| 2011 | $736 | $38,450 |
| 2010 | $736 | $38,450 |
| 2009 | $736 | $38,450 |
| 2008 | -- | $38,450 +39.1% |
| 2007 | $650 +1344% | $27,650 +1128.9% |
| 2006 | $45 | $2,250 |
Find assessor info on the county website
Neighborhood: 37604
Nearby homes
- $320,5003 bd4 ba1.9k sqft121 Cloverdale Ln, Johnson City, TN 37604Off Market
- $173,100-- bd0 ba1.3k sqft135 Cloverdale Ln, Johnson City, TN 37604Off Market
- $309,6003 bd3 ba1.6k sqft113 Cloverdale Ln, Johnson City, TN 37604Off Market
- $19,500-- bd-- ba-- sqft141 Cloverdale Ln, Johnson City, TN 37604Off Market
- $291,7003 bd2 ba1.6k sqft109 Cloverdale Ln, Johnson City, TN 37604Off Market
- $301,1003 bd2 ba1.6k sqft149 Cloverdale Ln, Johnson City, TN 37604Off Market
- $302,8003 bd2 ba1.6k sqft103 Cloverdale Ln, Johnson City, TN 37604Off Market
- $330,9003 bd2 ba1.5k sqft155 Cloverdale Ln, Johnson City, TN 37604Off Market
Nearby schools
GreatSchools rating
- 9/10University SchoolGrades: K-12Distance: 2.2 mi
- 2/10Washington County Adult High SchoolGrades: 9-12Distance: 1.2 mi
- 4/10Jonesborough Elementary SchoolGrades: PK-8Distance: 3.9 mi
Schools provided by the listing agent
- Elementary: Jonesborough
- Middle: Jonesborough
- High: David Crockett
Source: TVRMLS. This data may not be complete. We recommend contacting the local school district to confirm school assignments for this home.
Get a cash offer in 3 minutes
Find out how much your home could sell for in as little as 3 minutes with a no-obligation cash offer.
Estimated market value
$306,000
Get a cash offer in 3 minutes
Find out how much your home could sell for in as little as 3 minutes with a no-obligation cash offer.
Estimated market value
$306,000
- Tennessee
- Washington County
- Johnson City
- 37604
- 127 Cloverdale Ln
Nearby cities
Nearby neighborhoods
Nearby zip codes
Other Johnson City Topics
