Skip main navigation
Sold for $239,000
  • $239,000

    127 Coleridge Ct, Carrboro, NC 27510

    2beds
    1,103sqft
    Townhouse
    Built in 1985
    871 Square Feet Lot
    $238,900 Zestimate®
    $217/sqft
    $1,467 Estimated rent

    Home value

    $238,900

    $227,000 - $251,000

    $1,467/mo

    Zestimate® history
    Loading
    Loading...

    Owner options

    List your home for rent

    $1,467/mo

    Rent Zestimate®

    Find your next renter with Zillow Rental Manager. Plus, with online applications, you can quickly screen prospective tenants – for free.

    Learn more

    $1,467/mo

    Rent Zestimate®

    Refinance and save

    $1,745/mo

    Est. payment

    Refinancing to a lower rate could help reduce your monthly payments and save thousands over the life of the loan.

    See today's rates

    $1,745/mo

    Est. payment

    Explore your selling options

    Work with a Zillow partner agent

    Leverage their expertise and Zillow's premium Showcase listings to get your home seen by more buyers.

    Get started

    List with your own agent

    Get your home in front of millions of buyers by listing it on Zillow.

    Learn how to do it

    Sell it yourself

    Take full control of how buyers see your home on Zillow by listing For Sale by Owner (FSBO).

    List your home

    What's special

    Granite countertopsSmooth top range

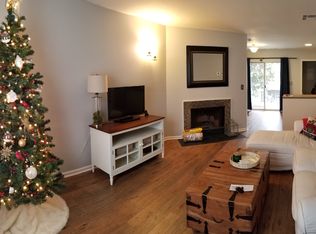
    Nicely updated townhouse style condo with LVP flooring on first floor. Cute and serviceable corner fireplace for those cozy winter nights. The kitchen has granite counter tops a smooth top range, built in microwave, dishwasher, refrigerator as well as washer and dryer are all installed for your convenience. This is a great roommate plan with a full bath for each bedroom and a first floor powder room for guests. Assigned and permitted parking spaces and there is a bus stop at the entrance to the neighborhood which means a quick and easy access to UNC hospital and campus!

    Zillow last checked:

    Listing updated:

    Listed by:

    Julia Tucker 919-602-1222,

    Long & Foster Real Estate INC

    Bought with:

    Kristi Kirkland, 361484

    DASH Carolina

    Source: Doorify MLS,MLS#: 10176325MLS Logo

    Facts & features

    Interior

    Bedrooms & bathrooms
    • Bedrooms: 2
    • Bathrooms: 3
    • Full bathrooms: 2
    • 1/2 bathrooms: 1
    Primary bedroom
    • Description: Primary Bedroom
    • Level: Second
    • Area: 125 Square Feet
    • Dimensions: 12.5 x 10.0
    Bedroom 2
    • Description: Bedroom 2
    • Level: Second
    • Area: 115.44 Square Feet
    • Dimensions: 11.1 x 10.4
    Primary bathroom
    • Description: Primary Bathroom
    • Level: First
    • Area: 15 Square Feet
    • Dimensions: 5.0 x 3.0
    Bathroom 2
    • Description: Bathroom 2
    • Level: Second
    • Area: 34.52 Square Feet
    • Dimensions: 8.4 x 4.11
    Bathroom 3
    • Description: Bathroom 3
    • Level: Second
    • Area: 42.84 Square Feet
    • Dimensions: 8.4 x 5.1
    Dining room
    • Description: Dining Room
    • Level: First
    • Area: 97.02 Square Feet
    • Dimensions: 9.9 x 9.8
    Other
    • Description: Entrance Hall
    • Level: First
    • Area: 10.8 Square Feet
    • Dimensions: 3.6 x 3.0
    Kitchen
    • Description: Kitchen
    • Level: First
    • Area: 52.92 Square Feet
    • Dimensions: 9.8 x 5.4
    Laundry
    • Description: Laundry
    • Level: First
    • Area: 31.86 Square Feet
    • Dimensions: 5.4 x 5.9
    Living room
    • Description: Living Room
    • Level: First
    • Area: 195.36 Square Feet
    • Dimensions: 17.6 x 11.1
    Heating
    • None
    Cooling
    • Central Air, Ceiling Fan(s)
    Appliances
    • Included: Dishwasher, Electric Range, Freezer, Microwave, Oven, Refrigerator, Washer/Dryer, Water Heater
    • Laundry: In Unit
    Features
    • Ceiling Fan(s), Bathtub/Shower Combination
    • Flooring: Carpet, Luxury Vinyl
    • Doors: Sliding Doors
    • Windows: Blinds, Drapes
    • Fireplace features: Living Room, Wood Burning
    • Common walls with other units/homes: 2+ Common Walls
    Interior area
    • Total structure area: 1,103
    • Total interior livable area: 1,103 sqft
    • Finished area above ground: 1,103
    • Finished area below ground: 0

    Property

    Parking
    • Total spaces: 2
    • Parking features: Permit Required
    • Uncovered spaces: 2
    Features
    • Levels: Two
    • Stories: 2
    • Patio & porch: Patio
    • Exterior features: Private Entrance
    • Fencing: None
    Lot
    • Size: 871 Square Feet
    • Residential vegetation: Grassed
    Details
    • Additional structures: None
    • Parcel number: 9778732136
    • Zoning: R3
    • Special conditions: Standard
    • Other equipment: None

    Construction

    Type & style
    • Home type: Townhouse
    • Architectural style: Traditional
    • Property subtype: Townhouse
    Materials
    • Brick, Vinyl Siding
    • Foundation: Brick/Mortar
    • Roof: Shingle
    Condition
    • Updated/Remodeled
    • New construction: No
    • Year built: 1985

    Utilities & green energy

    • Sewer: Public Sewer
    • Water: Public

    Community & HOA

    Community
    • Features: Sidewalks
    • Subdivision: Canterbury
    HOA
    • Has HOA: Yes
    • Amenities included: Landscaping, Parking
    • Services included: Trash
    • HOA fee: $210 monthly
    • HOA name: Community Association Management, LLC
    • HOA phone: 770-692-0152
    Location
    • Region: Carrboro

    Financial & listing details

    • Price per square foot: $217/sqft
    • Tax assessed value: $223,700
    • Annual tax amount: $3,261
    • Date on market: 6/25/2026
    • Listing agreement: Exclusive Right To Sell
    • Listing terms: Cash,Conventional,FHA,VA Loan
    • Ownership type: Townhouse
    • Road surface type: Asphalt

    Price history

    DateEventPrice
    7/21/2026Sold$239,000$217/sqft
    Source: Doorify MLS #10176325 Report a problem
    7/3/2026Pending sale$239,000$217/sqft
    Source: Doorify MLS #10176325 Report a problem
    6/25/2026Listed for sale$239,000+25.8%$217/sqft
    Source: Doorify MLS #10176325 Report a problem
    7/6/2021Sold$190,000$172/sqft
    Source: Public Record Report a problem
    6/23/2021Pending sale$190,000$172/sqft
    Source: Zillow Offers Report a problem
    6/17/2021Listed for sale$190,000+17%$172/sqft
    Source: Zillow Offers Report a problem
    5/26/2021Sold$162,356+54.6%$147/sqft
    Source: Public Record Report a problem
    2/28/2014Sold$105,000-4.5%$95/sqft
    Source: Public Record Report a problem
    8/11/2013Listed for sale$109,900$100/sqft
    Source: L and F/Fonville Morisey Realty #1905708 Report a problem
    9/7/2011Listing removed$895$1/sqft
    Source: Mill House Properties #1795074 Report a problem
    8/24/2011Price change$895-10.1%$1/sqft
    Source: Mill House Properties #1795074 Report a problem
    7/27/2011Listed for rent$995$1/sqft
    Source: Mill House Properties #1795074 Report a problem
    7/27/2011Listing removed$109,900$100/sqft
    Source: Carolina Preferred Realty #1775635 Report a problem
    6/7/2011Price change$109,900-4.4%$100/sqft
    Source: Carolina Preferred Realty #1775635 Report a problem
    3/29/2011Listed for sale$114,900+14.9%$104/sqft
    Source: Carolina Preferred Realty #1775635 Report a problem
    6/15/2007Sold$100,000+3.1%$91/sqft
    Source: Public Record Report a problem
    4/26/2005Sold$97,000$88/sqft
    Source: Public Record Report a problem

    Public tax history

    YearProperty taxesTax assessment
    2025$3,261 +26.1%$223,700 +58.7%
    2024$2,586 +1.8%$141,000
    2023$2,541 +1.1%$141,000
    2022$2,514 +0.7%$141,000
    2021$2,497 +17.2%$141,000 +24%
    2020$2,130 $113,700
    2018$2,130 +2.4%$113,700
    2017$2,079 +6.3%$113,700 +3.1%
    2016$1,956 $110,315
    2015$1,956 +2.9%$110,315
    2014$1,900 $110,315
    2013-- $110,315
    2012-- $110,315
    2011-- $110,315
    2010-- $110,315
    2009-- $110,315 +31%
    2008-- $84,237
    2007$1,445 $84,237
    2006-- $84,237
    2005-- $84,237 -2.5%
    2004$1,550 +3.7%$86,369
    2003$1,494 +1.3%$86,369
    2002$1,474 +2.6%$86,369
    2001$1,437 +11.5%$86,369 +24.7%
    2000$1,289 $69,250
    Find assessor info on the county website

    Neighborhood: 27510

    Nearby schools

    GreatSchools rating
    Schools provided by the listing agent
    • Elementary: Chapel Hill Carrboro - Northside Elementary School
    • Middle: Chapel Hill Carrboro - Charles and Lucile McDougle Middle School
    • High: Chapel Hill Carrboro - Carrboro High School

    Source: Doorify MLS. This data may not be complete. We recommend contacting the local school district to confirm school assignments for this home.

    Get a cash offer in 3 minutes
    Find out how much your home could sell for in as little as 3 minutes with a no-obligation cash offer.
    Estimated market value
    $238,900
    Get a cash offer in 3 minutes
    Find out how much your home could sell for in as little as 3 minutes with a no-obligation cash offer.
    Estimated market value
    $238,900