Here's your chance to own a beautiful, spacious home situated on the Currituck Sound and built in 2021. The outside features a covered porch, deck, balcony from the primary suite, boat dock, 8000 lb. boat lift with remote, private pier, and 8 x 12 shed. The first floor of the home has a foyer, an office with french doors, a dining room, and open kitchen, family room, and breakfast nook. Also, on the first floor there is a full bath, laundry closet, and bonus room. Upstairs, you'll find the primary bedroom with private bathroom and walk-in closet and three bedrooms sharing the full bath in the hallway. Also, on the second level, there is a loft, laundry room with linen closet, and another bonus room. A walkable attic with pull-down stairs adds to the already ample storage space. The home has a whole house water filtration system and a reverse osmosis system. There is also a generator interlock switch and 30 amp plug in the two-car garage. The kitchen has 42 inch cabinets, double wall ovens, cooktop, and walk-in pantry. Quarterly lawn fertilization, weeding, pest control, and termite bond. Crabbing, fishing, boating, and beautiful views all from your back yard make it a wonderful primary residence or vacation home.
Sold for $745,000
$745,000
127 Colington Cir Lot 34, Aydlett, NC 27916
4beds
3,297sqft
Single Family Residence, Residential
Built in 2021
-- sqft lot
$743,900 Zestimate®
$226/sqft
$3,843 Estimated rent
Home value
$743,900
$655,000 - $841,000
$3,843/mo
Zestimate® history
Owner options
List your home for rent
$3,843/mo
Rent Zestimate®
Find your next renter with Zillow Rental Manager. Plus, with online applications, you can quickly screen prospective tenants – for free.
$3,843/mo
Rent Zestimate®
Refinance and save
$4,255/mo
Est. payment
Refinancing to a lower rate could help reduce your monthly payments and save thousands over the life of the loan.
$4,255/mo
Est. payment
Explore your selling options
Work with a Zillow partner agent
Leverage their expertise and Zillow's premium Showcase listings to get your home seen by more buyers.
Get startedList with your own agent
Get your home in front of millions of buyers by listing it on Zillow.
Learn how to do itSell it yourself
Take full control of how buyers see your home on Zillow by listing For Sale by Owner (FSBO).
List your homeWhat's special
Boat dockBonus roomPrivate pierFamily roomBreakfast nookOffice with french doorsOpen kitchen
Zillow last checked:
Listing updated:
Listed by:
Kimberly R DeSocio 757-450-9354,
Howard Hanna William E. Wood - Currituck
Bought with:
Jonathan C DeLucia, 332223
Resort Realty - NH
Source: OBAR,MLS#: 131867
Facts & features
Interior
Bedrooms & bathrooms
- Bedrooms: 4
- Bathrooms: 3
- Full bathrooms: 3
Rooms
- Room types: Breakfast Nook, Game Room, Loft, Office, Utility Room
Heating
- Heat Pump
Cooling
- Central Air
Appliances
- Included: Dryer, Dishwasher, Microwave, Refrigerator, Washer/Dryer Stacked, Washer, Oven
Features
- Pantry, Walk-In Closet(s), Entrance Foyer
- Flooring: Carpet, Vinyl
Interior area
- Total structure area: 3,297
- Total interior livable area: 3,297 sqft
Property
Parking
- Total spaces: 2
- Parking features: Paved
- Attached garage spaces: 2
- Details: Garage: 2 Car, Attached
Features
- Has view: Yes
- View description: Sound
- Has water view: Yes
- Water view: Sound
- Waterfront features: Soundfront, Waterfront
Lot
- Dimensions: 41 x 240 x 218 x 100 x 214 x 158
- Features: Level, Waterfront
Details
- Zoning: SFM
Construction
Type & style
- Home type: SingleFamily
- Architectural style: Traditional
- Property subtype: Single Family Residence, Residential
Materials
- Block, Frame, Shakes, Vinyl
- Foundation: Masonry
- Roof: Asphalt
Condition
- Year built: 2021
Utilities & green energy
- Sewer: Septic Tank
- Water: Public
Community & HOA
Community
- Subdivision: Currituck Crossing
HOA
- Has HOA: Yes
- Amenities included: Common Area, Sound Access
- Services included: Maintenance Grounds, Road Maintenance
Location
- Region: Aydlett
Financial & listing details
- Price per square foot: $226/sqft
- Annual tax amount: $3,022
- Date on market: 2/19/2026
- Cumulative days on market: 68 days
- Listing agreement: Exclusive Right To Sell
- Listing terms: Conventional
- Ownership: Owned More than 12 Months
Price history
| Date | Event | Price |
|---|---|---|
| 4/9/2026 | Sold | $745,000-3.9%$226/sqft |
Source:  OBAR #131867 Report a problem OBAR #131867 Report a problem | ||
| 3/5/2026 | Contingent | $774,900$235/sqft |
Source: OBAR #131867 Report a problem | ||
| 2/19/2026 | Listed for sale | $774,900-3%$235/sqft |
Source: OBAR #131867 Report a problem | ||
| 2/9/2026 | Listing removed | $798,999$242/sqft |
Source: OBAR #131048 Report a problem | ||
| 1/13/2026 | Price change | $798,999-3.2%$242/sqft |
Source: OBAR #131048 Report a problem | ||
| 12/30/2025 | Price change | $825,000-1.8%$250/sqft |
Source: OBAR #131048 Report a problem | ||
| 11/21/2025 | Price change | $840,000-6.6%$255/sqft |
Source: OBAR #131048 Report a problem | ||
| 11/12/2025 | Listed for sale | $899,000$273/sqft |
Source: OBAR #131048 Report a problem | ||
Public tax history
Tax history is unavailable.
Neighborhood: 27916
Nearby homes
- $745,0004 bd3 ba3.2k sqft127 Colington Cir, Aydlett, NC 27916Sold
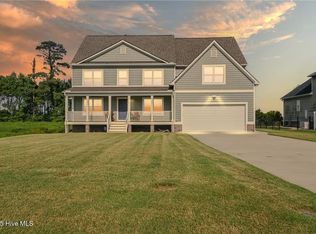
- $666,2004 bd3 ba2.6k sqft129 Colington Cir, Aydlett, NC 27916Off Market
- $--0.496 Acres127 Collington Circle, Aydlett, NC 27916Off Market
- $559,0002 bd3 ba2.9k sqft125 Colington Cir, Aydlett, NC 27916Off Market
- $164,000-- bd-- ba-- sqft131 Colington Cir, Aydlett, NC 27916Sold
- $164,0000.55 Acres131 Colington Cir LOT 32, Aydlett, NC 27916Sold
- $32,200-- bd-- ba-- sqft123 Colington Cir, Aydlett, NC 27916Off Market
- $674,7003 bd3 ba2.8k sqft133 Colington Cir, Aydlett, NC 27916Off Market
Nearby schools
GreatSchools rating
- 7/10W T Griggs ElementaryGrades: PK-5Distance: 1.2 mi
- 5/10Currituck County MiddleGrades: 6-8Distance: 6.8 mi
- 4/10Currituck County HighGrades: 9-12Distance: 6.9 mi


Get pre-qualified for a loan
At Zillow Home Loans, we can pre-qualify you in as little as 5 minutes with no impact to your credit score.An equal housing lender. NMLS #10287.
Sell for more on Zillow
Get a Zillow Showcase℠ listing at no additional cost and you could sell for .
$743,900
2% more
+$14,878
With Zillow Showcase(estimated)
$758,778
- North Carolina
- Currituck County
- Aydlett
- 27916
- 127 Colington Cir Lot 34
Nearby cities
Nearby zip codes
Other Aydlett Topics
