Enjoy the best of small-town living in this move-in ready 3 bedroom, 2 bath home, just steps from all that downtown Glen Carbon has to offer. Built only 18 years ago, this home blends modern convenience with historic charm. Inside you’ll find hardwood floors, triple-pane casement windows, recessed lighting, and built-in surround sound speakers. The kitchen is equipped with stainless steel appliances featuring gas range, solid surface countertops, pantry, and all appliances stay. The versatile lower level currently serves as a master suite with a walk-in closet and full bath, but it can easily transition into a spacious family room depending on your needs. With above-grade windows, exterior access, and a large storage room, the basement offers both comfort and functionality. Recent updates include a new roof, gutters, HVAC, and water heater (approx. 2018), giving peace of mind for years to come. Outside, the low-maintenance yard offers lovely views of the town’s historic covered bridge. Enjoy easy access to the bike trail, and just a short walk to the library, Miner Park, and the shops and restaurants along Main Street. This home is a must-see—schedule your showing today!
Closed
Listed by: Coldwell Banker Brown Realtors • Kelly A May-Bramlet • 618-444-1950
Bought with: KRS Realty, LLC
$209,399
127 Collinsville St, Glen Carbon, IL 62034
3beds
1,192sqft
Single Family Residence
Built in 2007
2,613 Square Feet Lot
$212,900 Zestimate®
$176/sqft
$1,919 Estimated rent
Home value
$212,900
$192,000 - $238,000
$1,919/mo
Zestimate® history
Owner options
List your home for rent
$1,919/mo
Rent Zestimate®
Find your next renter with Zillow Rental Manager. Plus, with online applications, you can quickly screen prospective tenants – for free.
$1,919/mo
Rent Zestimate®
Refinance and save
$1,517/mo
Est. payment
Refinancing to a lower rate could help reduce your monthly payments and save thousands over the life of the loan.
$1,517/mo
Est. payment
Explore your selling options
Work with a Zillow partner agent
Leverage their expertise and Zillow's premium Showcase listings to get your home seen by more buyers.
Get startedList with your own agent
Get your home in front of millions of buyers by listing it on Zillow.
Learn how to do itSell it yourself
Take full control of how buyers see your home on Zillow by listing For Sale by Owner (FSBO).
List your homeWhat's special
Built-in surround sound speakersRecessed lightingAbove-grade windowsSpacious family roomLow-maintenance yardExterior accessGas range
Zillow last checked:
Listing updated:
Listed by:
Kelly A May-Bramlet 618-444-1950,
Coldwell Banker Brown Realtors
Bought with:
Devona Yates
KRS Realty, LLC
Source: MARIS,MLS#: 25059897 Originating MLS: Southwestern Illinois Board of REALTORS
Originating MLS: Southwestern Illinois Board of REALTORSFacts & features
Interior
Bedrooms & bathrooms
- Bedrooms: 3
- Bathrooms: 2
- Full bathrooms: 2
- Main level bathrooms: 1
- Main level bedrooms: 2
Primary bedroom
- Level: Lower
- Area: 280
- Dimensions: 20x14
Bedroom
- Features: Floor Covering: Wood
- Level: Main
- Area: 132
- Dimensions: 12x11
Bedroom
- Features: Floor Covering: Wood
- Level: Main
- Area: 99
- Dimensions: 11x9
Primary bathroom
- Features: Floor Covering: Ceramic Tile
- Level: Lower
- Area: 80
- Dimensions: 10x8
Bathroom
- Features: Floor Covering: Ceramic Tile
- Level: Main
- Area: 32
- Dimensions: 8x4
Kitchen
- Features: Floor Covering: Ceramic Tile
- Level: Main
- Area: 170
- Dimensions: 17x10
Living room
- Features: Floor Covering: Wood
- Level: Main
- Area: 238
- Dimensions: 17x14
Heating
- Forced Air
Cooling
- Central Air
Appliances
- Included: Dishwasher, Microwave, Range, Refrigerator
- Laundry: In Basement
Features
- Basement: Partially Finished,Full,Walk-Out Access
- Has fireplace: No
Interior area
- Total structure area: 1,192
- Total interior livable area: 1,192 sqft
- Finished area above ground: 900
- Finished area below ground: 375
Property
Features
- Levels: One
Lot
- Size: 2,613 Square Feet
- Dimensions: 55 x 48
Details
- Parcel number: 142153417301027
- Special conditions: Standard
Construction
Type & style
- Home type: SingleFamily
- Architectural style: Raised Ranch
- Property subtype: Single Family Residence
Materials
- Brick, Vinyl Siding
- Foundation: Concrete Perimeter
- Roof: Architectural Shingle
Condition
- Updated/Remodeled
- New construction: No
- Year built: 2007
Utilities & green energy
- Electric: 220 Volts
- Sewer: Public Sewer
- Water: Public
Community & HOA
Community
- Subdivision: Madison Coal Corp Add
HOA
- Has HOA: No
Location
- Region: Glen Carbon
Financial & listing details
- Price per square foot: $176/sqft
- Tax assessed value: $163,710
- Annual tax amount: $3,422
- Date on market: 9/12/2025
- Cumulative days on market: 3 days
- Listing terms: Cash,Conventional,FHA,VA Loan
- Ownership: Private
- Road surface type: Paved
Price history
| Date | Event | Price |
|---|---|---|
| 10/15/2025 | Sold | $209,399+2.1%$176/sqft |
Source:  MARIS #25059897 Report a problem MARIS #25059897 Report a problem | ||
| 9/15/2025 | Pending sale | $205,000$172/sqft |
Source: MARIS #25059897 Report a problem | ||
| 9/12/2025 | Listed for sale | $205,000+39%$172/sqft |
Source: MARIS #25059897 Report a problem | ||
| 8/24/2018 | Sold | $147,500-1.7%$124/sqft |
Source: MARIS #18055762 Report a problem | ||
| 7/16/2018 | Pending sale | $150,000$126/sqft |
Source: Berkshire Hathaway HomeServices Elite Properties #18055762 Report a problem | ||
| 7/11/2018 | Listed for sale | $150,000+11.1%$126/sqft |
Source: Berkshire Hathaway HomeServices Elite Properties #18055762 Report a problem | ||
| 7/15/2016 | Sold | $135,000-6.9%$113/sqft |
Source: Public Record Report a problem | ||
| 6/15/2016 | Pending sale | $145,000$122/sqft |
Source: Berkshire Hathaway Homeservice #16025849 Report a problem | ||
| 5/13/2016 | Listing removed | $145,000$122/sqft |
Source: Berkshire Hathaway HomeServices Elite Properties #16025849 Report a problem | ||
| 4/18/2016 | Listed for sale | $145,000$122/sqft |
Source: Berkshire Hathaway HomeServices Elite Properties #16025849 Report a problem | ||
Public tax history
| Year | Property taxes | Tax assessment |
|---|---|---|
| 2024 | $3,422 +6% | $54,570 +7.8% |
| 2023 | $3,228 +6.9% | $50,640 +8.2% |
| 2022 | $3,019 +4.4% | $46,810 +5.4% |
| 2021 | $2,892 +8.6% | $44,430 +3.2% |
| 2020 | $2,663 -13.7% | $43,060 +1.7% |
| 2019 | $3,087 | $42,340 +4.7% |
| 2018 | -- | $40,440 +4.4% |
| 2017 | $2,537 +19.6% | $38,720 +1.7% |
| 2016 | $2,122 | $38,080 +7.9% |
| 2015 | $2,122 | $35,300 |
| 2014 | $2,122 | $35,300 |
| 2013 | $2,122 | $35,300 -2.4% |
| 2012 | -- | $36,150 -1.4% |
| 2011 | -- | $36,680 |
| 2010 | -- | $36,680 +3.2% |
| 2009 | -- | $35,550 |
Find assessor info on the county website
Neighborhood: 62034
Nearby homes
- $103,6002 bd1 ba760 sqft31 Sunset Ave, Glen Carbon, IL 62034Off Market
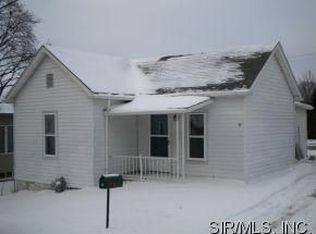
- $3,570-- bd-- ba-- sqftMain St, Glen carbon, IL 62034Off Market
- $152,2002 bd2 ba1k sqft28 Sunset Ave, Glen Carbon, IL 62034Off Market
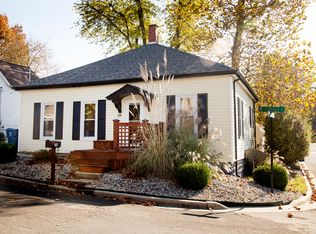
- $158,7002 bd1 ba976 sqft35 Sunset Ave, Glen Carbon, IL 62034Off Market
- $166,1002 bd1 ba1.2k sqft32 Sunset Ave, Glen Carbon, IL 62034Off Market
- $6,510-- bd-- ba-- sqft187 S Main St, Glen Carbon, IL 62034Off Market
- $150,0003 bd1 ba1.2k sqft20 Sunset Ave, Glen Carbon, IL 62034Sold
- $80,8001 bd1 ba992 sqft15 Sunset Ave, Glen Carbon, IL 62034Off Market
Nearby schools
GreatSchools rating
- NAGlen Carbon Elementary SchoolGrades: PK-2Distance: 0.3 mi
- 8/10Liberty Middle SchoolGrades: 6-8Distance: 3.9 mi
- 6/10Edwardsville High SchoolGrades: 9-12Distance: 2.9 mi
Schools provided by the listing agent
- Elementary: Edwardsville Dist 7
- Middle: Edwardsville Dist 7
- High: Edwardsville
Source: MARIS. This data may not be complete. We recommend contacting the local school district to confirm school assignments for this home.
Get a cash offer in 3 minutes
Find out how much your home could sell for in as little as 3 minutes with a no-obligation cash offer.
Estimated market value
$212,900
Get a cash offer in 3 minutes
Find out how much your home could sell for in as little as 3 minutes with a no-obligation cash offer.
Estimated market value
$212,900
- Illinois
- Madison County
- Glen Carbon
- 62034
- 127 Collinsville St
Nearby cities
Nearby zip codes
Other Glen Carbon Topics
