MOTIVATED SELLER! An exceptional luxury detached villa distinguished by thoughtful design, extensive upgrades, and immediate availability at a value worthy of comparison to new construction. Just 1.5 years young, this meticulously maintained residence incorporates approximately $170,000 in premium builder upgrades, along with additional post-closing enhancements already completed. Positioned on a premium lot that allows for a 3-car oversized garage, a notable distinction within the community where most homes are limited to two, this residence offers enhanced functionality without sacrificing architectural harmony. The home features 3 bedrooms, 3 full baths, and a look-out lower level, all presented in pristine condition. The gourmet kitchen serves as the focal point of the home, appointed with refined white cabinetry featuring 42" upper cabinets with crown molding, rich granite countertops, a gas range, upgraded stainless steel appliances, under-cabinet lighting, an undermount sink, and an elegantly scaled 8' island with seating. The adjacent breakfast room opens to a covered, screened, maintenance-free deck, creating a seamless extension of the living space. The open great room, kitchen, and breakfast area are unified by 9' ceilings, carefully selected lighting and plumbing fixtures, black levered door hardware, and custom plantation shutters throughout, offering a timeless and elevated aesthetic. The primary suite provides a serene retreat, featuring an oversized tile-to-ceiling shower with frameless glass enclosure, adult-height double vanities with double sinks, marble-look LVT flooring, and a professionally designed walk-in closet system. A second main-level bedroom enjoys a full bath with equally refined finishes. The mostly finished lower level expands the living space with a generous family room, third bedroom, full bath, and abundant storage currently utilized as a hobby or workshop area, offering flexibility for guests, entertaining, or everyday living. Beyond original construction, the seller has fully drywalled and finished the garage, installed high-quality epoxy flooring, completed professional landscaping, and added a full irrigation system. All yards are fully sodded and maintained by the HOA, with snow removal also included, providing a truly carefree, lock-and-leave lifestyle. The community offers an appealing balance of convenience and natural beauty, featuring walking trails within a Certified Wildlife Habitat, two scenic ponds, and easy access to major highways and interstates, allowing effortless travel while preserving a tranquil residential setting.
While similar selections may be available through new construction, this residence offers the advantage of having those choices already executed, refined, and absorbed in cost, presenting a sophisticated alternative for buyers who value immediacy, quality, and discretion.
Closed
Listed by: ReeceNichols Real Estate • Suzanne M Matyiko • Contact: 314-496-8224
Bought with: Magnolia Real Estate
Price Unknown
127 Columbia Meadows Ln, O'Fallon, MO 63366
3beds
2,772sqft
Single Family Residence
Built in 2024
0.25 Acres Lot
$585,400 Zestimate®
$--/sqft
$3,155 Estimated rent
Home value
$585,400
$550,000 - $621,000
$3,155/mo
Zestimate® history
Owner options
List your home for rent
$3,155/mo
Rent Zestimate®
Find your next renter with Zillow Rental Manager. Plus, with online applications, you can quickly screen prospective tenants – for free.
$3,155/mo
Rent Zestimate®
Refinance and save
$195/mo
Est. payment
Refinancing to a lower rate could help reduce your monthly payments and save thousands over the life of the loan.
$195/mo
Est. payment
Explore your selling options
Work with a Zillow partner agent
Leverage their expertise and Zillow's premium Showcase listings to get your home seen by more buyers.
Get startedList with your own agent
Get your home in front of millions of buyers by listing it on Zillow.
Learn how to do itSell it yourself
Take full control of how buyers see your home on Zillow by listing For Sale by Owner (FSBO).
List your homeWhat's special
Covered screened maintenance-free deckPremium lotRich granite countertopsLook-out lower levelTwo scenic pondsAdjacent breakfast roomUnder-cabinet lighting
Zillow last checked:
Listing updated:
Listed by:
Suzanne M Matyiko 314-496-8224,
ReeceNichols Real Estate
Bought with:
Dawn N Nance, 2013007201
Magnolia Real Estate
Source: MARIS,MLS#: 26024005 Originating MLS: St. Charles County Association of REALTORS
Originating MLS: St. Charles County Association of REALTORSFacts & features
Interior
Bedrooms & bathrooms
- Bedrooms: 3
- Bathrooms: 3
- Full bathrooms: 3
- Main level bathrooms: 2
- Main level bedrooms: 2
Primary bedroom
- Features: Floor Covering: Carpeting
- Level: Main
Bedroom 3
- Features: Floor Covering: Carpeting
- Level: Basement
Primary bathroom
- Features: Floor Covering: Luxury Vinyl Tile
- Level: Main
Bathroom 2
- Features: Floor Covering: Luxury Vinyl Tile
- Level: Main
Bathroom 2
- Features: Floor Covering: Luxury Vinyl Tile
- Level: Main
Bathroom 3
- Features: Floor Covering: Luxury Vinyl Tile
- Level: Basement
Dining room
- Features: Floor Covering: Luxury Vinyl Plank
- Level: Main
Family room
- Features: Floor Covering: Carpeting
- Level: Basement
Great room
- Features: Floor Covering: Luxury Vinyl Plank
- Level: Main
Kitchen
- Features: Floor Covering: Luxury Vinyl Plank
- Level: Main
Laundry
- Features: Floor Covering: Luxury Vinyl Plank
- Level: Main
Heating
- Forced Air, Natural Gas
Cooling
- Ceiling Fan(s), Central Air
Appliances
- Included: Dishwasher, Disposal, Microwave, Built-In Gas Range, Gas Water Heater
- Laundry: Inside, Laundry Room, Main Level, Sink
Features
- Breakfast Bar, Breakfast Room, Ceiling Fan(s), Custom Cabinetry, Dining/Living Room Combo, Double Vanity, Eat-in Kitchen, Entrance Foyer, Granite Counters, High Ceilings, High Speed Internet, Kitchen Island, Kitchen/Dining Room Combo, Lever Faucets, Open Floorplan, Pantry, Solid Surface Countertop(s), Walk-In Closet(s), Walk-In Pantry
- Flooring: Carpet, Luxury Vinyl
- Doors: Panel Door(s), Pocket Door(s), Sliding Doors
- Windows: Double Pane Windows, Screens, Tilt-In Windows, Window Coverings
- Basement: Partially Finished,Sleeping Area,Sump Pump
- Has fireplace: No
Interior area
- Total structure area: 2,772
- Total interior livable area: 2,772 sqft
- Finished area above ground: 1,572
- Finished area below ground: 1,200
Property
Parking
- Total spaces: 3
- Parking features: Garage - Attached
- Attached garage spaces: 3
Accessibility
- Accessibility features: Grip-Accessible Features
Features
- Levels: One
- Patio & porch: Composite, Covered, Enclosed, Front Porch, Rear Porch, Screened
Lot
- Size: 0.25 Acres
- Features: Back Yard, Cul-De-Sac, Front Yard, Landscaped, Pie Shaped Lot, Sprinklers In Front, Sprinklers In Rear
Details
- Parcel number: 20057D066000057.0000000
- Special conditions: Standard
Construction
Type & style
- Home type: SingleFamily
- Architectural style: Cottage,Ranch,Traditional
- Property subtype: Single Family Residence
Materials
- Brick, Frame, Vinyl Siding
- Foundation: Concrete Perimeter
- Roof: Architectural Shingle
Condition
- Updated/Remodeled
- New construction: No
- Year built: 2024
Details
- Builder name: Kemp Homes
- Warranty included: Yes
Utilities & green energy
- Electric: Ameren
- Sewer: Public Sewer
- Water: Public
- Utilities for property: Cable Connected, Electricity Connected, Natural Gas Connected, Phone Available, Sewer Connected, Underground Utilities, Water Connected
Community & HOA
Community
- Features: Sidewalks, Street Lights, Trail(s)
- Subdivision: Columbia Meadows #1
HOA
- Has HOA: Yes
- Amenities included: Trail(s)
- Services included: Maintenance Grounds, Common Area Maintenance, Management, Snow Removal
- HOA fee: $195 monthly
- HOA name: Columbia Meadows
Location
- Region: Ofallon
Financial & listing details
- Tax assessed value: $561,787
- Annual tax amount: $6,828
- Date on market: 4/21/2026
- Cumulative days on market: 125 days
- Listing terms: Cash,Conventional,FHA,VA Loan
- Electric utility on property: Yes
- Road surface type: Concrete
Price history
| Date | Event | Price |
|---|---|---|
| 6/17/2026 | Sold | -- |
Source:  MARIS #26024005 Report a problem MARIS #26024005 Report a problem | ||
| 4/29/2026 | Contingent | $585,000$211/sqft |
Source: MARIS #26024005 Report a problem | ||
| 4/21/2026 | Listed for sale | $585,000$211/sqft |
Source: MARIS #26024005 Report a problem | ||
| 4/20/2026 | Listing removed | $585,000$211/sqft |
Source:  ReeceNichols Real Estate #26005835 Report a problem ReeceNichols Real Estate #26005835 Report a problem | ||
| 4/17/2026 | Price change | $585,000-2.5%$211/sqft |
Source: MARIS #26005835 Report a problem | ||
| 4/11/2026 | Price change | $599,900-2.5%$216/sqft |
Source: MARIS #26005835 Report a problem | ||
| 4/1/2026 | Price change | $615,000-0.8%$222/sqft |
Source: MARIS #26005835 Report a problem | ||
| 2/11/2026 | Price change | $620,000+25%$224/sqft |
Source: MARIS #26005835 Report a problem | ||
| 9/9/2025 | Price change | $496,071+24.1%$179/sqft |
Source: MARIS #24022050 Report a problem | ||
| 2/13/2025 | Listed for sale | $399,850-19.4%$144/sqft |
Source:  The Kemp Home Company Report a problem The Kemp Home Company Report a problem | ||
| 10/24/2024 | Sold | -- |
Source: MARIS #24022050 Report a problem | ||
| 7/31/2024 | Pending sale | $496,071+26.4%$179/sqft |
Source: MARIS #24022050 Report a problem | ||
| 4/25/2024 | Price change | $392,450-20.9%$142/sqft |
Source: The Kemp Home Company Report a problem | ||
| 4/12/2024 | Price change | $496,071+26.4%$179/sqft |
Source: MARIS #24022050 Report a problem | ||
| 12/26/2023 | Listed for sale | $392,450-7.5%$142/sqft |
Source: The Kemp Home Company Report a problem | ||
| 12/7/2023 | Listing removed | -- |
Source: The Kemp Home Company Report a problem | ||
| 11/9/2023 | Price change | $424,050-5.1%$153/sqft |
Source: The Kemp Home Company Report a problem | ||
| 4/6/2023 | Listed for sale | $446,789$161/sqft |
Source: The Kemp Home Company Report a problem | ||
Public tax history
| Year | Property taxes | Tax assessment |
|---|---|---|
| 2025 | $6,828 +815.2% | $106,740 +836.3% |
| 2024 | $746 0% | $11,400 |
| 2023 | $746 -6.9% | $11,400 |
| 2022 | $802 | $11,400 |
Find assessor info on the county website
Neighborhood: 63366
Nearby homes
- $587,4003 bd3 ba1.9k sqft123 Columbia Meadows Ln, O'Fallon, MO 63366Off Market
- $--3 bd3 ba2.4k sqft204 Discovery Meadows Pl, O'Fallon, MO 63366Sold
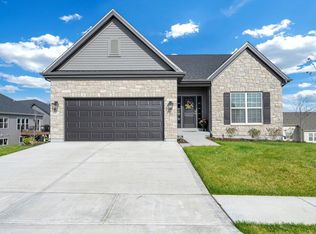
- $60,000-- bd-- ba-- sqft200 Discovery Meadows Pl, O'Fallon, MO 63366Off Market
- $60,0006,229 Square Feet134 Columbia Meadows Ln, O'Fallon, MO 63366Off Market
- $--3 bd2 ba1.8k sqft132 Columbia Meadows Ln, O'Fallon, MO 63366Sold
- $512,6007,361 Square Feet206 Discovery Meadows Pl, O'Fallon, MO 63366Off Market
- $--2 bd2 ba1.5k sqft140 Columbia Meadows Ln, O'Fallon, MO 63366Sold
- $567,8253 bd3 ba2k sqft136 Columbia Meadows Ln, O'Fallon, MO 63366Pending
Nearby schools
GreatSchools rating
- NAJoseph L. Mudd Elementary SchoolGrades: K-2Distance: 2.6 mi
- 10/10Ft. Zuwmalt West Middle SchoolGrades: 6-8Distance: 4 mi
- 10/10Ft. Zumwalt West High SchoolGrades: 9-12Distance: 0.6 mi
Schools provided by the listing agent
- Elementary: Rock Creek Elem.
- Middle: Ft. Zumwalt West Middle
- High: Ft. Zumwalt West High
Source: MARIS. This data may not be complete. We recommend contacting the local school district to confirm school assignments for this home.
Get a cash offer in 3 minutes
Find out how much your home could sell for in as little as 3 minutes with a no-obligation cash offer.
Estimated market value
$585,400
Get a cash offer in 3 minutes
Find out how much your home could sell for in as little as 3 minutes with a no-obligation cash offer.
Estimated market value
$585,400
- Missouri
- Saint Charles County
- O Fallon
- 63366
- 127 Columbia Meadows Ln
Nearby cities
Nearby zip codes
Other O Fallon Topics
