This stunning 3+ bedroom, 2.5 bath, 3-car garage home is in a highly sought after peaceful lake community. It features an inviting open floor plan, a dedicated office space, and a spacious bonus room located on the 2nd floor! The seamless flow between the kitchen and living area showcases beautiful nail-down red oak hardwood floors, custom cabinetry, granite countertops, a cozy gas fireplace, and a charming beamed ceiling. The master suite includes a walk-in shower, a relaxing soaking tub, and a generous walk-in closet with built-in storage. All bedrooms are conveniently located on the first floor and there are ample storage closets and cabinets throughout the home. The spacious private backyard is conveniently accessible from the main area, making it an ideal space for children and pets. Join this vibrant gated community of Lake Kiowa, where your monthly POA dues provide you with unlimited golf, access to two beaches on a private lake, exceptional fishing, a lodge with dining and numerous other activities and perks! Motivated sellers are offering a $5,000 buyer's allowance that can be used for bedroom flooring or any other use.
Sold
Price Unknown
127 Comanche Dr, Lake Kiowa, TX 76240
3beds
2,486sqft
Single Family Residence
Built in 2018
0.36 Acres Lot
$511,200 Zestimate®
$--/sqft
$2,818 Estimated rent
Home value
$511,200
Estimated sales range
Not available
$2,818/mo
Zestimate® history
Owner options
List your home for rent
$2,818/mo
Rent Zestimate®
Find your next renter with Zillow Rental Manager. Plus, with online applications, you can quickly screen prospective tenants – for free.
$2,818/mo
Rent Zestimate®
Refinance and save
$340/mo
Est. payment
Refinancing to a lower rate could help reduce your monthly payments and save thousands over the life of the loan.
$340/mo
Est. payment
Explore your selling options
Work with a Zillow partner agent
Leverage their expertise and Zillow's premium Showcase listings to get your home seen by more buyers.
Get startedList with your own agent
Get your home in front of millions of buyers by listing it on Zillow.
Learn how to do itSell it yourself
Take full control of how buyers see your home on Zillow by listing For Sale by Owner (FSBO).
List your homeWhat's special
Cozy gas fireplaceDedicated office spaceInviting open floor planBuilt-in storageGranite countertopsCharming beamed ceilingGenerous walk-in closet
Zillow last checked:
Listing updated:
Listed by:
Susan Gibson 0827992 940-665-0724,
Lake Kiowa Realty 940-665-0724
Bought with:
Rachael Polk
Real Estate Shoppe TX, LLC
Source: NTREIS,MLS#: 20805456
Facts & features
Interior
Bedrooms & bathrooms
- Bedrooms: 3
- Bathrooms: 3
- Full bathrooms: 2
- 1/2 bathrooms: 1
Primary bedroom
- Features: Closet Cabinetry, Ceiling Fan(s), Dual Sinks, Garden Tub/Roman Tub, Linen Closet, Walk-In Closet(s)
- Level: First
- Dimensions: 15 x 14
Bedroom
- Features: Ceiling Fan(s), Split Bedrooms, Walk-In Closet(s)
- Level: First
- Dimensions: 11 x 12
Bedroom
- Features: Ceiling Fan(s), Split Bedrooms, Walk-In Closet(s)
- Level: First
- Dimensions: 11 x 12
Bonus room
- Features: Ceiling Fan(s)
- Level: Second
- Dimensions: 25 x 18
Kitchen
- Features: Breakfast Bar, Built-in Features, Eat-in Kitchen, Kitchen Island, Pantry, Stone Counters
- Level: First
- Dimensions: 12 x 20
Living room
- Features: Fireplace
- Level: First
- Dimensions: 14 x 20
Office
- Level: First
- Dimensions: 10 x 11
Heating
- Central
Cooling
- Central Air, Ceiling Fan(s)
Appliances
- Included: Some Gas Appliances, Dishwasher, Electric Range, Disposal, Microwave, Plumbed For Gas
- Laundry: Washer Hookup, Electric Dryer Hookup, Laundry in Utility Room
Features
- Built-in Features, Decorative/Designer Lighting Fixtures, Double Vanity, Eat-in Kitchen, Granite Counters, High Speed Internet, Kitchen Island, Open Floorplan, Pantry, Cable TV, Vaulted Ceiling(s), Walk-In Closet(s), Wired for Sound
- Flooring: Concrete, Wood
- Windows: Window Coverings
- Has basement: No
- Number of fireplaces: 1
- Fireplace features: Gas, Gas Log, Living Room, Stone
Interior area
- Total interior livable area: 2,486 sqft
Property
Parking
- Total spaces: 3
- Parking features: Garage Faces Front, Garage, Golf Cart Garage, Garage Door Opener, Inside Entrance, Kitchen Level, Oversized
- Attached garage spaces: 3
Features
- Levels: One and One Half
- Stories: 1.5
- Patio & porch: Front Porch, Patio, Covered
- Exterior features: Lighting
- Pool features: None
- Fencing: Back Yard,Fenced,Privacy,Wood
- Body of water: Kiowa
Lot
- Size: 0.36 Acres
- Features: Landscaped, Subdivision, Sprinkler System
Details
- Parcel number: 11511
Construction
Type & style
- Home type: SingleFamily
- Architectural style: Traditional,Detached
- Property subtype: Single Family Residence
Materials
- Brick, Rock, Stone
- Foundation: Slab
- Roof: Composition
Condition
- Year built: 2018
Utilities & green energy
- Sewer: Aerobic Septic
- Utilities for property: Septic Available, Cable Available
Community & HOA
Community
- Features: Boat Facilities, Clubhouse, Dock
- Security: Fire Alarm, Smoke Detector(s)
- Subdivision: Lake Kiowa Map 12
HOA
- Has HOA: Yes
- Services included: All Facilities, Association Management, Security, Trash
- HOA fee: $340 monthly
- HOA name: LKPOA
- HOA phone: 940-665-1055
Location
- Region: Lake Kiowa
Financial & listing details
- Tax assessed value: $515,222
- Annual tax amount: $6,471
- Date on market: 1/17/2025
- Cumulative days on market: 147 days
- Listing terms: Cash,Conventional,FHA,VA Loan
Price history
| Date | Event | Price |
|---|---|---|
| 4/23/2025 | Sold | -- |
Source: NTREIS #20805456 Report a problem | ||
| 3/19/2025 | Contingent | $525,000$211/sqft |
Source: NTREIS #20805456 Report a problem | ||
| 2/27/2025 | Price change | $525,000-1.8%$211/sqft |
Source: NTREIS #20805456 Report a problem | ||
| 2/6/2025 | Price change | $534,490-2.8%$215/sqft |
Source: NTREIS #20805456 Report a problem | ||
| 1/17/2025 | Listed for sale | $549,900-3.5%$221/sqft |
Source: NTREIS #20805456 Report a problem | ||
| 7/15/2024 | Listing removed | -- |
Source: NTREIS #20627603 Report a problem | ||
| 5/25/2024 | Listed for sale | $569,900+60.1%$229/sqft |
Source: NTREIS #20627603 Report a problem | ||
| 2/7/2020 | Sold | -- |
Source: Agent Provided Report a problem | ||
| 12/2/2019 | Price change | $356,000-3.8%$143/sqft |
Source: JP & Associates Pilot Point #13832643 Report a problem | ||
| 11/4/2019 | Price change | $369,999-2.6%$149/sqft |
Source: JP & Associates Pilot Point #13832643 Report a problem | ||
| 9/5/2019 | Price change | $379,999-2.3%$153/sqft |
Source: JP & Associates Pilot Point #13832643 Report a problem | ||
| 8/3/2019 | Price change | $389,000-2.5%$156/sqft |
Source: JP & Associates Pilot Point #13832643 Report a problem | ||
| 5/24/2019 | Price change | $399,000-1.5%$160/sqft |
Source: JP & Associates Pilot Point #13832643 Report a problem | ||
| 4/1/2019 | Price change | $405,000-2.4%$163/sqft |
Source: JP & Associates Pilot Point #13832643 Report a problem | ||
| 9/28/2018 | Price change | $415,000-3.3%$167/sqft |
Source: JP & Associates Pilot Point #13832643 Report a problem | ||
| 5/15/2018 | Listed for sale | $429,000$173/sqft |
Source: JP & Associates Pilot Point #13832643 Report a problem | ||
Public tax history
| Year | Property taxes | Tax assessment |
|---|---|---|
| 2024 | $5,710 +10.2% | $512,347 +10% |
| 2023 | $5,182 -12.2% | $465,770 +10% |
| 2022 | $5,899 -3% | $423,427 +10% |
| 2021 | $6,083 | $384,934 +8.8% |
| 2020 | -- | $353,675 |
| 2019 | $6,451 +4166.6% | $353,675 +1515.5% |
| 2018 | $151 | $21,893 +183.7% |
| 2017 | $151 +265% | $7,718 +268.4% |
| 2015 | $41 +2.6% | $2,095 |
| 2014 | $40 | $2,095 |
Find assessor info on the county website
Neighborhood: 76240
Nearby homes
- $--3 bd3 ba2.6k sqft129 Comanche Dr, Lake Kiowa, TX 76240Sold

- $500,2004 bd2 ba2.2k sqft125 Comanche Dr, Lake Kiowa, TX 76240Off Market
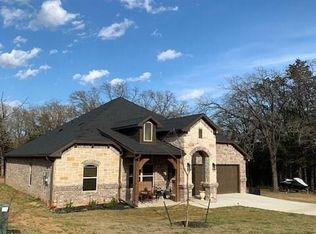
- $63,124-- bd-- ba-- sqft131 Comanche Dr, Lake Kiowa, TX 76240Off Market
- $21,8930.362 Acres123 Comanche Dr, Lake Kiowa, TX 76240Off Market

- $--0.362 Acres131 Comanche Dr LOT 1130, Gainesville, TX 76240Off Market
- $405,7003 bd2 ba1.7k sqft133 Comanche Dr, Lake Kiowa, TX 76240Off Market
- $66,938-- bd-- ba-- sqft121 Comanche Dr, Lake Kiowa, TX 76240Off Market
- $547,3003 bd2 ba2.6k sqft120 Comanche Dr, Lake Kiowa, TX 76240Off Market
Nearby schools
GreatSchools rating
- 5/10Callisburg Elementary SchoolGrades: PK-5Distance: 2.6 mi
- 5/10Callisburg Middle SchoolGrades: 6-8Distance: 9.2 mi
- 5/10Callisburg High SchoolGrades: 9-12Distance: 9.2 mi
Schools provided by the listing agent
- Elementary: Callisburg
- Middle: Callisburg
- High: Callisburg
- District: Callisburg ISD
Source: NTREIS. This data may not be complete. We recommend contacting the local school district to confirm school assignments for this home.
Get a cash offer in 3 minutes
Find out how much your home could sell for in as little as 3 minutes with a no-obligation cash offer.
Estimated market value
$511,200
Get a cash offer in 3 minutes
Find out how much your home could sell for in as little as 3 minutes with a no-obligation cash offer.
Estimated market value
$511,200
- Texas
- Cooke County
- Lake Kiowa
- 76240
- 127 Comanche Dr
Nearby cities
Nearby zip codes
Other Lake Kiowa Topics
