This inviting 3-bedroom home offers a convenient location close to schools and the community park & recreation center, making it an excellent choice for anyone looking for close proximity to nearby amenities. Inside, you'll find comfortable living spaces along with a basement offering versatile possibilities for additional living space, a recreation area, home office, hobby space, storage, or whatever best fits your needs. Step outside and enjoy the nice-sized backyard, providing plenty of room for outdoor activities, gardening, entertaining, or simply relaxing. With a great location and space both inside and out, this property offers an excellent opportunity to make a home in the heart of West Union. The sale will include a delayed possession date, with possession to be given on December 30, 2026.
For sale
$174,000
127 Cook St, West Union, IA 52175
3beds
1,010sqft
Single Family Residence
Built in 1954
10,018 Square Feet Lot
$165,900 Zestimate®
$172/sqft
$-- HOA
What's special
Comfortable living spacesNice-sized backyardBasement offering versatile possibilities
- 32 days
- 248
- 5
Likely to sell faster than
Zillow last checked:
Listing updated:
Listed by:
Jodi Granger 563-380-2772,
EXIT Realty Driftless Group
Source: Northeast Iowa Regional BOR as distributed by MLS GRID,MLS#: 20264154
Facts & features
Interior
Bedrooms & bathrooms
- Bedrooms: 3
- Bathrooms: 1
- Full bathrooms: 1
Rooms
- Room types: Walk-Up Attic
Other
- Level: Upper
Other
- Level: Main
Other
- Level: Lower
Heating
- Forced Air
Cooling
- Central Air
Appliances
- Included: Appliances Negotiable, Cooktop, Dishwasher, Dryer, Microwave, Refrigerator, Washer, Electric Water Heater, Water Softener Owned
- Laundry: Lower Level
Features
- Ceiling Fan(s)
- Basement: Block,Unfinished
- Has fireplace: No
- Fireplace features: None
Interior area
- Total interior livable area: 1,010 sqft
- Finished area below ground: 0
Video & virtual tour
Property
Parking
- Total spaces: 1
- Parking features: Attached Garage, Garage Door Opener
- Has attached garage: Yes
- Carport spaces: 1
Lot
- Size: 10,018 Square Feet
- Dimensions: 65 x 155
Details
- Additional structures: Storage
- Parcel number: 0708477013
- Zoning: R-1
- Special conditions: Standard
Construction
Type & style
- Home type: SingleFamily
- Property subtype: Single Family Residence
Materials
- Vinyl Siding
- Roof: Asphalt
Condition
- Year built: 1954
Utilities & green energy
- Sewer: Public Sewer
- Water: Public
Community & HOA
Community
- Security: Smoke Detector(s)
Location
- Region: West Union
Financial & listing details
- Price per square foot: $172/sqft
- Tax assessed value: $133,790
- Annual tax amount: $1,758
- Date on market: 8/29/2026
- Cumulative days on market: 32 days
- Road surface type: Concrete
Estimated market value
$165,900
$158,000 - $174,000
$1,094/mo
Price history
| Date | Event | Price |
|---|---|---|
| 8/29/2026 | Listed for sale | $174,000+24.3%$172/sqft |
Source:  Northeast Iowa Regional BOR as distributed by MLS GRID #20264154 Report a problem Northeast Iowa Regional BOR as distributed by MLS GRID #20264154 Report a problem | ||
| 12/6/2024 | Sold | $140,000$139/sqft |
Source: Public Record Report a problem | ||
Public tax history
| Year | Property taxes | Tax assessment |
|---|---|---|
| 2025 | $1,584 +1.1% | $133,790 +30.4% |
| 2024 | $1,566 +11.4% | $102,630 |
| 2023 | $1,406 +1.9% | $102,630 +26.6% |
| 2022 | $1,380 -15.8% | $81,040 |
| 2021 | $1,638 +3.8% | $81,040 -12% |
| 2020 | $1,578 +10.8% | $92,070 |
| 2019 | $1,424 -4% | $92,070 +12% |
| 2018 | $1,484 +6.5% | $82,200 +4% |
| 2017 | $1,394 -3.5% | $79,070 |
| 2016 | $1,444 | $79,070 |
| 2015 | $1,444 +4.3% | -- |
| 2014 | $1,384 +15% | -- |
| 2013 | $1,204 -2.6% | -- |
| 2012 | $1,236 +2.5% | -- |
| 2011 | $1,206 +23.1% | -- |
| 2010 | $980 +7.2% | -- |
| 2009 | $914 +6% | -- |
| 2008 | $862 -2.9% | -- |
| 2007 | $888 +9.4% | -- |
| 2005 | $812 | -- |
Find assessor info on the county website
Monthly payment
Est. payment
Payment breakdown
Explore the cost of this home by adjusting the details. Changes won't be saved.Climate risks
Neighborhood: 52175
Nearby schools
Schools provided by the listing agent
- Elementary: North Fayette Valley CSD
- Middle: North Fayette Valley CSD
- High: North Fayette Valley CSD
Source: Northeast Iowa Regional BOR as distributed by MLS GRID. This data may not be complete. We recommend contacting the local school district to confirm school assignments for this home.
Similar homes
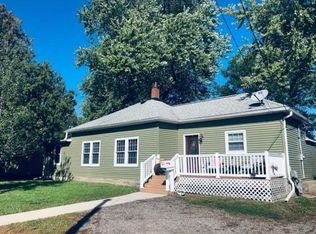
- $190,0003 bd3 ba1.1k sqft401 Smith St, West Union, IA 52175For Sale
 MLS ID #20264375, Emily J Koch, Koch Real Estate. Northeast Iowa Regional BOR as distributed by MLS GRID
 - $97,5002 bd2 ba1.4k sqft202 Union St, West Union, IA 52175For Sale
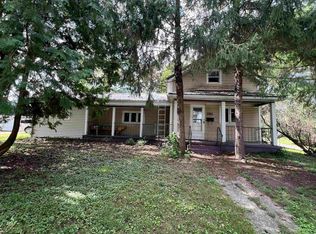 MLS ID #20264386, Emily J Koch, Koch Real Estate. Northeast Iowa Regional BOR as distributed by MLS GRID
 - $178,5002 bd2 ba936 sqft119 Hill St, Postville, IA 52162For Sale
 MLS ID #20264091, Chad L Gillitzer, Gillitzer Auction & Real Estat. Northeast Iowa Regional BOR as distributed by MLS GRID
 - $165,7003 bd2 ba1.1k sqft103 Oak St, Spillville, IA 52168For Sale
 MLS ID #20264485, Jeffrey Hagel, Jeff Hagel Real Estate. Northeast Iowa Regional BOR as distributed by MLS GRID
