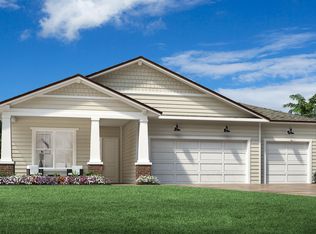
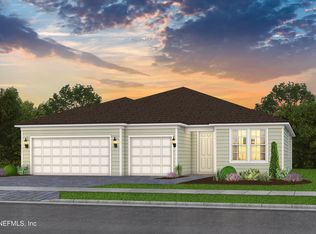
Our new construction Highgate home showcases our beautiful Coastal Exterior with 4 bedrooms, 2 bathrooms, 2-Car Garage with 4' Extension, and an Open-Concept Kitchen, Café and spacious Gathering Room with Tray Ceiling. Enjoy cooking in a stunning Gourmet Kitchen featuring Built-In Appliances, White Cabinets accented with a glossy Hexagon Tile backsplash, and Quartz Countertops. Throughout the entire home you will find Luxury Vinyl Plank Flooring and Chrome Finishes. This home also included an upgraded Laundry Room with added Cabinets, and Extended Covered Lanai with peaceful Preserve View making indoor-outdoor entertaining a breeze. Relax and unwind in a spacious Owner's Suite that leads into your En Suite Bathroom with a Dual Sink Vanity with Soft Close White Cabinets, large Walk-In Closet, and a luxurious Walk-In Glass Enclosed Shower. Come visit today!
Pending
$499,830
127 COORDINATE Lane, St. Johns, FL 32259
4beds
1,775sqft
Single Family Residence
Built in 2025
6,500 Square Feet Lot
$481,700 Zestimate®
$282/sqft
$81/mo HOA
What's special
- 543 days |
- 1 |
- 0 |
Zillow last checked:
Listing updated:
Listed by:
SABRINA LOZADO BASTARDO 904-447-2080,
PULTE REALTY OF NORTH FLORIDA, LLC. 904-447-2080
Source: realMLS,MLS#: 2066055
Facts & features
Interior
Bedrooms & bathrooms
- Bedrooms: 4
- Bathrooms: 2
- Full bathrooms: 2
Heating
- Central
Cooling
- Central Air
Appliances
- Included: Convection Oven, Dishwasher, Disposal, Electric Oven, Gas Cooktop, Gas Water Heater, Microwave, Plumbed For Ice Maker, Tankless Water Heater
- Laundry: Electric Dryer Hookup, Gas Dryer Hookup, Washer Hookup
Features
- Built-in Features, Entrance Foyer, Kitchen Island, Open Floorplan, Pantry, Primary Bathroom - Shower No Tub, Split Bedrooms, Walk-In Closet(s)
- Flooring: Tile, Vinyl
Interior area
- Total interior livable area: 1,775 sqft
Property
Parking
- Total spaces: 2
- Parking features: Attached, Garage, Garage Door Opener
- Attached garage spaces: 2
Features
- Levels: One
- Stories: 1
- Patio & porch: Covered, Rear Porch
- Has view: Yes
- View description: Trees/Woods
Lot
- Size: 6,500 Square Feet
- Dimensions: 50' x 130'
- Features: Sprinklers In Front, Sprinklers In Rear
Details
- Parcel number: 0006910360
- Zoning description: Residential
Construction
Type & style
- Home type: SingleFamily
- Architectural style: Other
- Property subtype: Single Family Residence
Materials
- Composition Siding, Frame
- Roof: Shingle
Condition
- Under Construction
- New construction: Yes
- Year built: 2025
Utilities & green energy
- Sewer: Public Sewer
- Water: Public
- Utilities for property: Cable Available, Natural Gas Available
Community & HOA
Community
- Security: Smoke Detector(s)
- Subdivision: Landings at Greenbriar
HOA
- Has HOA: Yes
- Amenities included: Gated, Jogging Path, Park, Pickleball, Playground, RV/Boat Storage
- HOA fee: $969 annually
Location
- Region: Saint Johns
Financial & listing details
- Price per square foot: $282/sqft
- Tax assessed value: $85,000
- Annual tax amount: $1,479
- Date on market: 1/22/2025
- Listing terms: Cash,Conventional,FHA,VA Loan
- Road surface type: Asphalt
Estimated market value
$481,700
$448,000 - $515,000
$2,697/mo
Price history
| Date | Event | Price |
|---|---|---|
| 3/10/2025 | Pending sale | $499,830$282/sqft |
Source:  realMLS #2066055 Report a problem realMLS #2066055 Report a problem | ||
| 2/27/2025 | Price change | $499,830+0.1%$282/sqft |
Source: realMLS #2066055 Report a problem | ||
| 2/7/2025 | Price change | $499,330-0.6%$281/sqft |
Source: realMLS #2066055 Report a problem | ||
| 1/31/2025 | Price change | $502,330+1%$283/sqft |
Source: realMLS #2066055 Report a problem | ||
| 1/24/2025 | Price change | $497,330-2%$280/sqft |
Source: realMLS #2066055 Report a problem | ||
| 1/22/2025 | Listed for sale | $507,330$286/sqft |
Source: realMLS #2066055 Report a problem | ||
Public tax history
| Year | Property taxes | Tax assessment |
|---|---|---|
| 2025 | $1,479 | $85,000 |
| 2024 | -- | -- |
Find assessor info on the county website
Monthly payment
Est. payment
Payment breakdown
Explore the cost of this home by adjusting the details. Changes won't be saved.Climate risks
Neighborhood: 32259
Nearby schools
GreatSchools rating
- 10/10Hickory Creek Elementary SchoolGrades: PK-5Distance: 1.3 mi
- 7/10Bartram Trail High SchoolGrades: 8-12Distance: 1.3 mi
- 10/10Switzerland Point Middle SchoolGrades: 6-8Distance: 1.4 mi
Schools provided by the listing agent
- Elementary: Hickory Creek
- Middle: Switzerland Point
- High: Bartram Trail
Source: realMLS. This data may not be complete. We recommend contacting the local school district to confirm school assignments for this home.
- $639,7904 bd3 ba2.9k sqft117 Coordinate Ln, Saint Johns, FL 32259Sold

- $667,4454 bd3 ba2.2k sqft110 Coordinate Lane St, Saint Johns, FL 32259Sold
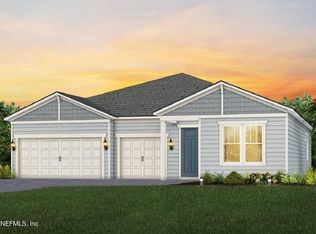
- $630,2904 bd3 ba2.2k sqft147 Coordinate Lane St, Saint Johns, FL 32259Sold
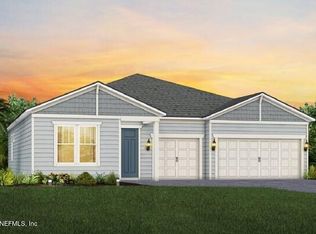
- $515,0002 bd3 ba2k sqft24 Sun Porch Cove St, Saint Johns, FL 32259Sold
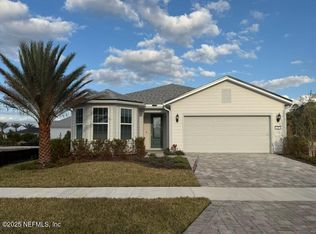
- $472,1804 bd2 ba1.8k sqft186 Coordinate Lane St, Saint Johns, FL 32259Sold
- $488,8404 bd2 ba1.7k sqft148 Coordinate Lane St, Saint Johns, FL 32259Sold
- $909,2953 bd3 ba2.5k sqft268 Coordinate Lane St, Saint Johns, FL 32259Sold
- $648,5403 bd3 ba2.2k sqft229 Coordinate Lane St, Saint Johns, FL 32259Sold
A local agent can set up tours, give advice and negotiate with sellers.
A local lender can help you make sure your offer is ready when you are.
Similar homes
- $544,0005 bd3 ba2.2k sqft617 LUMINOUS Avenue, St. Johns, FL 32259New Construction
 realMLS
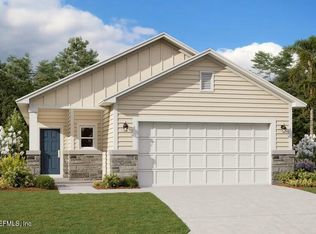
 - $469,6984 bd2 ba1.7k sqft182 DONOVAN Drive, St. Augustine, FL 32092New Construction
 realMLS
 - $659,0003 bd3 ba2.4k sqft221 MASON BRANCH Drive, St. Johns, FL 32259New Construction
 realMLS
 - $502,0004 bd3 ba2k sqft106 IRON SIGHT Drive, St. Johns, FL 32095New Construction
 realMLS
 - from $482,4904 bd2 ba2.1k sqftCHARLE Plan, Silver Falls Single Family at SilverLeaf : Silver Falls 50s, Saint Augustine, FL 32092New ConstructionLennar Homes
- $485,9903 bd2 ba1.8k sqft66 HASLER Avenue, St. Augustine, FL 32092New ConstructionMLS ID #2151284, JENNIFER RICHELLE SMART. realMLS
- from $516,9904 bd2 ba2.2k sqftPrinceton Plan, Silver Falls Single Family at SilverLeaf : Silver Falls 60s, Saint Augustine, FL 32092New ConstructionLennar Homes
- $532,0004 bd3 ba2.2k sqft40 IRON SIGHT Drive, St. Johns, FL 32095New ConstructionrealMLS
- $433,4894 bd3 ba2.2k sqft3025 NEW MOON Circle, Green Cove Springs, FL 32043New ConstructionMLS ID #2139843, JENNIFER RICHELLE SMART. realMLS
- $469,0003 bd2 ba1.7k sqft318 BEDFORD Terrace #193, St. Augustine, FL 32092New ConstructionMLS ID #2136592, QUINN NIBERT. realMLS
- $426,0004 bd3 ba2k sqft3395 AMERICANA Drive, Green Cove Springs, FL 32043New ConstructionrealMLS
- $477,9903 bd2 ba1.8k sqft120 LUDINGTON Parkway, St. Augustine, FL 32092New ConstructionMLS ID #2142672, JENNIFER RICHELLE SMART. realMLS
- from $477,4904 bd2 ba2.1k sqftCHARLE Plan, Silver Meadows at SilverLeaf : Silver Meadows 50s, Saint Augustine, FL 32092New ConstructionLennar Homes
- $523,9902 bd3 ba2.2k sqft23 WINTERFIELD Place, St. Augustine, FL 32092New ConstructionrealMLS
- from $508,9503 bd2 ba2.2k sqftRaleigh Plan, Elm Ridge, Saint Augustine, FL 32092New ConstructionRichmond Homes
- from $362,9904 bd2 ba1.8k sqftCeleste Plan, Holstein Crossing : Holstein Crossing 50s, Green Cove Springs, FL 32043New ConstructionLennar Homes
- from $452,4904 bd3 ba1.8k sqftKATE Plan, Silver Falls Single Family at SilverLeaf : Silver Falls 40s, Saint Augustine, FL 32092New ConstructionLennar Homes
- from $378,4954 bd4 ba2.2k sqftCHLOE Plan, Granary Park : Granary Park 40s, Green Cove Springs, FL 32043New ConstructionLennar Homes
- from $483,9503 bd3 ba2.1k sqftPalm Plan, Elm Ridge, Saint Augustine, FL 32092New ConstructionRichmond Homes
- from $457,9003 bd2 ba1.7k sqftValiant Plan, Evergreen Island at Silverleaf - Classic Collection, Saint Augustine, FL 32092New ConstructionDavid Weekley Homes
