For salePrice cut: $20K (7/9)
$799,999
5beds
5,000sqft
127 Corvette Court, Fort Lupton, CO 80621
5beds
5,000sqft
Single family residence
Built in 2006
0.28 Acres
3 Attached garage spaces
$160 price/sqft
$25/mo HOA
What's special
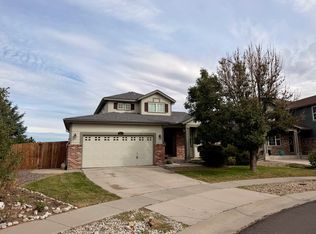
Wrapped in mature, thoughtfully designed landscaping unmatched in Fort Lupton, this property feels like a private retreat. Towering trees provide year-round color and privacy, while a grandfathered retaining wall lifts the lot six feet above its neighbors. Behind it, mature evergreens form a lush backdrop and the expansive yard features professionally ...
- 114 days |
- 485 |
- 11 |
Source: REcolorado as distributed by MLS GRID,MLS#: 9673452
Travel times
Kitchen
Living Room
Primary Bedroom
Basement
Zillow last checked:
Listing updated:
Listed by:
Alex Reber 720-466-3715,
Madison & Company Properties
Source: REcolorado as distributed by MLS GRID,MLS#: 9673452
Facts & features
Interior
Bedrooms & bathrooms
- Bedrooms: 5
- Bathrooms: 4
- Full bathrooms: 4
- Main level bathrooms: 3
- Main level bedrooms: 3
Bedroom
- Description: Large And Bright Primary Bedroom With Space For King Bed On The Main Level
- Features: Primary Suite
- Level: Main
Bedroom
- Description: Second Bedroom For Kids Or Guests
- Level: Main
Bedroom
- Description: Third Bedroom On The Main Level For Kids, Guest Or Office Space
- Level: Main
Bedroom
- Description: Walkout Basement Bedroom With French Glass Doors Perfect For An Office Space
- Level: Basement
Bedroom
- Description: Additional Guest Bedroom In The Basement
- Level: Basement
Bathroom
- Description: Incredible Five Piece Bathroom With Soaking Tub, Dual Vanities And Walk In Closet
- Features: En Suite Bathroom, Primary Suite
- Level: Main
Bathroom
- Description: Additional Full Bathroom For The Two Bedrooms To Share
- Level: Main
Bathroom
- Description: Additional Bathroom Perfect For Entertaining Guests
- Level: Main
Bathroom
- Description: Full Bathroom For Guests Or Post Workout/Sauna In The Basement
- Level: Basement
Exercise room
- Description: Space For A Gym In The Back Corner Of The Basement
- Level: Basement
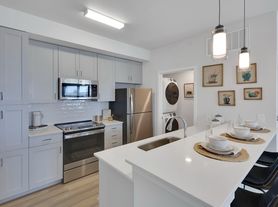
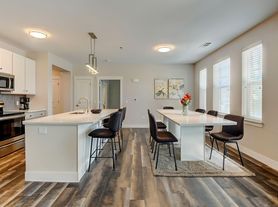
Kitchen
- Description: Brand New Appliances, Center Island, And Recently Painted
- Level: Main
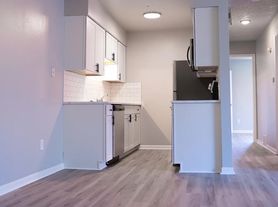
Kitchen
- Description: Additional Large Granite Counter Top Bar With A Sink, Refrigerator And Dishwasher In Walkout Basement
- Level: Basement
Laundry
- Description: Laundry Room On The Main Level When You Enter From The Garage
- Level: Main
Living room
- Description: Open Floor Plan Seamlessly Connecting The Kitchen To The Living And Dining Rooms
- Level: Main
Media room
- Description: Additional Living Room And Pool Table/Entertainment Area In The Walkout Basement
- Level: Basement
Heating
- Forced Air
Cooling
- Central Air
Appliances
- Included: Bar Fridge, Dishwasher, Disposal, Dryer, Freezer, Gas Water Heater, Microwave, Oven, Refrigerator, Washer
- Laundry: In Unit
Features
- Ceiling Fan(s), Entrance Foyer, Five Piece Bath, High Ceilings, High Speed Internet, Jack & Jill Bathroom, Kitchen Island, Open Floorplan, Pantry, Smoke Free, Walk-In Closet(s)
- Flooring: Carpet, Tile, Wood
- Windows: Double Pane Windows, Window Coverings
- Basement: Finished,Full,Walk-Out Access
- Number of fireplaces: 1
- Fireplace features: Gas, Living Room
Interior area
- Total structure area: 5,000
- Total interior livable area: 5,000 sqft
- Finished area above ground: 2,509
- Finished area below ground: 2,231
Video & virtual tour
Property
Parking
- Total spaces: 3
- Parking features: Dry Walled, Electric Vehicle Charging Station(s)
- Attached garage spaces: 3
Features
- Levels: Two
- Stories: 2
- Entry location: Ground
- Patio & porch: Covered, Deck, Front Porch, Patio
- Exterior features: Balcony, Lighting, Private Yard
- Fencing: Partial
- Has view: Yes
- View description: Mountain(s)
Lot
- Size: 0.28 Acres
- Features: Cul-De-Sac, Landscaped, Level, Many Trees, Sprinklers In Front, Sprinklers In Rear
Details
- Parcel number: R2666004
- Zoning: RES
- Special conditions: Standard
Construction
Type & style
- Home type: SingleFamily
- Architectural style: Contemporary
- Property subtype: Single Family Residence
Materials
- Stone, Stucco
- Roof: Composition
Condition
- Updated/Remodeled
- Year built: 2006
Utilities & green energy
- Sewer: Public Sewer
- Water: Public
- Utilities for property: Cable Available, Electricity Connected, Internet Access (Wired), Natural Gas Available, Natural Gas Connected
Community & HOA
Community
- Security: Carbon Monoxide Detector(s), Security System, Smart Locks, Smoke Detector(s), Video Doorbell
- Subdivision: Appel Farm Estates
HOA
- Has HOA: Yes
- Services included: Maintenance Grounds
- HOA fee: $300 annually
- HOA name: RowCal Management
- HOA phone: 303-459-4919
Location
- Region: Fort Lupton
Financial & listing details
- Price per square foot: $160/sqft
- Tax assessed value: $709,631
- Annual tax amount: $4,836
- Date on market: 3/19/2026
- Listing terms: Cash,Conventional,FHA,VA Loan
- Exclusions: Seller's Personal Property, Sauna, Pool Table, Clock On Wall In Basement, Tv's Will Be Removed Mounts Will Stay, Ev Charger In Garage, Grill And Smoker (All Items Are Negotiable If Buyer Is Interested). All The Windows Have Custom Wood Blinds That Will Stay With The Home.
- Ownership: Individual
- Electric utility on property: Yes
- Road surface type: Paved
Price history
| Date | Event | Price |
|---|---|---|
| 7/9/2026 | Price change | $799,999-2.4%$160/sqft |
Source: | ||
| 6/24/2026 | Listed for rent | $4,500$1/sqft |
Source: REcolorado as distributed by MLS GRID #2834415 Report a problem | ||
| 3/19/2026 | Listed for sale | $820,000+64%$164/sqft |
Source: | ||
| 5/2/2018 | Sold | $500,000+94.4%$100/sqft |
Source: Public Record Report a problem | ||
| 9/10/2008 | Sold | $257,250-8.1%$51/sqft |
Source: Public Record Report a problem | ||
| 6/4/2008 | Price change | $279,900-1.8%$56/sqft |
Source: Keller Williams Realty #557160 Report a problem | ||
| 5/16/2008 | Price change | $284,900-5%$57/sqft |
Source: Keller Williams Realty #557160 Report a problem | ||
| 5/2/2008 | Price change | $299,900-1.6%$60/sqft |
Source: Keller Williams Realty #557160 Report a problem | ||
| 4/13/2008 | Price change | $304,900-1.6%$61/sqft |
Source: Keller Williams Realty Report a problem | ||
| 4/5/2008 | Price change | $309,900-1.6%$62/sqft |
Source: Keller Williams Realty Report a problem | ||
| 3/18/2008 | Price change | $314,900-1.6%$63/sqft |
Source: Keller Williams Realty Report a problem | ||
| 3/15/2008 | Listed for sale | $319,900+392.2%$64/sqft |
Source: Keller Williams Realty Report a problem | ||
| 5/11/2006 | Sold | $65,000$13/sqft |
Source: Public Record Report a problem | ||
Public tax history
| Year | Property taxes | Tax assessment |
|---|---|---|
| 2025 | $4,836 +12.6% | $44,350 -13.3% |
| 2024 | $4,297 +10.5% | $51,150 -0.9% |
| 2023 | $3,887 -12.6% | $51,640 +27.7% |
| 2022 | $4,449 +17.1% | $40,450 -2.8% |
| 2021 | $3,800 | $41,610 +4.9% |
| 2020 | $3,800 +26.7% | $39,680 |
| 2019 | $3,000 -20.9% | $39,680 +28.9% |
| 2018 | $3,793 +26.4% | $30,780 |
| 2017 | $3,000 +1% | $30,780 +17.8% |
| 2016 | $2,971 +35.4% | $26,140 |
| 2015 | $2,194 +2.4% | $26,140 +9.3% |
| 2014 | $2,143 | $23,910 |
| 2013 | -- | $23,910 -14.2% |
| 2012 | -- | $27,880 +17.6% |
| 2011 | -- | $23,700 -16.2% |
| 2010 | -- | $28,270 |
| 2009 | -- | $28,270 +2.5% |
| 2008 | -- | $27,590 |
| 2007 | -- | $27,590 +5897.8% |
| 2006 | -- | $460 |
| 2005 | -- | $460 |
Find assessor info on the county website
Monthly payment
Est. payment
$4,420/mo
Principal & interest
$4015
Property taxes
$380
HOA Fees
$25
Estimated market value
Not available
Estimated sales range
Not available
Not available
Climate risks
Explore flood, wildfire, and other predictive climate risk information for this property on First Street®️.
Neighborhood: 80621
Nearby schools
Twombly Elementary School
Grades K-5 • 0.5 miles4/10
GreatSchools® Rating
Test Score Rating
3/10Student Progress Rating
5/10Fort Lupton Middle School
Grades 6-8 • 0.7 miles3/10
GreatSchools® Rating
Test Score Rating
1/10Student Progress Rating
5/10Fort Lupton High School
Grades 9-12 • 0.7 miles3/10
GreatSchools® Rating
College Readiness Rating
4/10Student Progress Rating
2/10- Colorado
- Weld County
- Fort Lupton
- 80621
- 127 Corvette Court