Skip main navigation
Sold for $270,000
  • $270,000

    127 Council Cir, Newark, DE 19702

    3beds
    1,200sqft
    Townhouse
    Built in 1990
    2,178 Square Feet Lot
    $243,100 Zestimate®
    $225/sqft
    $2,014 Estimated rent

    Home value

    $243,100

    $229,000 - $258,000

    $2,014/mo

    Zestimate® history
    Loading
    Loading...

    Owner options

    List your home for rent

    $2,014/mo

    Rent Zestimate®

    Find your next renter with Zillow Rental Manager. Plus, with online applications, you can quickly screen prospective tenants – for free.

    Learn more

    $2,014/mo

    Rent Zestimate®

    Refinance and save

    $1,414/mo

    Est. payment

    Refinancing to a lower rate could help reduce your monthly payments and save thousands over the life of the loan.

    See today's rates

    $1,414/mo

    Est. payment

    Explore your selling options

    Work with a Zillow partner agent

    Leverage their expertise and Zillow's premium Showcase listings to get your home seen by more buyers.

    Get started

    List with your own agent

    Get your home in front of millions of buyers by listing it on Zillow.

    Learn how to do it

    Sell it yourself

    Take full control of how buyers see your home on Zillow by listing For Sale by Owner (FSBO).

    List your home

    What's special

    New appliancesPlenty of storage spaceBay windowLight switchesPowder roomHall bathBreakfast bar
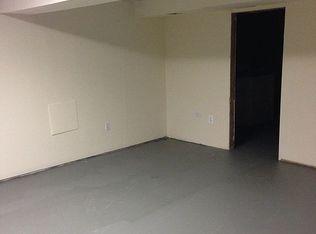
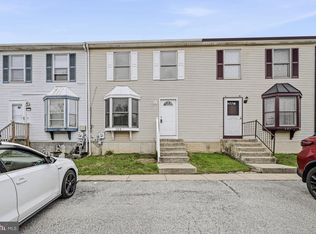
    Welcome to this updated and lovingly maintained townhome in the Village of Tahoe. Attention to detail has been given to this home in every way. Upon entering check out the living room with bay window letting in plenty of light. The kitchen is gorgeous and was completely renovated within the last year. It features granite countertops, white cabinetry, tile backsplash, all new appliances including a built in microwave. The countertop is large creating plenty of space for a breakfast bar. The dining area could also be used for a great family room area. This area features a sliding glass door leading to the rear deck and yard. A powder room finishes out the main level. Upstairs are 3 bedrooms. The main bedroom is a great size with 2 closets (one a walk in) and has its own door to the hall bath. The lower level is where you will find the laundry and there is plenty of storage space. Other updates include but are not limited to: LTV flooring, carpet, HVAC, hot water heater, freshly painted, windows on main level, wifi enabled smoke detectors and light switches. Come see for yourself and make it yours today! ALL OFFERS DUE SUN 3:00PM

    Zillow last checked:

    Listing updated:

    Listed by:

    Laurie Brown 302-354-2080,

    Empower Real Estate, LLC

    Bought with:

    Tom Riccio, RB0020565

    RE/MAX Point Realty

    Source: Bright MLS,MLS#: DENC2058934MLS Logo

    Facts & features

    Interior

    Bedrooms & bathrooms
    • Bedrooms: 3
    • Bathrooms: 2
    • Full bathrooms: 1
    • 1/2 bathrooms: 1
    • Main level bathrooms: 1
    Heating
    • Heat Pump, Electric
    Cooling
    • Central Air, Electric
    Appliances
    • Included: Dishwasher, Microwave, Dryer, Self Cleaning Oven, Oven/Range - Electric, Refrigerator, Washer, Water Heater, Electric Water Heater
    • Laundry: In Basement
    Features
    • Flooring: Carpet, Laminate, Luxury Vinyl
    • Windows: Bay/Bow
    • Basement: Full
    • Has fireplace: No
    Interior area
    • Total structure area: 1,200
    • Total interior livable area: 1,200 sqft
    • Finished area above ground: 1,200

    Property

    Parking
    • Total spaces: 2
    • Parking features: Off Street
    Accessibility
    • Accessibility features: None
    Features
    • Levels: Two
    • Stories: 2
    • Patio & porch: Deck
    • Exterior features: Sidewalks
    • Pool features: None
    • Fencing: Back Yard
    Lot
    • Size: 2,178 sqft
    • Dimensions: 20 x 115
    • Features: Rear Yard
    Details
    • Additional structures: Above Grade
    • Parcel number: 11019.40159
    • Zoning: RES
    • Special conditions: Standard

    Construction

    Type & style
    • Home type: Townhouse
    • Architectural style: Traditional
    • Property subtype: Townhouse
    Materials
    • Aluminum Siding
    • Foundation: Permanent
    • Roof: Pitched
    Condition
    • Very Good
    • New construction: No
    • Year built: 1990

    Utilities & green energy

    • Electric: Circuit Breakers
    • Sewer: Public Sewer
    • Water: Public

    Community & neighborhood

    Security
    • Security features: Carbon Monoxide Detector(s), Fire Alarm, Exterior Cameras, Security System
    Location
    • Region: Newark
    • Subdivision: Village Of Tahoe

    HOA & financial

    HOA
    • Has HOA: Yes
    • HOA fee: $120 annually
    • Association name: MAINTENANCE CORP VILLAGE OF TAHOE

    Other

    Other facts
    • Listing agreement: Exclusive Right To Sell
    • Ownership: Fee Simple

    Price history

    DateEventPrice
    5/24/2024Sold$270,000+1.9%$225/sqft
    Source: Bright MLS #DENC2058934 Report a problem
    4/14/2024Pending sale$265,000$221/sqft
    Source: Bright MLS #DENC2058934 Report a problem
    4/12/2024Listed for sale$265,000+43.2%$221/sqft
    Source: Bright MLS #DENC2058934 Report a problem
    11/22/2021Sold$185,000+117.1%$154/sqft
    Source: Public Record Report a problem
    2/12/2002Sold$85,200$71/sqft
    Source: Public Record Report a problem

    Public tax history

    YearProperty taxesTax assessment
    2025-- $247,400 +461%
    2024$1,938 +2.7%$44,100
    2023$1,887 +0.7%$44,100
    2022$1,874 +30.7%$44,100
    2021$1,434 +3.6%$44,100
    2020$1,384 +17.1%$44,100
    2019$1,182 +8.1%$44,100
    2017$1,093 +11.3%$44,100
    2016$982 $44,100
    2015$982 +9.8%$44,100
    2014$894 $44,100
    2013-- $44,100
    2012-- $44,100
    2011-- $44,100
    2010-- $44,100
    2009-- $44,100
    2008-- $44,100
    2007-- $44,100
    2006-- $44,100
    2005-- $44,100
    2004-- $44,100
    2003-- $44,100
    2002-- $44,100
    2001-- $44,100

    Find assessor info on the county website

    Neighborhood: 19702

    Nearby schools

    GreatSchools rating
    Schools provided by the listing agent
    • High: Glasgow
    • District: Christina

    Source: Bright MLS. This data may not be complete. We recommend contacting the local school district to confirm school assignments for this home.

    Get a cash offer in 3 minutes
    Find out how much your home could sell for in as little as 3 minutes with a no-obligation cash offer.
    Estimated market value
    $243,100
    Get a cash offer in 3 minutes
    Find out how much your home could sell for in as little as 3 minutes with a no-obligation cash offer.
    Estimated market value
    $243,100