This 4 bedroom, 3 bath, 2 car garage home would make a great starter home, rental property or DIY investment. It's situated on 1.38 acres less than 5 minutes north of beautiful Lake Cypress Springs and less than 10 minutes to Mt Vernon ISD. The main house measures 2730 sq ft with a spacious, split master bedroom ensuite. There is a second bedroom and full bathroom downstairs along with the family room and kitchen-dining room combo. The other 2 bedrooms share the third full bathroom upstairs, and one of the bedrooms has an exterior balcony. The's also a sun room off the kitchen, and the drive-through 2 car garage is heated and cooled with a 410sf bedroom above it that's already plumbed with a shower and commode. Other features the Seller wants Buyers to know... the entire downstairs is framed with 2x6 treated lumber, Seller installed new laminate bamboo flooring in the kitchen last year, the shingles are Timberline with a lifetime warranty, the house is plumbed with on-demand electric heat, the bathrooms have custom cabinets and there is a 30'x40' concrete pad out back ready for whatever you want to put on it. If you're a gardener or need space for an ag animal, there's ample room for that plus a tree house with electricity out back for the kiddos. Come take a look at this place. It's priced to sell, so come see for yourself and take advantage of a great opportunity.
Sold
Price Unknown
127 County Rd SE #4298, Scroggins, TX 75480
4beds
2,730sqft
Single Family Residence
Built in 2011
1.38 Acres Lot
$169,000 Zestimate®
$--/sqft
$3,276 Estimated rent
Home value
$169,000
Estimated sales range
Not available
$3,276/mo
Zestimate® history
Owner options
List your home for rent
$3,276/mo
Rent Zestimate®
Find your next renter with Zillow Rental Manager. Plus, with online applications, you can quickly screen prospective tenants – for free.
$3,276/mo
Rent Zestimate®
Refinance and save
Refinancing to a lower rate could help reduce your monthly payments and save thousands over the life of the loan.
Explore your selling options
Work with a Zillow partner agent
Leverage their expertise and Zillow's premium Showcase listings to get your home seen by more buyers.
Get startedList with your own agent
Get your home in front of millions of buyers by listing it on Zillow.
Learn how to do itSell it yourself
Take full control of how buyers see your home on Zillow by listing For Sale by Owner (FSBO).
List your homeWhat's special
Zillow last checked:
Listing updated:
Listed by:
Steven Asay 469-323-7786,
Century 21 Butler Real Estate
Bought with:
Lisa Goodbrake, TREC# 0626150
Source: GTARMLS,MLS#: 26000664
Facts & features
Interior
Bedrooms & bathrooms
- Bedrooms: 4
- Bathrooms: 3
- Full bathrooms: 3
Rooms
- Room types: Family Room, Sunroom
Primary bedroom
- Features: Master Bedroom Split
- Level: Main
Bedroom
- Features: Walk-In Closet(s)
Bedroom 1
- Area: 375
- Dimensions: 15 x 25
Bedroom 2
- Area: 165
- Dimensions: 11 x 15
Bedroom 3
- Area: 165
- Dimensions: 11 x 15
Bedroom 4
- Area: 143
- Dimensions: 11 x 13
Bathroom
- Features: Shower Only, Double Lavatory
Kitchen
- Features: Kitchen/Eating Combo
Heating
- Central/Electric
Cooling
- Central Electric, Ceiling Fan(s)
Appliances
- Included: Range/Oven-Electric, Dishwasher, Microwave, Refrigerator, Electric Oven, Tankless Electric Water Heater
Features
- Ceiling Fan(s)
- Flooring: Carpet, Laminate
- Windows: Blinds
- Has fireplace: No
- Fireplace features: None
Interior area
- Total structure area: 2,730
- Total interior livable area: 2,730 sqft
Property
Parking
- Total spaces: 2
- Parking features: Detached, Door w/Opener w/Controls, Other/See Remarks
- Garage spaces: 2
- Has uncovered spaces: Yes
- Details: Garage Size: 23x23
Features
- Levels: Two
- Stories: 2
- Entry location: 2nd floor
- Exterior features: Balcony, Gutter(s)
- Pool features: None
- Fencing: Wood,Partial,Chain Link
- Body of water: Cypress Springs
Lot
- Size: 1.38 Acres
- Dimensions: 274' x 243 x 242 x 244
Details
- Additional structures: None
- Parcel number: 030750000000046000000
- Special conditions: None,As-Is Condition @ Closing
Construction
Type & style
- Home type: SingleFamily
- Architectural style: Other/See Remarks
- Property subtype: Single Family Residence
Materials
- Wood Frame, Shingle
- Foundation: Pillar/Post/Pier
- Roof: Composition
Condition
- Year built: 2011
Utilities & green energy
- Sewer: Aerobic Septic
- Water: Public, Company: Cssud
Community & HOA
Community
- Features: Lake
- Subdivision: Cypress Springs Farms
HOA
- Has HOA: No
Location
- Region: Scroggins
Financial & listing details
- Tax assessed value: $247,800
- Annual tax amount: $2,502
- Date on market: 1/14/2026
- Listing terms: Conventional,Cash
- Road surface type: Paved
Price history
| Date | Event | Price |
|---|---|---|
| 7/28/2026 | Sold | -- |
Source:  GTARMLS #26000664 Report a problem GTARMLS #26000664 Report a problem | ||
| 7/5/2026 | Pending sale | $169,000$62/sqft |
Source: GTARMLS #26000664 Report a problem | ||
| 4/30/2026 | Price change | $169,000-5.6%$62/sqft |
Source: GTARMLS #26000664 Report a problem | ||
| 1/14/2026 | Listed for sale | $179,000$66/sqft |
Source: GTARMLS #26000664 Report a problem | ||
Public tax history
| Year | Property taxes | Tax assessment |
|---|---|---|
| 2025 | -- | $247,800 +1.4% |
| 2024 | $2,176 +0% | $244,430 +3.5% |
| 2023 | $2,175 -21.9% | $236,140 -23.1% |
| 2022 | $2,785 | $306,900 +33.9% |
| 2021 | -- | $229,140 +7.8% |
| 2020 | -- | $212,580 +16.6% |
| 2019 | -- | $182,260 +4.5% |
| 2018 | -- | $174,480 |
| 2017 | -- | $174,480 +9.1% |
| 2015 | -- | $159,890 |
| 2014 | -- | $159,890 |
Find assessor info on the county website
Neighborhood: 75480
Nearby homes

- $384,2005 bd4 ba2.6k sqft127 County Road Se 4298, Scroggins, TX 75480Off Market
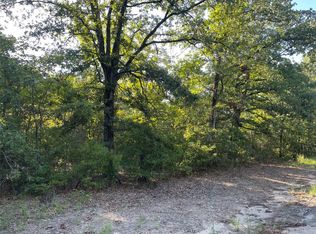
- $--1.47 Acres47 County Main Rd #4298, Scroggins, TX 75480Sold

- $--1.47 Acres47 County Road 4298, Scroggins, TX 75480Sold
- $--3 bd3 ba1.7k sqft190 Morning Glory Cir, Scroggins, TX 75480Sold

- $165,2002 bd2 ba1.7k sqft133 Morning Glory Cir, Scroggins, TX 75480Off Market
- $--3 bd2 ba1.4k sqft102 Morning Glory Cir, Scroggins, TX 75480Sold
- $24,290-- bd-- ba-- sqftMorning Glory Cir, Scroggins, TX 75480Off Market
- $182,1004 bd2 ba1.8k sqft123 County Road Se 4298, Scroggins, TX 75480Off Market
Nearby schools
GreatSchools rating
- 8/10Mount Vernon Elementary SchoolGrades: PK-4Distance: 7.2 mi
- 7/10Mt Vernon Junior High SchoolGrades: 5-8Distance: 7.3 mi
- 5/10Mt Vernon High SchoolGrades: 9-12Distance: 7.2 mi
Schools provided by the listing agent
- Elementary: Mt Vernon
- Middle: Mt Vernon
- High: Mt Vernon
Source: GTARMLS. This data may not be complete. We recommend contacting the local school district to confirm school assignments for this home.
Get a cash offer in 3 minutes
Find out how much your home could sell for in as little as 3 minutes with a no-obligation cash offer.
Estimated market value
$169,000
Get a cash offer in 3 minutes
Find out how much your home could sell for in as little as 3 minutes with a no-obligation cash offer.
Estimated market value
$169,000
- Texas
- Franklin County
- Scroggins
- 75480
- 127 County Rd SE Unit 4298
Nearby cities
Nearby zip codes
Other Scroggins Topics
