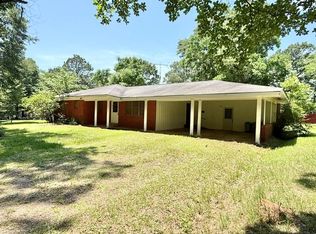
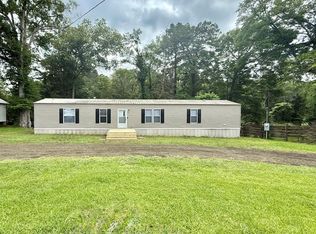
Fish Camp Retreat Near Lake Sam Rayburn! Escape to your own private getaway just half a mile from the Ayish Bayou boat ramp on Lake Sam Rayburn! This well-maintained 3 bedroom 2 bath manufactured home offers spacious country living with an open-concept kitchen and living room. The heart of the home includes a functional island work center, abundant cabinet space, and plenty of room for entertaining. Relax and unwind on the large covered front porch—perfect for enjoying quiet mornings or evening sunsets. The property also includes a 6-car carport/equipment shed, a large RV shed, and a separate storage building, making it ideal for anyone needing space for hobbies, tools, or travel gear. Don't miss this opportunity to enjoy peaceful living with plenty of room to grow!
Pending
Price cut: $10K (6/9)
$110,000
127 County Road 4109, Bronson, TX 75930
3beds
1,344sqft
:
Get pre-qualified$761/mo
Single Family Residence
Built in 2012
0.45 Acres Lot
$-- Zestimate®
$82/sqft
$-- HOA
What's special
Large rv shedSeparate storage buildingFunctional island work centerLarge covered front porchAbundant cabinet space
- 344 days |
- 137 |
- 4 |
Zillow last checked:
Listing updated:
Listed by:
Shelly Kane TREC #0671735 325-374-1850,
Pinnacle Realty Advisors
Source: HAR,MLS#: 44029083
Facts & features
Interior
Bedrooms & bathrooms
- Bedrooms: 3
- Bathrooms: 2
- Full bathrooms: 2
Rooms
- Room types: Utility Room
Primary bathroom
- Features: Primary Bath: Double Sinks, Primary Bath: Shower Only, Secondary Bath(s): Tub/Shower Combo, Vanity Area
Kitchen
- Features: Breakfast Bar, Kitchen Island, Kitchen open to Family Room
Heating
- Electric
Cooling
- Ceiling Fan(s), Electric
Appliances
- Included: Dryer, Refrigerator, Washer, Electric Oven, Freestanding Oven, Electric Range, Free-Standing Range
- Laundry: Electric Dryer Hookup, Washer Hookup
Features
- En-Suite Bath, Walk-In Closet(s)
- Flooring: Vinyl
- Windows: Window Coverings
- Has fireplace: No
Interior area
- Total structure area: 1,344
- Total interior livable area: 1,344 sqft
Video & virtual tour
Property
Parking
- Total spaces: 5
- Parking features: No Garage, Additional Parking, Boat, RV Access/Parking, Detached Carport
- Carport spaces: 5
Accessibility
- Accessibility features: Master Bath Disabled Access
Features
- Stories: 1
- Patio & porch: Covered
- Exterior features: Side Yard
Lot
- Size: 0.45 Acres
- Features: Cleared, Subdivided, 1/4 Up to 1/2 Acre
Details
- Additional structures: Shed(s)
- Additional parcels included: 0024590
- Parcel number: 0023263
Construction
Type & style
- Home type: SingleFamily
- Architectural style: Traditional
- Property subtype: Single Family Residence
Materials
- Cement Siding
- Foundation: Pillar/Post/Pier
- Roof: Composition
Condition
- New construction: No
- Year built: 2012
Utilities & green energy
- Sewer: Septic Tank
- Water: Public
Community & HOA
Community
- Subdivision: Glen Oaks
Location
- Region: Bronson
Financial & listing details
- Price per square foot: $82/sqft
- Tax assessed value: $95,250
- Annual tax amount: $977
- Date on market: 8/13/2025
- Listing terms: Cash,Conventional,FHA,VA Loan
- Ownership: Full Ownership
- Road surface type: Dirt, Gravel
Estimated market value
Not available
Estimated sales range
Not available
$1,361/mo
Price history
| Date | Event | Price |
|---|---|---|
| 7/12/2026 | Pending sale | $110,000$82/sqft |
Source:  Deep East Texas #65106542 Report a problem Deep East Texas #65106542 Report a problem | ||
| 6/9/2026 | Price change | $110,000-8.3%$82/sqft |
Source:  HAR #44029083 Report a problem HAR #44029083 Report a problem | ||
| 10/19/2025 | Price change | $120,000-7.7%$89/sqft |
Source: HAR #44029083 Report a problem | ||
| 8/13/2025 | Listed for sale | $130,000$97/sqft |
Source:  BBOR #260649 Report a problem BBOR #260649 Report a problem | ||
Public tax history
| Year | Property taxes | Tax assessment |
|---|---|---|
| 2025 | -- | $95,250 +1.8% |
| 2024 | -- | $93,570 +0.6% |
| 2023 | -- | $92,970 +105.7% |
| 2022 | -- | $45,200 |
| 2021 | -- | $45,200 +39.2% |
| 2020 | -- | $32,480 |
| 2018 | -- | $32,480 |
| 2017 | -- | $32,480 |
| 2016 | -- | $32,480 |
| 2015 | -- | $32,480 +3.1% |
| 2014 | -- | $31,490 |
| 2013 | -- | $31,490 |
| 2012 | -- | $31,490 |
| 2011 | -- | $31,490 |
| 2010 | -- | $31,490 |
| 2009 | -- | $31,490 |
| 2008 | -- | $31,490 |
| 2007 | -- | $31,490 |
Find assessor info on the county website
Monthly payment
Est. payment
Payment breakdown
Explore the cost of this home by adjusting the details. Changes won't be saved.Climate risks
Neighborhood: 75930
Nearby schools
GreatSchools rating
- 9/10Broaddus High SchoolGrades: PK-12Distance: 10.2 mi
Schools provided by the listing agent
- Elementary: Broaddus Elementary School
- Middle: Broaddus High School
- High: Broaddus High School
Source: HAR. This data may not be complete. We recommend contacting the local school district to confirm school assignments for this home.
- $39,510-- bd-- ba480 sqft200 County Road 420, Bronson, TX 75930Off Market
- $1,800-- bd-- ba-- sqft128 County Road 4109, Bronson, TX 75930Off Market
- $3,600-- bd-- ba-- sqft121 County Road 4109, Bronson, TX 75930Off Market
- $18,420-- bd-- ba1.5k sqft164 County Road 4109, Bronson, TX 75930Off Market
- $47,460-- bd-- ba576 sqft150 County Road 4109, Bronson, TX 75930Off Market
- $3,600-- bd-- ba-- sqft185 County Road 420, Bronson, TX 75930Off Market
- $3,600-- bd-- ba-- sqft254 County Road 420, Bronson, TX 75930Off Market
- $34,730-- bd-- ba320 sqft191 County Road 422, Bronson, TX 75930Off Market
A local agent can set up tours, give advice and negotiate with sellers.
A local lender can help you make sure your offer is ready when you are.
Similar homes
- $139,0003 bd2 ba1.3k sqft278 Hosack St S, Bronson, TX 75930For Sale
 MLS ID #70013493, Georgina Stewart. Deep East Texas
 - $144,9003 bd2 ba1.9k sqft577 Us Highway 96 N, Pineland, TX 75968For Sale
 MLS ID #70013433, Margie Edgar-sanford. Deep East Texas
 - $98,0003 bd2 ba1.1k sqft715 Beckcom Rd, Hemphill, TX 75948For Sale
 MLS ID #70013073, Tiffany Luce. Deep East Texas
 - $122,5003 bd2 ba1.1k sqft220 Pamela Dr N, Brookeland, TX 75931For Sale
 MLS ID #70012861, Brenda Job. Deep East Texas
 - $89,0003 bd2 ba1.9k sqft101 Hickory St, Pineland, TX 75968For SaleMLS ID #70012426, Randy Fuller. Deep East Texas
- $159,0003 bd1 ba1.4k sqft1195 Us Highway 96 N, Pineland, TX 75968For SaleMLS ID #71316269, Christopher Dahl, Stag & Stone Realty LLC. HAR
- $84,9004 bd2 ba1.9k sqft303 E Livingston St, San Augustine, TX 75972For SaleMLS ID #27082940, Karen Davis, Karen Davis Properties. HAR
- $95,9992 bd1 ba1.8k sqft968 Church St, Brookeland, TX 75931For SaleMLS ID #96357494, Chet Polniazek, 1st Texas Realty Services. HAR
- $150,0003 bd2 ba1.3k sqft225 Mott Rd, Brookeland, TX 75931For SaleMLS ID #65106078, Dean Stricklin. Deep East Texas
- $85,0003 bd2 ba1.2k sqft293 Dogwood Loop, Jasper, TX 75951For SaleMLS ID #65106576, Kyler Heigley. Deep East Texas
- $159,9002 bd2 ba840 sqft1560 County Road 278, San Augustine, TX 75972For SaleMLS ID #70014257, Jeff Medford. Deep East Texas
- $75,0003 bd2 ba1.2k sqft288 Cardinal Way, Brookeland, TX 75931For Sale
 MLS ID #263051, WENDI BANGOY, Southeast Texas 1st Realty. BBOR
 - $159,0001 bd2 ba1k sqft417 County Road 220, Brookeland, TX 75931For SaleMLS ID #269002, Dawn Johnson, Advantage Real Estate. BBOR
- $132,0002 bd2 ba840 sqft228 Bluejay Dr, Brookeland, TX 75931For SaleMLS ID #77298114, Jessica Poindexter, Texas Realty Dream Homes. HAR
- $132,0003 bd2 ba1.1k sqft138 Woodpecker Dr, Brookeland, TX 75931For SaleMLS ID #267011, Liz McClurg, Liz McClurg, REALTORS. BBOR
- $75,0003 bd2 ba1.2k sqft288 Cardinal Way Cir, Brookeland, TX 75931For SaleMLS ID #93569026, Wendi Bangoy, Southeast Texas 1st Realty. HAR
- $164,9002 bd2 ba1.1k sqft252 Mill Creek Rd, Brookeland, TX 75931For SaleMLS ID #70012402, Donna Head. Deep East Texas
- $144,9003 bd2 ba1.9k sqft6505 County Road 200, Brookeland, TX 75931For SaleMLS ID #259496, Lindsey Parish, RE/MAX ONE. BBOR
- $89,9002 bd1 ba756 sqft346 Cardinal Way Cir, Brookeland, TX 75931For SaleMLS ID #70013985, Michele Slaughter. Deep East Texas
- $104,0001 bd1 ba1.2k sqft1556 Fm 254 S, Jasper, TX 75951For SaleMLS ID #70013814, Denise Quick. Deep East Texas
