Skip main navigation
Off market
  • $705,000

    127 Courthouse Manor Dr, Stafford, VA 22554

    4beds
    3,446sqft
    SingleFamily
    Built in 2018
    8,712 Square Feet Lot
    $705,000 Zestimate®
    $205/sqft
    $3,604 Estimated rent

    Home value

    $705,000

    $670,000 - $740,000

    $3,604/mo

    Zestimate® history
    Loading
    Loading...

    Owner options

    List your home for rent

    $3,604/mo

    Rent Zestimate®

    Find your next renter with Zillow Rental Manager. Plus, with online applications, you can quickly screen prospective tenants – for free.

    Learn more

    $3,604/mo

    Rent Zestimate®

    Refinance and save

    $4,159/mo

    Est. payment

    Refinancing to a lower rate could help reduce your monthly payments and save thousands over the life of the loan.

    See today's rates

    $4,159/mo

    Est. payment

    Explore your selling options

    Work with a Zillow partner agent

    Leverage their expertise and Zillow's premium Showcase listings to get your home seen by more buyers.

    Get started

    List with your own agent

    Get your home in front of millions of buyers by listing it on Zillow.

    Learn how to do it

    Sell it yourself

    Take full control of how buyers see your home on Zillow by listing For Sale by Owner (FSBO).

    List your home

    What's special

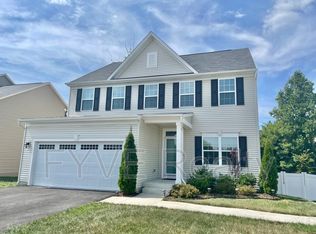
    Welcome home to this beautiful 2018 new construction from award winning builder Miller & Smith. This is your chance to own a gorgeous , better than new property in the well-established community of Courthouse Manor. Enjoy the expansive open living of the main floor, with gorgeous hardwood flooring, designer paint throughout, recessed lighting, cozy gas fireplace, oversized kitchen island, upgraded countertops, gourmet stainless steel appliances, & modern fixtures. Step out to your large, private trex deck with exterior lighting, perfect for entertaining. Retreat to an oversized primary bedroom with dual walk-in closets, & luxurious en-suite full of upgrades, like his/her vanities, & walk-in shower with rain shower head . Upstairs also features 3 large bedrooms, a full hall bath, laundry room with utility sink, & linen closet. The basement is finished with a third full bath, & offers plenty of bonus space for a theater, home gym, or playroom. *5th bedroom is already framed with door & egress window, ready to be finished.* This home also has a two car garage with high ceilings & extra storage space. Enjoy relaxing evenings by the fire pit on your patio, surrounded by fully fenced back yard. This property has it all & is a must see. Welcome Home!Special features & upgrades include: Two extra windows in master bedroom; Hardwoods through the entire first floor, upstairs hallway and upstairs bedroom/office; Upgraded carpets and pads in the bedrooms and basement; Quartz countertops; Upgraded kitchen island; Upgraded appliances; Rain head shower in Master; Extra full bath in basement; Water filter on the mainline that comes into the house; Utility sink in laundry room; Basement egress window and walkout stairs; Trex Deck and Paver Patio; The garage includes a suspended storage shelf, & walls are finished and painted; Vinyl fence with two access gates; Four-foot extension to the house that allowed for extra walk-in closet in the master, and upgraded master bathroom, as well as the extra space throughout the entire house.

    This property is off market, which means it's not currently listed for sale or rent on Zillow. This may be different from what's available on other websites or public sources.

    Facts & features

    Interior

    Bedrooms & bathrooms
    • Bedrooms: 4
    • Bathrooms: 4
    • Full bathrooms: 3
    • 1/2 bathrooms: 1
    Heating
    • Gas
    Appliances
    • Included: Dishwasher, Dryer, Garbage disposal
    Features
    • Flooring: Hardwood
    • Basement: Finished
    • Has fireplace: Yes
    Interior area
    • Total interior livable area: 3,446 sqft

    Property

    Parking
    • Parking features: Garage - Attached
    Features
    • Exterior features: Other
    Lot
    • Size: 8,712 Square Feet
    Details
    • Parcel number: 30VV3

    Construction

    Type & style
    • Home type: SingleFamily
    Materials
    • Frame
    • Roof: Composition
    Condition
    • Year built: 2018

    Community & HOA

    Location
    • Region: Stafford

    Financial & listing details

    • Price per square foot: $205/sqft
    • Tax assessed value: $561,800
    • Annual tax amount: $5,189

    Price history

    DateEventPrice
    3/24/2023Listing removed--
    Source: Bright MLS #VAST229278 Report a problem
    3/24/2021Sold$620,000+1.6%$180/sqft
    Source: Public Record Report a problem
    2/23/2021Pending sale$610,000$177/sqft
    Source: KW Metro Center - Arlington #VAST229278 Report a problem
    2/23/2021Contingent$610,000$177/sqft
    Source: Bright MLS #VAST229278 Report a problem
    2/18/2021Listed for sale$610,000+33.4%$177/sqft
    Source: Bright MLS #VAST229278 Report a problem
    3/26/2018Sold$457,350$133/sqft
    Source: Public Record Report a problem

    Public tax history

    YearProperty taxesTax assessment
    2025$5,189 +3.4%$561,800
    2024$5,020 +3.7%$561,800 +4.1%
    2023$4,843 +5.6%$539,600
    2022$4,587 +8.4%$539,600 +23.6%
    2021$4,233 +0.6%$436,400 +0.6%
    2020$4,209 +3.7%$433,900 +7.9%
    2019$4,060 +241.8%$402,000
    2018$1,188 $402,000 +235%
    2017$1,188 $120,000
    Find assessor info on the county website

    Neighborhood: 22554

    Nearby schools

    GreatSchools rating
    Get a cash offer in 3 minutes
    Find out how much your home could sell for in as little as 3 minutes with a no-obligation cash offer.
    Estimated market value
    $705,000
    Get a cash offer in 3 minutes
    Find out how much your home could sell for in as little as 3 minutes with a no-obligation cash offer.
    Estimated market value
    $705,000