This home offers a very inviting covered front porch, seating areas and beautiful landscaping. Featuring a community playground and pond near by. A well maintained home. Thoughtfully designed, with an open concept living space, inviting and ideal for everyday living. The ceramic tile flooring runs from the entry, throughout the kitchen, dining space, hallway, laundry and bathrooms of the home. The office provides a quiet work space, sitting area, and a large window which allows for natural lighting; perfect for filming content, etc. The kitchen space is the heart of the home, featuring granite countertops, ample cabinet space, with a walk-in pantry, and a large open island with a breakfast bar. The open dining and kitchen are great areas for entertaining guests and family. The primary en-suite and additional bedrooms are split concept, offering desired privacy, with large walk-in closets. The backyard amenities include a covered patio, a large fenced yard with plenty of space for playing, relaxing, or entertaining.
For sale
$310,000
127 Creekview Dr, Azle, TX 76020
3beds
1,644sqft
Single Family Residence
Built in 2016
8,969 Square Feet Lot
$307,400 Zestimate®
$189/sqft
$38/mo HOA
What's special
Seating areasCovered patioInviting covered front porchBeautiful landscapingWalk-in pantryAmple cabinet spaceOpen concept living space
- 23 hours |
- 99 |
- 10 |
Likely to sell faster than
Zillow last checked:
Listing updated:
Listed by:
Michelle Ingram 0699146 682-214-7592,
RJ Williams & Company RE 682-214-7592,
Susan Ayers Mullins 0692051 817-995-1935,
RJ Williams & Company RE
Source: NTREIS,MLS#: 21365143
Facts & features
Interior
Bedrooms & bathrooms
- Bedrooms: 3
- Bathrooms: 2
- Full bathrooms: 2
Primary bedroom
- Features: Ceiling Fan(s), Walk-In Closet(s)
- Level: First
- Dimensions: 16 x 14
Bedroom
- Features: Ceiling Fan(s), Split Bedrooms, Walk-In Closet(s)
- Level: First
- Dimensions: 13 x 12
Bedroom
- Features: Ceiling Fan(s), Split Bedrooms, Walk-In Closet(s)
- Level: First
- Dimensions: 13 x 11
Primary bathroom
- Features: Built-in Features, Dual Sinks, Garden Tub/Roman Tub, Sink
- Level: First
- Dimensions: 11 x 9
Dining room
- Features: Ceiling Fan(s)
- Level: First
- Dimensions: 16 x 8
Other
- Features: Built-in Features
- Level: First
- Dimensions: 9 x 7
Kitchen
- Features: Breakfast Bar, Built-in Features, Dual Sinks, Eat-in Kitchen, Granite Counters, Kitchen Island, Pantry, Walk-In Pantry
- Level: First
- Dimensions: 18 x 13
Laundry
- Level: First
- Dimensions: 8 x 7
Living room
- Features: Ceiling Fan(s)
- Level: First
- Dimensions: 17 x 16
Office
- Features: Ceiling Fan(s)
- Level: First
- Dimensions: 13 x 12
Heating
- Central, Electric
Cooling
- Central Air, Ceiling Fan(s), Electric
Appliances
- Included: Convection Oven, Dishwasher, Electric Range, Electric Water Heater, Disposal, Microwave, Refrigerator
- Laundry: Washer Hookup, Dryer Hookup, ElectricDryer Hookup, Laundry in Utility Room
Features
- Eat-in Kitchen, High Speed Internet, Kitchen Island, Open Floorplan, Pantry, Cable TV, Vaulted Ceiling(s), Walk-In Closet(s)
- Flooring: Carpet, Ceramic Tile
- Windows: Window Coverings
- Has basement: No
- Has fireplace: No
Interior area
- Total interior livable area: 1,644 sqft
Video & virtual tour
Property
Parking
- Total spaces: 2
- Parking features: Additional Parking, Concrete, Covered, Door-Single, Driveway, Enclosed, Garage Faces Front, Garage, Garage Door Opener, Inside Entrance, Kitchen Level, Lighted, Paved, On Street
- Attached garage spaces: 2
Accessibility
- Accessibility features: Grip-Accessible Features
Features
- Levels: One
- Stories: 1
- Patio & porch: Rear Porch, Front Porch, Patio, Covered
- Exterior features: Lighting, Rain Gutters
- Pool features: None
- Fencing: Back Yard,Gate,Privacy,Wood
Lot
- Size: 8,969 Square Feet
- Features: Back Yard, Cul-De-Sac, Interior Lot, Irregular Lot, Lawn, Landscaped, Subdivision, Sprinkler System
- Residential vegetation: Grassed
Details
- Parcel number: R000101181
Construction
Type & style
- Home type: SingleFamily
- Architectural style: Traditional,Detached
- Property subtype: Single Family Residence
- Attached to another structure: Yes
Materials
- Brick
- Foundation: Slab
- Roof: Composition
Condition
- Resale
- Year built: 2016
Utilities & green energy
- Sewer: Public Sewer
- Water: Public
- Utilities for property: Electricity Connected, Sewer Available, Underground Utilities, Water Available, Cable Available
Community & HOA
Community
- Features: Other, Playground, Park, Trails/Paths, Curbs, Sidewalks
- Security: Smoke Detector(s)
- Subdivision: Golden Pond
HOA
- Has HOA: Yes
- Services included: Association Management, Maintenance Grounds
- HOA fee: $450 annually
- HOA name: Spectrumam
- HOA phone: 972-236-6239
Location
- Region: Azle
Financial & listing details
- Price per square foot: $189/sqft
- Tax assessed value: $270,165
- Annual tax amount: $5,903
- Date on market: 8/24/2026
- Cumulative days on market: 1 day
- Listing terms: Cash,Conventional,FHA,VA Loan
- Exclusions: Personal belongings.
- Road surface type: Asphalt
Estimated market value
$307,400
$292,000 - $323,000
$2,134/mo
Price history
| Date | Event | Price |
|---|---|---|
| 8/24/2026 | Listed for sale | $310,000+17%$189/sqft |
Source: NTREIS #21365143 Report a problem | ||
| 3/2/2022 | Listing removed | -- |
Source: NTREIS #14484506 Report a problem | ||
| 10/5/2021 | Sold | -- |
Source: NTREIS #14603988 Report a problem | ||
| 9/17/2021 | Pending sale | $265,000$161/sqft |
Source: NTREIS #14603988 Report a problem | ||
| 8/5/2021 | Price change | $265,000-0.7%$161/sqft |
Source: NTREIS #14603988 Report a problem | ||
| 7/30/2021 | Price change | $267,000-1.1%$162/sqft |
Source: NTREIS #14603988 Report a problem | ||
| 7/23/2021 | Price change | $269,900-0.8%$164/sqft |
Source: NTREIS #14603988 Report a problem | ||
| 7/8/2021 | Price change | $272,000-1.1%$165/sqft |
Source: NTREIS #14603988 Report a problem | ||
| 6/22/2021 | Listed for sale | $275,000+5.8%$167/sqft |
Source: NTREIS #14603988 Report a problem | ||
| 3/13/2021 | Listing removed | $260,000$158/sqft |
Source: NTREIS #14484506 Report a problem | ||
| 3/1/2021 | Listed for sale | $260,000$158/sqft |
Source: NTREIS #14484506 Report a problem | ||
| 12/15/2020 | Pending sale | $260,000$158/sqft |
Source: NTREIS #14484506 Report a problem | ||
| 12/11/2020 | Listed for sale | $260,000+20.9%$158/sqft |
Source: My Castle Realty #14484506 Report a problem | ||
| 6/10/2019 | Listing removed | $214,999$131/sqft |
Source: Trinity Territory #14068521 Report a problem | ||
| 5/20/2019 | Price change | $214,999-2.2%$131/sqft |
Source: Trinity Territory #14068521 Report a problem | ||
| 4/23/2019 | Price change | $219,900-2.2%$134/sqft |
Source: Trinity Territory #14068521 Report a problem | ||
| 4/16/2019 | Listed for sale | $224,900$137/sqft |
Source: Trinity Territory #14068521 Report a problem | ||
Public tax history
| Year | Property taxes | Tax assessment |
|---|---|---|
| 2025 | $986 -5% | $270,165 -6.9% |
| 2024 | $1,038 -0.8% | $290,280 |
| 2023 | $1,046 -1% | $290,280 +11.9% |
| 2022 | $1,057 -26.9% | $259,510 |
| 2021 | $1,445 +26.7% | $259,510 +34.5% |
| 2020 | $1,141 +1.8% | $192,950 |
| 2019 | $1,121 +11.8% | $192,950 +18.3% |
| 2018 | $1,003 +863.6% | $163,160 |
| 2017 | $104 | $163,160 +919.8% |
| 2016 | -- | $16,000 |
Find assessor info on the county website
Monthly payment
Est. payment
Payment breakdown
Explore the cost of this home by adjusting the details. Changes won't be saved.Climate risks
Neighborhood: 76020
Getting around
8 / 100
Car-DependentNearby schools
GreatSchools rating
- 5/10Hilltop Elementary SchoolGrades: PK-4Distance: 0.7 mi
- 4/10Santo Forte J High SchoolGrades: 7-8Distance: 3.3 mi
- 6/10Azle High SchoolGrades: 9-12Distance: 2.2 mi
Schools provided by the listing agent
- Elementary: Hilltop
- Middle: Azle
- High: Azle
- District: Azle ISD
Source: NTREIS. This data may not be complete. We recommend contacting the local school district to confirm school assignments for this home.
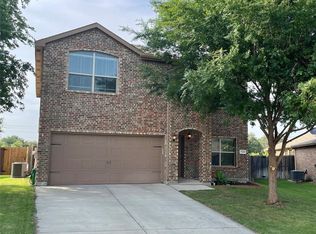
- $307,900-- bd-- ba1.7k sqft131 Creekview Dr, Azle, TX 76020Off Market
- $--4 bd3 ba2.4k sqft123 Creekview Dr, Azle, TX 76020Sold
- $316,500-- bd-- ba1.8k sqft135 Creekview Dr, Azle, TX 76020Off Market
- $302,700-- bd-- ba1.7k sqft139 Creekview Dr, Azle, TX 76020Off Market
- $286,1003 bd2 ba1.6k sqft124 Tall Meadow St, Azle, TX 76020Off Market
- $259,9003 bd2 ba1.6k sqft128 Tall Meadow St, Azle, TX 76020For Sale
- $261,4003 bd2 ba1.6k sqft132 Tall Meadow St, Azle, TX 76020Off Market
- $298,5004 bd2 ba1.7k sqft120 Tall Meadow St, Azle, TX 76020Off Market
A local agent can set up tours, give advice and negotiate with sellers.
Similar homes
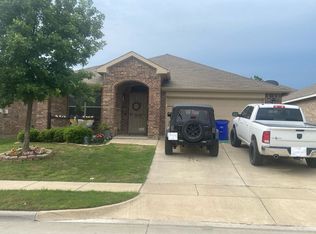
- $--3 bd2 ba1.7k sqft605 River Rock Dr, Azle, TX 76020Auction
 Auction.com 2
 - $289,9003 bd2 ba1.7k sqft112 Bridlewood St, Azle, TX 76020For Sale
 MLS ID #21302909, Teresa Lozano. NTREIS
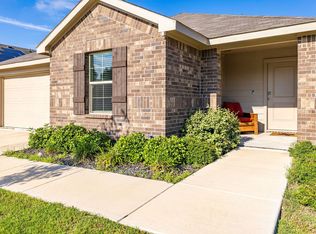
 - $299,9993 bd2 ba1.5k sqft204 Asheville St, Azle, TX 76020For Sale
 MLS ID #21358451, Maria Gonzalez. NTREIS
 - $339,9004 bd2 ba1.7k sqft624 River Rock Dr, Azle, TX 76020For Sale
 MLS ID #21320384, Karen Fuller. NTREIS
 - $--3 bd2 ba1.6k sqft1612 Tanglewood Dr, Azle, TX 76020AuctionAuction.com 2
- $280,0004 bd2 ba1.9k sqft833 James St, Azle, TX 76020For SaleMLS ID #21352355, Chandler Crouch. NTREIS
- $319,9003 bd2 ba1.7k sqft212 Magnolia Dr, Azle, TX 76020For SaleMLS ID #21195685, Lauren Kime. NTREIS
- $309,9004 bd2 ba1.8k sqft113 Anderson Mill St, Azle, TX 76020For SaleMLS ID #21278608, Suzette Teague. NTREIS
- $239,9003 bd2 ba1.3k sqft732 Dunaway Ln, Azle, TX 76020For SaleMLS ID #21366814, Marlene Bone. NTREIS
- $259,9003 bd2 ba1.6k sqft128 Tall Meadow St, Azle, TX 76020For SaleMLS ID #21256408, Daniel Cline. NTREIS
- $309,0003 bd2 ba1.8k sqft128 Redbird Ln N, Azle, TX 76020For SaleMLS ID #21343258, Mary Harmon. NTREIS
- $329,0004 bd2 ba2k sqft228 Abingdon St, Azle, TX 76020For SaleMLS ID #21085436, Donna Richards. NTREIS
- $375,0003 bd2 ba1.8k sqft100 Gardenia Dr, Azle, TX 76020For SaleMLS ID #21325781, Gre'Nessa Dillard. NTREIS
- $350,0005 bd2 ba2k sqft161 Anderson Mill St, Azle, TX 76020For SaleMLS ID #21345514, Mikaela Camacho. NTREIS
- $--3 bd1 ba1k sqft909 Sportsman Park Rd, Azle, TX 76020AuctionAuction.com 2
- $324,0003 bd2 ba1.5k sqft350 S Pearson Ln, Azle, TX 76020For SaleMLS ID #21275058, Michael Reed. NTREIS
- $249,9003 bd2 ba1.1k sqft116 Westline Rd, Azle, TX 76020For SaleMLS ID #21364070, Ana Karina Camet. NTREIS
- $319,0004 bd3 ba1.9k sqft1004 Gladstone Ave, Azle, TX 76020For SaleMLS ID #21200955, Janie Lee. NTREIS
- $380,0003 bd3 ba1.7k sqft328 Silver Ln, Azle, TX 76020For SaleMLS ID #21358116, Bradley Hutton. NTREIS
- $296,5003 bd2 ba1.6k sqft728 Lake Crest Pkwy, Azle, TX 76020For SaleMLS ID #21309902, Carol Jones. NTREIS
