A magnificent move-in-ready, sun-drenched home, offering the perfect blend of style and comfort, awaits you. This elegant, newly renovated 4 bed/4 bath central air equipped home, is situated on over 3 private acres and offers a plethora of features that exude comfortable country living. The outdoor space and large deck is a haven of beauty, relaxation and entertainment. A recently added and gated, heated saltwater pool and beautiful stone deck, accompanied by a large private jacuzzi beckons, promising refreshing dips and serene evenings. Step inside and the heart of this residence comes to life with an exquisitely renovated chef's kitchen, boasting top-of-the-line appliances, inclusive of a wine fridge, which caters to culinary enthusiasts. Freshly painted with new wood floors throughout, updated bathrooms and lighting, leave little to do but decorate. The layout of this home offers flexibility to suit various lifestyles. The master suite includes a fireplace and a spa-like bath, providing a serene retreat within your own abode. The great room, characterized by its vaulted ceiling and a grand wall of windows, frame the picturesque views of the sprawling backyard, while creating an inviting ambience perfect for entertaining. A huge walk out lower level allows for a gym, pool table and other gaming options to delight your guests. Complete with full bath and wet bar, this space can quickly transform into your fifth bedroom. Enveloped in a country setting, this property offers a peaceful sanctuary away from the bustle of city life, while remaining mere minutes from Kinderhook Lake, the Empire Trail and the charming towns of Kinderhook and Chatham.
This home offers everything for the discerning buyer.
Sold for $947,000
$947,000
127 Crestview Dr, Valatie, NY 12184
4beds
4,421sqft
Single Family Residence
Built in 1990
3.29 Acres Lot
$957,400 Zestimate®
$214/sqft
$6,879 Estimated rent
Home value
$957,400
$823,000 - $1.12M
$6,879/mo
Zestimate® history
Owner options
List your home for rent
$6,879/mo
Rent Zestimate®
Find your next renter with Zillow Rental Manager. Plus, with online applications, you can quickly screen prospective tenants – for free.
$6,879/mo
Rent Zestimate®
Refinance and save
$6,343/mo
Est. payment
Refinancing to a lower rate could help reduce your monthly payments and save thousands over the life of the loan.
$6,343/mo
Est. payment
Explore your selling options
Work with a Zillow partner agent
Leverage their expertise and Zillow's premium Showcase listings to get your home seen by more buyers.
Get startedList with your own agent
Get your home in front of millions of buyers by listing it on Zillow.
Learn how to do itSell it yourself
Take full control of how buyers see your home on Zillow by listing For Sale by Owner (FSBO).
List your homeWhat's special
Zillow last checked:
Listing updated:
Listed by:
Jennifer Capala 917-685-6925,
WILLIAM PITT SOTHEBY'S - LENOX
Bought with:
Peter R. West, 130760
BISHOP WEST REAL ESTATE
Source: BCMLS,MLS#: 241510
Facts & features
Interior
Bedrooms & bathrooms
- Bedrooms: 4
- Bathrooms: 4
- Full bathrooms: 4
Heating
- Oil, Hot Water, Fireplace(s)
Appliances
- Included: Dishwasher, Dryer, Microwave, Range, Refrigerator, Washer
Features
- Cathedral Ceiling(s), Granite Counters, High Speed Wiring, Interior Balcony, Walk-In Closet(s)
- Flooring: Ceramic Tile, Wood
- Windows: Skylight(s)
- Basement: Walk-Out Access,Full,Finished
- Has fireplace: Yes
Interior area
- Total structure area: 4,421
- Total interior livable area: 4,421 sqft
Property
Parking
- Total spaces: 2
- Parking features: Garage - Attached
- Attached garage spaces: 2
- Details: Garaged & Off-Street
Accessibility
- Accessibility features: 1st Flr Bdrm w/Bath
Features
- Patio & porch: Deck, Patio
- Exterior features: Lighting, Privacy, Deciduous Shade Trees, Mature Landscaping, Landscaped
- Has private pool: Yes
- Pool features: In Ground
- Has spa: Yes
- Spa features: Indoor Hot Tub, Hot Tub Outdoor
- Has view: Yes
- View description: Scenic
Lot
- Size: 3.29 Acres
Details
- Additional structures: Outbuilding
- Zoning description: Residential
Construction
Type & style
- Home type: SingleFamily
- Architectural style: Contemporary
- Property subtype: Single Family Residence
Condition
- Year built: 1990
Utilities & green energy
- Electric: 100 Amp Service, 200 Amp
- Sewer: Private Sewer
- Water: Well
Community & HOA
Community
- Security: Alarm System
Location
- Region: Valatie
Financial & listing details
- Price per square foot: $214/sqft
- Annual tax amount: $10,108
- Date on market: 2/29/2024
Price history
| Date | Event | Price |
|---|---|---|
| 7/25/2024 | Sold | $947,000-4.8%$214/sqft |
Source:  BCMLS #241510 Report a problem BCMLS #241510 Report a problem | ||
| 7/17/2024 | Pending sale | $995,000$225/sqft |
Source: BCMLS #241510 Report a problem | ||
| 2/29/2024 | Listed for sale | $995,000-17.1%$225/sqft |
Source: BCMLS #241510 Report a problem | ||
| 10/16/2023 | Listing removed | -- |
Source: BCMLS #241510 Report a problem | ||
| 9/7/2023 | Listed for sale | $1,200,000$271/sqft |
Source: BCMLS #241510 Report a problem | ||
Public tax history
Tax history is unavailable.
Neighborhood: 12184
Nearby homes
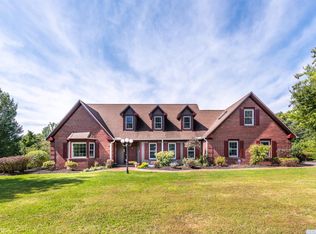
- $1,068,6004 bd4 ba3.3k sqft127 Crestview Dr, Valatie, NY 12184Off Market
- $612,3004 bd3 ba2.7k sqft11 Ridgeview Dr #24, Valatie, NY 12184Off Market
- $615,0004 bd3 ba2.3k sqft11 Ridgeview Dr, Valatie, NY 12184Off Market
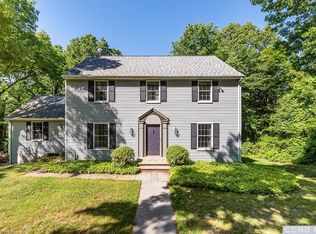
- $620,6004 bd3 ba2.8k sqft139 Crestview Dr, Valatie, NY 12184Off Market

- $672,0003 bd3 ba2.3k sqft140 Crestview Dr, Valatie, NY 12184Off Market
- $703,3004 bd3 ba2.8k sqft139 Crestview Dr, Chatham, NY 12184Off Market
- $641,1002 bd2 ba2k sqft112 Crestview Dr, Valatie, NY 12184Off Market
- $10,366-- bd-- ba-- sqftCrestview Dr, Valatie, NY 12184Off Market
Nearby schools
GreatSchools rating
- 6/10Ichabod Crane Primary SchoolGrades: K-3Distance: 1.7 mi
- 8/10Ichabod Crane Middle SchoolGrades: 4-8Distance: 2.9 mi
- 6/10Ichabod Crane Senior High SchoolGrades: 9-12Distance: 2.9 mi
- New York
- Columbia County
- Valatie
- 12184
- 127 Crestview Dr
Nearby cities
Nearby zip codes
Other Valatie Topics
