Skip main navigation
Sold for $828,100
  • $828,100

    127 Crosby Street Ext, Haverhill, MA 01830

    4beds
    5,738sqft
    Single Family Residence
    Built in 1960
    1.24 Acres Lot
    $1,086,400 Zestimate®
    $144/sqft
    $5,433 Estimated rent

    Home value

    $1,086,400

    $989,000 - $1.20M

    $5,433/mo

    Zestimate® history
    Loading
    Loading...

    Owner options

    List your home for rent

    $5,433/mo

    Rent Zestimate®

    Find your next renter with Zillow Rental Manager. Plus, with online applications, you can quickly screen prospective tenants – for free.

    Learn more

    $5,433/mo

    Rent Zestimate®

    Refinance and save

    $5,099/mo

    Est. payment

    Refinancing to a lower rate could help reduce your monthly payments and save thousands over the life of the loan.

    See today's rates

    $5,099/mo

    Est. payment

    Explore your selling options

    Work with a Zillow partner agent

    Leverage their expertise and Zillow's premium Showcase listings to get your home seen by more buyers.

    Get started

    List with your own agent

    Get your home in front of millions of buyers by listing it on Zillow.

    Learn how to do it

    Sell it yourself

    Take full control of how buyers see your home on Zillow by listing For Sale by Owner (FSBO).

    List your home

    What's special

    Large secondary entranceDble ovensBuilt insNatural lightLarge primary suiteFormal dining roomCustom built
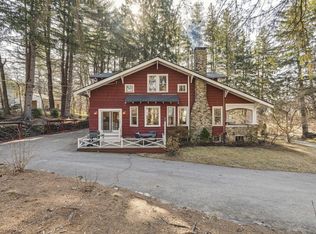
    Open Sat June 3, 2023 from noon to 2pm. Spectacular views and filled with natural light! This custom built, highly special Contemporary home was built for entertaining & multi generational living. Unique 4 BR, 4.5 bath home with 5000+ sf of living area situated on gorgeous acre park like setting. The main living level has a sprawling kitchen with a island, built ins, dble ovens and built in charcoal grill with an abundance of cabinetry. Formal dining room and living rm w/ gorgeous brazilian cherry flooring and large secondary entrance to rear yard. 2 BR's , full bath and a large primary suite with 3/4 bath share this level of living. Oversized 4th bedrm provides ultimate privacy situated on top level with future bath possiblities. Paneled den/library with fireplace to relax and enjoy. Finished lower level provides perfectly for an in-law and includes bedroom, (2)baths , living room and even an additional garage and storage. Potential for expansion.

    Zillow last checked:

    Listing updated:

    Listed by:

    Mary Koontz-Daher 978-265-8456,

    Weichert Realtors' Daher Companies 978-688-7251

    Bought with:

    Mary Koontz-Daher

    Weichert Realtors' Daher Companies

    Source: MLS PIN,MLS#: 73089286

    Facts & features

    Interior

    Bedrooms & bathrooms
    • Bedrooms: 4
    • Bathrooms: 6
    • Full bathrooms: 4
    • 1/2 bathrooms: 2
    Primary bedroom
    • Features: Bathroom - 3/4, Closet - Linen, Closet, Flooring - Hardwood, Flooring - Stone/Ceramic Tile, Window(s) - Picture
    • Level: First
    • Area: 210
    • Dimensions: 15 x 14
    Bedroom 2
    • Features: Closet, Flooring - Hardwood
    • Level: First
    • Area: 204
    • Dimensions: 17 x 12
    Bedroom 3
    • Features: Closet, Flooring - Hardwood
    • Level: First
    • Area: 182
    • Dimensions: 14 x 13
    Bedroom 4
    • Features: Flooring - Wall to Wall Carpet
    • Level: Second
    • Area: 576
    • Dimensions: 24 x 24
    Primary bathroom
    • Features: Yes
    Bathroom 1
    • Features: Bathroom - Full, Flooring - Stone/Ceramic Tile
    • Level: First
    • Area: 48
    • Dimensions: 8 x 6
    Bathroom 2
    • Features: Bathroom - 3/4, Flooring - Stone/Ceramic Tile
    • Level: First
    Bathroom 3
    • Features: Bathroom - Half
    • Level: First
    • Area: 42
    • Dimensions: 7 x 6
    Dining room
    • Features: Flooring - Hardwood, Window(s) - Picture, Lighting - Sconce
    • Level: First
    • Area: 154
    • Dimensions: 14 x 11
    Family room
    • Features: Bathroom - Half, Beamed Ceilings, Flooring - Stone/Ceramic Tile, Window(s) - Bay/Bow/Box, Deck - Exterior, Exterior Access, Open Floorplan, Recessed Lighting, Slider
    • Level: First
    • Area: 920
    • Dimensions: 40 x 23
    Kitchen
    • Features: Flooring - Stone/Ceramic Tile, Dining Area, Kitchen Island, Stainless Steel Appliances, Lighting - Pendant
    • Level: First
    • Area: 420
    • Dimensions: 28 x 15
    Living room
    • Features: Flooring - Hardwood, Window(s) - Picture, Recessed Lighting
    • Level: Main,First
    • Area: 420
    • Dimensions: 28 x 15
    Heating
    • Forced Air, Electric Baseboard, Natural Gas, Fireplace(s)
    Cooling
    • Ductless
    Appliances
    • Included: Water Heater, Oven, Dishwasher, Microwave, Indoor Grill, Range, Refrigerator
    • Laundry: Flooring - Stone/Ceramic Tile, First Floor
    Features
    • Recessed Lighting, Den
    • Flooring: Tile, Carpet, Laminate, Marble, Hardwood
    • Windows: Picture
    • Basement: Full,Partially Finished,Walk-Out Access,Interior Entry,Garage Access
    • Number of fireplaces: 1
    Interior area
    • Total structure area: 5,738
    • Total interior livable area: 5,738 sqft

    Property

    Parking
    • Total spaces: 7
    • Parking features: Under, Paved Drive, Off Street
    • Attached garage spaces: 3
    • Uncovered spaces: 4
    Features
    • Patio & porch: Deck
    • Exterior features: Deck
    • Has view: Yes
    • View description: Scenic View(s)
    Lot
    • Size: 1.24 Acres
    • Features: Wooded, Easements
    Details
    • Parcel number: M:0670 B:00109 L:28,1935889
    • Zoning: RES

    Construction

    Type & style
    • Home type: SingleFamily
    • Architectural style: Contemporary
    • Property subtype: Single Family Residence
    Materials
    • Frame
    • Foundation: Concrete Perimeter
    • Roof: Shingle
    Condition
    • Year built: 1960

    Utilities & green energy

    • Electric: Circuit Breakers
    • Sewer: Public Sewer
    • Water: Public
    • Utilities for property: for Gas Range

    Community & neighborhood

    Community
    • Community features: Shopping, Park, Medical Facility, Laundromat, Highway Access
    Location
    • Region: Haverhill

    Price history

    DateEventPrice
    7/17/2023Sold$828,100-3.7%$144/sqft
    Source: MLS PIN #73089286 Report a problem
    6/6/2023Contingent$859,900$150/sqft
    Source: MLS PIN #73089286 Report a problem
    5/19/2023Price change$859,900-3.3%$150/sqft
    Source: MLS PIN #73089286 Report a problem
    3/20/2023Listed for sale$889,000+61.6%$155/sqft
    Source: MLS PIN #73089286 Report a problem
    2/18/2009Listing removed$550,000$96/sqft
    Source: MLS Property Information Network #70820976 Report a problem
    1/27/2009Price change$550,000-6%$96/sqft
    Source: MLS Property Information Network #70820976 Report a problem
    11/10/2008Price change$585,000-2.3%$102/sqft
    Source: MLS Property Information Network #70820976 Report a problem
    9/17/2008Listed for sale$599,000$104/sqft
    Source: MLS Property Information Network #70820976 Report a problem

    Public tax history

    YearProperty taxesTax assessment
    2025$9,185 +5%$857,600 +4.3%
    2024$8,748 +3.5%$822,200 +8.5%
    2023$8,452 $758,000
    2022$8,452 +10.1%$758,000 +32.7%
    2021$7,677 -0.8%$571,200 +0.4%
    2020$7,738 -3.2%$569,000 -0.7%
    2019$7,995 +2.8%$573,100 +5.1%
    2018$7,775 +6.3%$545,200 +11.7%
    2017$7,315 -2.4%$488,000
    2016$7,496 +0.1%$488,000
    2015$7,491 +3%$488,000 +8%
    2014$7,273 +2.8%$452,000
    2013$7,074 +1.2%$452,000 -4.6%
    2012$6,993 +4.2%$473,800 -1.7%
    2011$6,711 +7.8%$481,800 -1.3%
    2010$6,227 +8.2%$488,000 -2.9%
    2009$5,754 -0.6%$502,500 -8.6%
    2008$5,786 +13.5%$550,000 +11.3%
    2007$5,100 -2.1%$494,200
    2006$5,209 +0.6%$494,200 +2.3%
    2005$5,176 -4.8%$483,300 +15.4%
    2004$5,436 +4.1%$418,800 +6.5%
    2003$5,220 -1.4%$393,400 +24.4%
    2001$5,293 +11.6%$316,200 +10.3%
    1999$4,744 $286,800

    Find assessor info on the county website

    Neighborhood: 01830

    Nearby schools

    GreatSchools rating
    Get a cash offer in 3 minutes
    Find out how much your home could sell for in as little as 3 minutes with a no-obligation cash offer.
    Estimated market value
    $1,086,400
    Get a cash offer in 3 minutes
    Find out how much your home could sell for in as little as 3 minutes with a no-obligation cash offer.
    Estimated market value
    $1,086,400