Welcome to 127 Culbertson Run Road — a beautifully renovated 3-bedroom, 1.5-bath ranch-style home in the desirable Cross Creek neighborhood of Downingtown. Recently updated inside and out, this home offers a true move-in ready experience with fresh paint throughout, a brand new HVAC, and a new front walkway. Step inside to the inviting living room with refinished hardwood floors, then flow into the updated kitchen featuring brand new granite countertops, freshly painted cabinets, new recessed lighting, and brand new stainless steel appliances including a dishwasher and stove. The adjacent dining/breakfast nook makes everyday meals easy, while the bright sunroom with new carpeting and a ceiling fan provides the perfect space to relax. A cozy family room with a brick wood-burning fireplace, chair rail, and access to the backyard offers even more living space. Down the hall, you’ll find two comfortable bedrooms with hardwood floors and ceiling lights (one with a fan), ideal for family, guests, or a home office. The full hall bath features tile flooring and a tub/shower combo, while the main-level primary bedroom includes hardwood floors and plenty of natural light. The lower level provides endless potential with an unfinished basement ready for customization, complete with a powder room, abundant storage, and space for hobbies or future expansion. This level also houses the home’s utilities for added convenience. This home features a spacious backyard with plenty of room for relaxing or entertaining, along with an above-ground pool. The above-ground pool can be removed by the seller prior to settlement at buyer’s request. Perfectly located near shopping, dining, and everything Downingtown has to offer, this recently renovated home blends comfort, modern updates, and opportunity. Don’t miss your chance to make 127 Culbertson Run Road your new home!
Sold for $415,000
$415,000
127 Culbertson Run Rd, Downingtown, PA 19335
3beds
1,512sqft
Single Family Residence
Built in 1962
0.69 Acres Lot
$424,700 Zestimate®
$274/sqft
$2,728 Estimated rent
Home value
$424,700
$399,000 - $454,000
$2,728/mo
Zestimate® history
Owner options
List your home for rent
$2,728/mo
Rent Zestimate®
Find your next renter with Zillow Rental Manager. Plus, with online applications, you can quickly screen prospective tenants – for free.
$2,728/mo
Rent Zestimate®
Refinance and save
$2,675/mo
Est. payment
Refinancing to a lower rate could help reduce your monthly payments and save thousands over the life of the loan.
$2,675/mo
Est. payment
Explore your selling options
Work with a Zillow partner agent
Leverage their expertise and Zillow's premium Showcase listings to get your home seen by more buyers.
Get startedList with your own agent
Get your home in front of millions of buyers by listing it on Zillow.
Learn how to do itSell it yourself
Take full control of how buyers see your home on Zillow by listing For Sale by Owner (FSBO).
List your homeWhat's special
Main-level primary bedroomAbove-ground poolUnfinished basementSpacious backyardBright sunroomCozy family roomBrand new hvac
Zillow last checked:
Listing updated:
Listed by:
Tom Toole III 610-692-6976,
RE/MAX Main Line-West Chester,
Listing Team: Tom Toole Sales Group At Re/Max Main Line, Co-Listing Agent: Kristine Michele Dick 610-903-2104,
RE/MAX Main Line-West Chester
Bought with:
Tom Toole III, RS228901
RE/MAX Main Line-West Chester
Kristi Dick, RS374403
RE/MAX Main Line-West Chester
Source: Bright MLS,MLS#: PACT2105058
Facts & features
Interior
Bedrooms & bathrooms
- Bedrooms: 3
- Bathrooms: 2
- Full bathrooms: 1
- 1/2 bathrooms: 1
- Main level bathrooms: 1
- Main level bedrooms: 3
Rooms
- Room types: Living Room, Primary Bedroom, Bedroom 2, Bedroom 3, Kitchen, Family Room, Breakfast Room, Sun/Florida Room, Full Bath, Half Bath
Primary bedroom
- Features: Flooring - HardWood, Lighting - Ceiling
- Level: Main
- Area: 195 Square Feet
- Dimensions: 15 x 13
Bedroom 2
- Features: Flooring - HardWood, Ceiling Fan(s), Lighting - Ceiling
- Level: Main
- Area: 156 Square Feet
- Dimensions: 13 x 12
Bedroom 3
- Features: Flooring - HardWood, Lighting - Ceiling
- Level: Main
- Area: 143 Square Feet
- Dimensions: 13 x 11
Breakfast room
- Features: Dining Area, Flooring - Engineered Wood, Recessed Lighting, Ceiling Fan(s)
- Level: Main
- Area: 80 Square Feet
- Dimensions: 10 x 8
Family room
- Features: Chair Rail, Fireplace - Wood Burning, Flooring - Carpet, Recessed Lighting
- Level: Main
- Area: 176 Square Feet
- Dimensions: 16 x 11
Other
- Features: Bathroom - Tub Shower, Flooring - Ceramic Tile
- Level: Main
- Area: 50 Square Feet
- Dimensions: 10 x 5
Half bath
- Features: Basement - Unfinished, Lighting - Ceiling
- Level: Lower
- Area: 49 Square Feet
- Dimensions: 7 x 7
Kitchen
- Features: Granite Counters, Flooring - Engineered Wood, Eat-in Kitchen, Kitchen - Electric Cooking, Recessed Lighting
- Level: Main
- Area: 130 Square Feet
- Dimensions: 13 x 10
Living room
- Features: Flooring - HardWood
- Level: Main
- Area: 238 Square Feet
- Dimensions: 17 x 14
Other
- Features: Ceiling Fan(s)
- Level: Main
- Area: 256 Square Feet
- Dimensions: 16 x 16
Heating
- Forced Air, Electric
Cooling
- Ceiling Fan(s), Central Air, Electric
Appliances
- Included: Dishwasher, Exhaust Fan, Oven/Range - Electric, Range Hood, Electric Water Heater
- Laundry: In Basement
Features
- Bathroom - Tub Shower, Ceiling Fan(s), Chair Railings, Combination Kitchen/Dining, Dining Area, Eat-in Kitchen, Recessed Lighting, Upgraded Countertops
- Flooring: Carpet, Ceramic Tile, Engineered Wood, Hardwood, Wood
- Basement: Full,Unfinished,Sump Pump
- Number of fireplaces: 1
- Fireplace features: Wood Burning, Brick, Glass Doors, Mantel(s)
Interior area
- Total structure area: 1,512
- Total interior livable area: 1,512 sqft
- Finished area above ground: 1,512
- Finished area below ground: 0
Property
Parking
- Total spaces: 7
- Parking features: Garage Faces Front, Driveway, Detached
- Garage spaces: 1
- Uncovered spaces: 6
Accessibility
- Accessibility features: None
Features
- Levels: One
- Stories: 1
- Patio & porch: Patio
- Exterior features: Chimney Cap(s)
- Has private pool: Yes
- Pool features: Above Ground, Private
- Has view: Yes
- View description: Garden, Trees/Woods
Lot
- Size: 0.69 Acres
- Features: Front Yard, Level, Rear Yard
Details
- Additional structures: Above Grade, Below Grade
- Parcel number: 2904 0178.0100
- Zoning: RES
- Special conditions: Standard
Construction
Type & style
- Home type: SingleFamily
- Architectural style: Ranch/Rambler
- Property subtype: Single Family Residence
Materials
- Stucco
- Foundation: Concrete Perimeter
- Roof: Pitched,Shingle
Condition
- New construction: No
- Year built: 1962
Utilities & green energy
- Electric: 100 Amp Service
- Sewer: On Site Septic
- Water: Well, Conditioner
Community & HOA
Community
- Security: Smoke Detector(s)
- Subdivision: None Available
HOA
- Has HOA: No
Location
- Region: Downingtown
- Municipality: WEST BRANDYWINE TWP
Financial & listing details
- Price per square foot: $274/sqft
- Tax assessed value: $120,580
- Annual tax amount: $6,419
- Date on market: 9/5/2025
- Listing agreement: Exclusive Right To Sell
- Listing terms: Cash,Conventional
- Inclusions: All Appliances
- Ownership: Fee Simple
Price history
| Date | Event | Price |
|---|---|---|
| 12/2/2025 | Sold | $415,000+3.8%$274/sqft |
Source:  Bright MLS #PACT2105058 Report a problem Bright MLS #PACT2105058 Report a problem | ||
| 11/12/2025 | Pending sale | $399,900$264/sqft |
Source: Bright MLS #PACT2105058 Report a problem | ||
| 10/26/2025 | Contingent | $399,900$264/sqft |
Source: Bright MLS #PACT2105058 Report a problem | ||
| 9/14/2025 | Listed for sale | $399,900$264/sqft |
Source: Bright MLS #PACT2105058 Report a problem | ||
| 9/11/2025 | Contingent | $399,900$264/sqft |
Source: Bright MLS #PACT2105058 Report a problem | ||
| 9/5/2025 | Listed for sale | $399,900+55.5%$264/sqft |
Source: Bright MLS #PACT2105058 Report a problem | ||
| 1/3/2025 | Sold | $257,250+2.9%$170/sqft |
Source: Bright MLS #PACT2061874 Report a problem | ||
| 4/17/2015 | Listing removed | -- |
Source: Auction.com Report a problem | ||
| 1/24/2015 | Pending sale | -- |
Source: Auction.com Report a problem | ||
| 12/19/2014 | Listed for sale | -- |
Source: Auction.com Report a problem | ||
| 5/7/1999 | Sold | $250,000$165/sqft |
Source: Public Record Report a problem | ||
Public tax history
| Year | Property taxes | Tax assessment |
|---|---|---|
| 2025 | $6,238 +1.2% | $120,580 |
| 2024 | $6,164 +2.1% | $120,580 |
| 2023 | $6,038 +1.2% | $120,580 |
| 2022 | $5,965 +3.2% | $120,580 |
| 2021 | $5,781 +430.4% | $120,580 |
| 2020 | $1,090 -79.2% | $120,580 |
| 2019 | $5,237 +4.4% | $120,580 |
| 2018 | $5,015 +9900% | $120,580 |
| 2017 | $50 -98.7% | $120,580 |
| 2016 | $3,786 | $120,580 |
| 2015 | $3,786 | $120,580 |
| 2014 | $3,786 | $120,580 |
| 2013 | -- | $120,580 |
| 2012 | -- | $120,580 |
| 2011 | -- | $120,580 |
| 2010 | -- | $120,580 |
| 2009 | -- | $120,580 |
| 2008 | -- | $120,580 |
| 2007 | -- | $120,580 |
| 2006 | -- | $120,580 |
| 2005 | -- | $120,580 |
| 2004 | -- | $120,580 +2.7% |
| 2003 | -- | $117,370 |
| 2000 | -- | $117,370 |
Find assessor info on the county website
Neighborhood: 19335
Nearby homes
- $389,1002 bd2 ba1.3k sqft123 Culbertson Run Rd, Downingtown, PA 19335Off Market
- $405,0003 bd1 ba1.4k sqft131 Culbertson Run Rd, Downingtown, PA 19335Sold
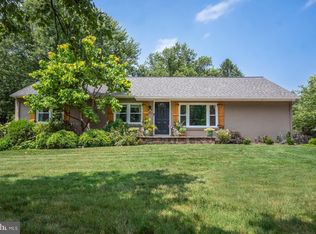
- $386,0003 bd2 ba1.7k sqft115 Culbertson Run Rd, Downingtown, PA 19335Sold
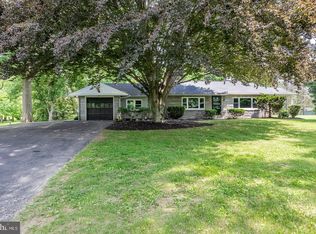
- $11,000-- bd-- ba-- sqft119 Culbertson Run Rd, Downingtown, PA 19335Off Market
- $469,7004 bd2 ba2.4k sqft4 Summers Ln, Glenmoore, PA 19343Off Market
- $433,8003 bd3 ba1.7k sqft124 Culbertson Run Rd, Downingtown, PA 19335Off Market
- $424,5003 bd1 ba1.9k sqft139 Culbertson Run Rd, Downingtown, PA 19335Off Market
- $506,4004 bd3 ba2.4k sqft120 Culbertson Run Rd, Downingtown, PA 19335Off Market
Nearby schools
GreatSchools rating
- 4/10Reeceville El SchoolGrades: K-5Distance: 2.7 mi
- 4/10Coatesville Intermediate High SchoolGrades: 8-9Distance: 3.9 mi
- 4/10Coatesville Area Senior High SchoolGrades: 10-12Distance: 4.2 mi
Schools provided by the listing agent
- High: Coatesville Area Senior
- District: Coatesville Area
Source: Bright MLS. This data may not be complete. We recommend contacting the local school district to confirm school assignments for this home.
Get a cash offer in 3 minutes
Find out how much your home could sell for in as little as 3 minutes with a no-obligation cash offer.
Estimated market value
$424,700
Get a cash offer in 3 minutes
Find out how much your home could sell for in as little as 3 minutes with a no-obligation cash offer.
Estimated market value
$424,700
- Pennsylvania
- Chester County
- Glenmoore
- 19335
- 127 Culbertson Run Rd
Nearby cities
Nearby zip codes
Other Glenmoore Topics
