Rare opportunity in the Midview School District! Welcome to a home that has been carefully maintained by its original owner, where pride of ownership truly shows. Homes on this street rarely become available, with many long-term neighborhood residents creating a strong sense of community.
This 3-bedroom, 1.5-bath home offers a functional layout with space to live and entertain. The main level features a formal dining room, living room, and a cozy family room with a gas fireplace.
The bright and open eat-in kitchen was redesigned in 2010 for better flow and storage, with updated appliances in 2020. Upstairs, you'll find three well-sized bedrooms, including a spacious primary, all with thoughtfully updated closet space.
Outside, enjoy a fully fenced backyard with a large brick patio, pergola, and shed that will be perfect for relaxing or hosting. The inviting front porch adds to the home's welcoming curb appeal.
Major updates include furnace and A/C (2021), hot water tank (2018), roof (2014), windows (2010), and bathroom countertop and sink upgrades (2024).
The partially finished basement adds extra living space with a rec room, laundry area, and additional storage.
A well-cared-for home ready for its new chapter, in a location that doesn't come up often, you better act fast on this one!
Closed
$321,348
127 Cumberland Ct, Elyria, OH 44035
3beds
2,632sqft
Single Family Residence
Built in 1993
10,454 Square Feet Lot
$322,700 Zestimate®
$122/sqft
$1,890 Estimated rent
Home value
$322,700
$307,000 - $339,000
$1,890/mo
Zestimate® history
Owner options
List your home for rent
$1,890/mo
Rent Zestimate®
Find your next renter with Zillow Rental Manager. Plus, with online applications, you can quickly screen prospective tenants – for free.
$1,890/mo
Rent Zestimate®
Refinance and save
$2,096/mo
Est. payment
Refinancing to a lower rate could help reduce your monthly payments and save thousands over the life of the loan.
$2,096/mo
Est. payment
Explore your selling options
Work with a Zillow partner agent
Leverage their expertise and Zillow's premium Showcase listings to get your home seen by more buyers.
Get startedList with your own agent
Get your home in front of millions of buyers by listing it on Zillow.
Learn how to do itSell it yourself
Take full control of how buyers see your home on Zillow by listing For Sale by Owner (FSBO).
List your homeWhat's special
Three well-sized bedroomsThoughtfully updated closet spaceFully fenced backyardLarge brick patioUpdated appliancesInviting front porchFormal dining room
Zillow last checked:
Listing updated:
Listed by:
Jeffrey Carducci 440-749-5358 jeffcarducci@gmail.com,
McDowell Homes Real Estate Services,
Taylor Nalepa 330-441-7425,
McDowell Homes Real Estate Services
Bought with:
Tanas R Wilcox, 2015003597
RE/MAX Crossroads Properties
Source: MLS Now,MLS#: 5202894 Originating MLS: Lake Geauga Area Association of REALTORS
Originating MLS: Lake Geauga Area Association of REALTORSFacts & features
Interior
Bedrooms & bathrooms
- Bedrooms: 3
- Bathrooms: 2
- Full bathrooms: 1
- 1/2 bathrooms: 1
- Main level bathrooms: 1
- Main level bedrooms: 3
Primary bedroom
- Description: Flooring: Carpet
- Level: Second
- Dimensions: 11 x 17
Bedroom
- Description: Flooring: Carpet
- Level: Second
- Dimensions: 11 x 12
Bedroom
- Description: Flooring: Carpet
- Level: Second
- Dimensions: 10 x 12
Primary bathroom
- Level: Second
Bathroom
- Level: First
Dining room
- Description: Flooring: Carpet
- Level: First
- Dimensions: 10 x 10
Eat in kitchen
- Description: Flooring: Luxury Vinyl Tile
- Level: First
- Dimensions: 19 x 18
Family room
- Description: Flooring: Carpet
- Level: First
- Dimensions: 20 x 14
Laundry
- Level: Lower
Living room
- Description: Flooring: Carpet
- Level: First
- Dimensions: 12 x 18
Heating
- Forced Air, Gas
Cooling
- Central Air
Appliances
- Included: Dryer, Dishwasher, Microwave, Range, Refrigerator, Washer
- Laundry: In Basement
Features
- Basement: Crawl Space,Full,Partially Finished
- Number of fireplaces: 1
- Fireplace features: Gas
Interior area
- Total structure area: 2,632
- Total interior livable area: 2,632 sqft
- Finished area above ground: 1,936
- Finished area below ground: 696
Property
Parking
- Total spaces: 2
- Parking features: Driveway, Garage
- Garage spaces: 2
Features
- Levels: Two
- Stories: 2
- Patio & porch: Front Porch, Patio
- Fencing: Fenced
- Has view: Yes
- View description: Neighborhood
Lot
- Size: 10,454 Square Feet
Details
- Additional structures: Shed(s)
- Parcel number: 1000005102230
Construction
Type & style
- Home type: SingleFamily
- Architectural style: Colonial
- Property subtype: Single Family Residence
Materials
- Vinyl Siding
- Roof: Asphalt,Fiberglass
Condition
- Year built: 1993
Utilities & green energy
- Sewer: Public Sewer
- Water: Public
Community & HOA
HOA
- Has HOA: No
Location
- Region: Elyria
Financial & listing details
- Price per square foot: $122/sqft
- Tax assessed value: $262,790
- Annual tax amount: $3,902
- Date on market: 4/22/2026
- Cumulative days on market: 4 days
- Listing terms: Cash,Conventional,FHA,VA Loan
Price history
| Date | Event | Price |
|---|---|---|
| 5/22/2026 | Sold | $321,348+7.5%$122/sqft |
Source:  MLS Now #5202894 Report a problem MLS Now #5202894 Report a problem | ||
| 4/26/2026 | Pending sale | $299,000$114/sqft |
Source: MLS Now #5202894 Report a problem | ||
| 4/22/2026 | Listed for sale | $299,000$114/sqft |
Source: MLS Now #5202894 Report a problem | ||
Public tax history
| Year | Property taxes | Tax assessment |
|---|---|---|
| 2024 | $3,902 +14.8% | $91,970 +24.9% |
| 2023 | $3,400 +0.3% | $73,660 |
| 2022 | $3,390 -0.3% | $73,660 |
| 2021 | $3,400 +15.5% | $73,660 +24.2% |
| 2020 | $2,943 +0.4% | $59,310 |
| 2019 | $2,931 -1.2% | $59,310 |
| 2018 | $2,967 -5.7% | $59,310 +2% |
| 2017 | $3,147 +0.1% | $58,140 |
| 2016 | $3,145 -0.6% | $58,140 |
| 2015 | $3,163 +1.1% | $58,140 +3% |
| 2014 | $3,128 -3% | $56,450 |
| 2013 | $3,225 +22.4% | $56,450 |
| 2012 | $2,634 | $56,450 -66.4% |
| 2011 | -- | $168,100 |
| 2010 | -- | -- |
| 2009 | -- | -- |
| 2008 | $2,258 -0.2% | -- |
| 2007 | $2,263 +0.2% | -- |
| 2006 | $2,259 +3.1% | -- |
| 2005 | $2,191 +3.1% | -- |
| 2004 | $2,125 +3.1% | -- |
| 2003 | $2,060 -4.3% | -- |
| 2002 | $2,152 +4.3% | -- |
| 2001 | $2,062 +5.3% | -- |
| 2000 | $1,959 | -- |
Find assessor info on the county website
Neighborhood: 44035
Nearby homes
- $266,9003 bd2 ba1.4k sqft131 Cumberland Ct, Elyria, OH 44035Off Market
- $300,4004 bd2 ba1.7k sqft125 Cumberland Ct, Elyria, OH 44035Off Market
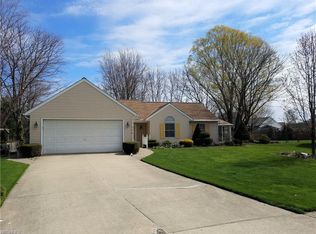
- $312,1003 bd2 ba1.8k sqft217 Bayberry Dr, Elyria, OH 44035Off Market

- $293,7003 bd2 ba1.7k sqft211 Bayberry Dr, Elyria, OH 44035Off Market
- $298,6003 bd1 ba1.7k sqft137 Cumberland Ct, Elyria, OH 44035Off Market
- $255,5003 bd2 ba1.5k sqft223 Bayberry Dr, Elyria, OH 44035Off Market
- $291,3003 bd1 ba1.7k sqft121 Cumberland Ct, Elyria, OH 44035Off Market
- $300,5003 bd2 ba1.7k sqft114 Cumberland Ct, Elyria, OH 44035Off Market
Nearby schools
GreatSchools rating
- NAMidview North Elementary SchoolGrades: K-2Distance: 3.6 mi
- 7/10Midview Middle SchoolGrades: 7-8Distance: 3.8 mi
- 8/10Midview High SchoolGrades: 9-12Distance: 3.5 mi
Schools provided by the listing agent
- District: Midview LSD - 4710
Source: MLS Now. This data may not be complete. We recommend contacting the local school district to confirm school assignments for this home.
Get a cash offer in 3 minutes
Find out how much your home could sell for in as little as 3 minutes with a no-obligation cash offer.
Estimated market value
$322,700
Get a cash offer in 3 minutes
Find out how much your home could sell for in as little as 3 minutes with a no-obligation cash offer.
Estimated market value
$322,700
- Ohio
- Lorain County
- Elyria
- 44035
- 127 Cumberland Ct
Nearby cities
Nearby zip codes
Other Elyria Topics
