Skip main navigation
Off market
  • $314,000

    127 Cumberland Ct, Glen Carbon, IL 62034

    3beds
    2,010sqft
    SingleFamily
    Built in 1997
    0.27 Acres Lot
    $314,000 Zestimate®
    $156/sqft
    $2,943 Estimated rent

    Home value

    $314,000

    $298,000 - $330,000

    $2,943/mo

    Zestimate® history
    Loading
    Loading...

    Owner options

    List your home for rent

    $2,943/mo

    Rent Zestimate®

    Find your next renter with Zillow Rental Manager. Plus, with online applications, you can quickly screen prospective tenants – for free.

    Learn more

    $2,943/mo

    Rent Zestimate®

    Refinance and save

    $2,208/mo

    Est. payment

    Refinancing to a lower rate could help reduce your monthly payments and save thousands over the life of the loan.

    See today's rates

    $2,208/mo

    Est. payment

    Explore your selling options

    Work with a Zillow partner agent

    Leverage their expertise and Zillow's premium Showcase listings to get your home seen by more buyers.

    Get started

    List with your own agent

    Get your home in front of millions of buyers by listing it on Zillow.

    Learn how to do it

    Sell it yourself

    Take full control of how buyers see your home on Zillow by listing For Sale by Owner (FSBO).

    List your home

    What's special

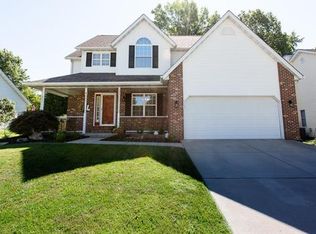
    3+ Bedrooms/3 Full Bathrooms Ranch tucked away on a cul-de-sac in Dunwoody Subdivision! Corner lot! Minutes from SIUE, library, Walmart, Aldi's, parks, restaurants, & walking trail! Fresh landscaping greets you & entry foyer welcomes you to this brick veneer/vinyl sided home. Vaulted ceilings, fireplace & natural lighting draw you through the open floor-plan. Kitchen appliances included to compliment the vast cabinets, pantry & breakfast bar in the kitchen. Dining area walks out the sliding glass patio doors to the Grade A Northern Cedar Deck installed in 2016 by Chesterfield Fence. Master Bedroom Suite includes a walk-in closet & private, full bath. 2 more bedrooms & a full bathroom complete the main level. Stairway guides you down to the full, mostly finished basement, which includes an office area, a huge family room, a bonus room that was used as a 4th bedroom, a full bathroom, & a huge storage/utility room. Roof, HVAC & Water Heater - new in 2010. HMS Home Warranty.

    This property is not currently displayed as for sale or rent on Zillow. This may be different from what's on other websites or public sources.

    Facts & features

    Interior

    Bedrooms & bathrooms
    • Bedrooms: 3
    • Bathrooms: 3
    • Full bathrooms: 3
    Heating
    • Forced air, Gas
    Cooling
    • Central
    Appliances
    • Included: Refrigerator
    Features
    • Has fireplace: Yes
    Interior area
    • Total interior livable area: 2,010 sqft

    Property

    Parking
    • Parking features: Garage - Attached
    Features
    • Exterior features: Other
    Lot
    • Size: 0.27 Acres
    Details
    • Parcel number: 142152601102058

    Construction

    Type & style
    • Home type: SingleFamily
    • Architectural style: Modern
    Condition
    • Year built: 1997

    Utilities & green energy

    • Sewer: Public

    Community & HOA

    Location
    • Region: Glen Carbon

    Financial & listing details

    • Price per square foot: $156/sqft
    • Tax assessed value: $281,160
    • Annual tax amount: $6,179

    Price history

    DateEventPrice
    3/2/2018Sold$194,000-3%$97/sqft
    Source: MARIS #17081999 Report a problem
    1/24/2018Pending sale$200,000$100/sqft
    Source: Re/Max River Bend #17081999 Report a problem
    11/18/2017Price change$200,000-2.4%$100/sqft
    Source: Re/Max River Bend #17081999 Report a problem
    10/14/2017Listed for sale$205,000$102/sqft
    Source: Re/Max River Bend #17081999 Report a problem

    Public tax history

    YearProperty taxesTax assessment
    2024$6,179 +21.3%$93,720 +22.6%
    2023$5,093 +6.5%$76,430 +8.2%
    2022$4,783 +4.1%$70,650 +5.4%
    2021$4,595 +3%$67,060 +3.2%
    2020$4,460 +1.1%$64,990 +1.7%
    2019$4,409 $63,910 -5.5%
    2018-- $67,650
    2017$4,773 +24.8%$67,650 +6.6%
    2016$3,826 $63,480 +7.9%
    2015$3,826 $58,840
    2014$3,826 $58,840
    2013$3,826 $58,840 -2.3%
    2012-- $60,240 -1.5%
    2011-- $61,130
    2010-- $61,130 +3.2%
    2009-- $59,240 +9.4%
    2007-- $54,160 +9.5%
    2005-- $49,480 +19.9%
    2004$2,554 +5.5%$41,260 +4.2%
    2003$2,422 +4.3%$39,600 +4.7%
    2002$2,322 $37,830 +4.6%
    2001-- $36,150 -3.4%
    2000$2,234 $37,440
    Find assessor info on the county website

    Neighborhood: 62034

    Nearby schools

    GreatSchools rating
    Schools provided by the listing agent
    • Elementary: EDWARDSVILLE DIST 7
    • Middle: EDWARDSVILLE DIST 7
    • High: Edwardsville
    • District: Edwardsville DIST 7

    Source: The MLS. This data may not be complete. We recommend contacting the local school district to confirm school assignments for this home.

    Get a cash offer in 3 minutes
    Find out how much your home could sell for in as little as 3 minutes with a no-obligation cash offer.
    Estimated market value
    $314,000
    Get a cash offer in 3 minutes
    Find out how much your home could sell for in as little as 3 minutes with a no-obligation cash offer.
    Estimated market value
    $314,000