Augusta Road lifestyle in Greenville SC is vibrant, pedestrian friendly, convenient to shopping, quick access to GSP airport, walkable to schools. All dotted with lots of mature landscaping with a one level home and lots of attic space. 127 Cureton St is two blocks from the center of mixed use spaces. Cureton is a brick bungalow style built in 1946, majority of renovation completed in 2006 with updates thru 2022. Layout is an easy flow from traditional rooms of living, dining, kitchen on the front of home with bedrooms on the rear. Home glows with 9’ ceilings, hardwood floors, replaced windows, and efficient kitchen with stainless appliances. Common hall has flanking bedrooms, powder room, a guest bedroom on left side with lots of natural light everywhere. Oversized Primary bedroom was added with new bath, walk in closet, and utility room added to create a private suite. Baths are tile, marble, pedestal sinks, primary has tub/shower, hall bath is a single corner shower. Home is cozy and stylish with updated design. Another part of the living is the outside courtyards, patios with outdoor lighting, metal fencing….all with lush gardens surrounding the private space. All of the above creates a classic traditional home with a lovely interior located in a desired neighborhood of Greenville, SC.
Contingent
$749,000
127 Cureton St, Greenville, SC 29605
3beds
1,634sqft
Single Family Residence, Residential
Built in 1946
-- sqft lot
$713,200 Zestimate®
$458/sqft
$-- HOA
What's special
Brick bungalow styleMetal fencingNew bathOne level homeReplaced windowsOutside courtyardsHardwood floors
- 19 days |
- 1,360 |
- 84 |
Zillow last checked:
Listing updated:
Listed by:
Lil Glenn 864-414-0331,
Lil Glenn Co, LLC
Source: Greater Greenville AOR,MLS#: 1596498
Facts & features
Interior
Bedrooms & bathrooms
- Bedrooms: 3
- Bathrooms: 3
- Full bathrooms: 2
- 1/2 bathrooms: 1
- Main level bathrooms: 2
- Main level bedrooms: 3
Rooms
- Room types: Other/See Remarks
Primary bedroom
- Area: 396
- Dimensions: 22 x 18
Bedroom 2
- Area: 156
- Dimensions: 12 x 13
Bedroom 3
- Area: 132
- Dimensions: 12 x 11
Primary bathroom
- Features: Double Sink, Full Bath, Tub/Shower, Walk-In Closet(s)
- Level: Main
Dining room
- Area: 132
- Dimensions: 11 x 12
Kitchen
- Area: 110
- Dimensions: 11 x 10
Living room
- Area: 225
- Dimensions: 15 x 15
Heating
- Forced Air, Natural Gas
Cooling
- Central Air, Electric
Appliances
- Included: Cooktop, Dishwasher, Disposal, Dryer, Self Cleaning Oven, Refrigerator, Washer, Electric Cooktop, Electric Oven, Microwave, Electric Water Heater
- Laundry: 1st Floor
Features
- High Ceilings, Ceiling Fan(s), Ceiling Smooth, Countertops-Solid Surface, Walk-In Closet(s), Pantry
- Flooring: Ceramic Tile, Wood, Marble
- Windows: Insulated Windows, Window Treatments
- Basement: None
- Attic: Pull Down Stairs,Storage
- Number of fireplaces: 1
- Fireplace features: Wood Burning
Interior area
- Total interior livable area: 1,634 sqft
Property
Parking
- Parking features: None, Driveway, Parking Pad, Paved
- Has uncovered spaces: Yes
Features
- Levels: One
- Stories: 1
- Patio & porch: Patio
Lot
- Dimensions: 59 x 156 x 62 x 156
- Features: Sidewalk, Few Trees, Sprklr In Grnd-Partial Yd, 1/2 Acre or Less
- Topography: Level
Details
- Parcel number: 0204.0011046.00
- Other equipment: Dehumidifier
Construction
Type & style
- Home type: SingleFamily
- Architectural style: Bungalow,Traditional
- Property subtype: Single Family Residence, Residential
Materials
- Other, Brick Veneer
- Foundation: Crawl Space, Basement
- Roof: Architectural
Condition
- Year built: 1946
Utilities & green energy
- Sewer: Public Sewer
- Water: Public
Community & HOA
Community
- Features: Sidewalks
- Security: Smoke Detector(s)
- Subdivision: Augusta Road
HOA
- Has HOA: No
- Services included: None
Location
- Region: Greenville
Financial & listing details
- Price per square foot: $458/sqft
- Tax assessed value: $200,770
- Annual tax amount: $1,690
- Date on market: 7/1/2026
Estimated market value
$713,200
$678,000 - $749,000
$2,614/mo
Price history
| Date | Event | Price |
|---|---|---|
| 7/12/2026 | Contingent | $749,000$458/sqft |
Source:  Greater Greenville AOR #1596498 Report a problem Greater Greenville AOR #1596498 Report a problem | ||
| 7/1/2026 | Listed for sale | $749,000+141.7%$458/sqft |
Source: Greater Greenville AOR #1596498 Report a problem | ||
| 8/11/2009 | Listing removed | $309,900$190/sqft |
Source: Coldwell Banker Caine #1174602 Report a problem | ||
| 6/20/2009 | Price change | $309,900-3.1%$190/sqft |
Source: Caine #1174602 Report a problem | ||
| 4/30/2009 | Price change | $319,900-3%$196/sqft |
Source: Caine #1174602 Report a problem | ||
| 2/6/2009 | Listed for sale | $329,900+266.6%$202/sqft |
Source: Caine #1174602 Report a problem | ||
| 1/2/2002 | Sold | $90,000$55/sqft |
Source: Public Record Report a problem | ||
Public tax history
| Year | Property taxes | Tax assessment |
|---|---|---|
| 2024 | $1,690 -1.1% | $200,770 |
| 2023 | $1,709 +3.4% | $200,770 |
| 2022 | $1,653 0% | $200,770 |
| 2021 | $1,654 -0.7% | $200,770 +4.6% |
| 2020 | $1,666 0% | $192,030 |
| 2019 | $1,667 +0.3% | $192,030 |
| 2018 | $1,663 | $192,030 +2400.4% |
| 2017 | $1,663 +0.1% | $7,680 -96% |
| 2016 | $1,661 +3.2% | $192,030 |
| 2015 | $1,609 +0.1% | $192,030 +2.5% |
| 2014 | $1,608 +3.1% | $187,384 |
| 2013 | $1,559 +4.9% | $187,384 |
| 2012 | $1,486 +0.1% | -- |
| 2011 | $1,484 +1.9% | -- |
| 2010 | $1,456 | -- |
| 2009 | -- | -- |
| 2008 | -- | -- |
| 2007 | -- | -- |
| 2006 | -- | -- |
| 2005 | -- | -- |
| 2004 | -- | -- |
| 2003 | -- | -- |
| 2002 | -- | -- |
| 2001 | -- | -- |
| 2000 | -- | -- |
Find assessor info on the county website
Monthly payment
Est. payment
Payment breakdown
Explore the cost of this home by adjusting the details. Changes won't be saved.Climate risks
Neighborhood: 29605
Nearby schools
GreatSchools rating
- 7/10Blythe AcademyGrades: PK-5Distance: 1.1 mi
- 5/10Hughes Academy Of Science And TechnologyGrades: 6-8Distance: 1.2 mi
- 8/10Greenville Senior High AcademyGrades: 9-12Distance: 1.4 mi
Schools provided by the listing agent
- Elementary: Blythe
- Middle: Hughes
- High: Greenville
Source: Greater Greenville AOR. This data may not be complete. We recommend contacting the local school district to confirm school assignments for this home.
- $795,5004 bd3 ba1.9k sqft125 Cureton St, Greenville, SC 29605Off Market

- $620,0003 bd2 ba1.6k sqft129 Cureton St, Greenville, SC 29605Sold

- $461,9003 bd1 ba1.3k sqft121 Cureton St, Greenville, SC 29605Off Market

- $1,011,2004 bd2 ba2.5k sqft12 McCuen St, Greenville, SC 29605Off Market
- $1,012,5003 bd2 ba2.6k sqft119 Cureton St, Greenville, SC 29605Off Market
- $316,2002 bd2 ba1k sqft104 E Faris Rd, Greenville, SC 29605Off Market
- $450,0003 bd3 ba2.3k sqft106 E Faris Rd, Greenville, SC 29605Sold
- $533,2002 bd2 ba1.4k sqft106 E Faris Rd APT B, Greenville, SC 29605Off Market
A local agent can set up tours, give advice and negotiate with sellers.
A local lender can help you make sure your offer is ready when you are.
Similar homes
- $639,0003 bd2 ba1.5k sqft113 Brookway Dr, Greenville, SC 29605For Sale
 MLS ID #1598206, Amy Thomas, BHHS C Dan Joyner - Midtown. Greater Greenville AOR
 - $950,0003 bd3 ba2.2k sqft420 Longview Ter, Greenville, SC 29605For Sale
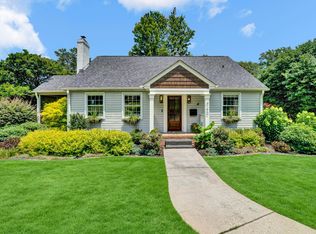 MLS ID #1596731, Al Taylor, Market Prodigy Real Estate. Greater Greenville AOR
 - $764,9004 bd3 ba2.4k sqft13 Club Dr, Greenville, SC 29605For Sale
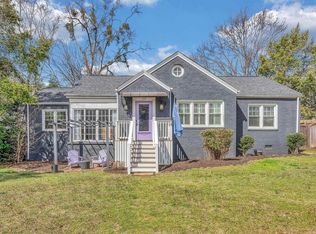 MLS ID #1585510, Thomas Cheves, Coldwell Banker Caine/Williams. Greater Greenville AOR
 - $759,9003 bd3 ba2k sqft19 David St, Greenville, SC 29609For Sale
 MLS ID #1594946, Michelle Peterson, BHHS C Dan Joyner - Midtown. Greater Greenville AOR
 - $895,0003 bd4 ba2.4k sqft40 Keowee Ave, Greenville, SC 29605For SaleMLS ID #1593493, Jennifer Wham, McGehee Real Estate Co, LLC. Greater Greenville AOR
- $590,0004 bd3 ba1.8k sqft215 Legrand Blvd, Greenville, SC 29607For SaleMLS ID #1596873, Dan Hamilton, Keller Williams Grv Upst. Greater Greenville AOR
- $415,0003 bd2 ba1.2k sqft114 Birchwood Dr, Greenville, SC 29605For SaleMLS ID #1597706, Anthony Morgan, Bluefield Realty Group. Greater Greenville AOR
- $650,0003 bd2 ba2k sqft120 Lullwater Rd, Greenville, SC 29607For SaleMLS ID #1583071, Kathy Harris, Coldwell Banker Caine/Williams. Greater Greenville AOR
- $425,0003 bd3 ba1.6k sqft6 Chelsea Cir, Greenville, SC 29605For SaleMLS ID #1592370, Kyle Johnson, Acacia Realty Advisors, LLC. Greater Greenville AOR
- $650,0003 bd3 ba1.9k sqft1429 E North St, Greenville, SC 29607For SaleMLS ID #1596808, Amy Thomas, BHHS C Dan Joyner - Midtown. Greater Greenville AOR
- $549,9003 bd3 ba2.4k sqft517 Dellwood Dr, Greenville, SC 29609For SaleMLS ID #1596348, Ashlyn Cousins, BHHS C Dan Joyner - Midtown. Greater Greenville AOR
- $499,9003 bd3 ba1.7k sqft204 Greenacre Rd, Greenville, SC 29607For SaleMLS ID #1596002, Joshua Bayne, Home Link Realty. Greater Greenville AOR
- $589,0003 bd2 ba1.8k sqft8 Northwood Ave, Greenville, SC 29609For SaleMLS ID #1594451, Landen Hamrick, RE/MAX Reach. Greater Greenville AOR
- $944,9003 bd2 ba2.2k sqft312 McDonald St, Greenville, SC 29609For SaleMLS ID #1588561, Kirby Stone Jeter, BrownStone Real Estate. Greater Greenville AOR
- $549,0003 bd2 ba1.6k sqft137 Cleveirvine Ave, Greenville, SC 29607For SaleMLS ID #1591776, Bo Cable, REAL GVL/REAL BROKER, LLC. Greater Greenville AOR
- $469,0003 bd2 ba1.5k sqft601 Dove Ter, Greenville, SC 29605For SaleMLS ID #1583116, Annie Singletary, BHHS C Dan Joyner - CBD. Greater Greenville AOR
- $509,9003 bd3 ba1.9k sqft226 Maco Ter, Greenville, SC 29607For SaleMLS ID #1565236, Kris Fox, Fox Homes, LLC. Greater Greenville AOR
- $385,0003 bd2 ba1.3k sqft101 Pacific Ave, Greenville, SC 29605For SaleMLS ID #1590673, Sarah Cain, BHHS C Dan Joyner - Midtown. Greater Greenville AOR
- $649,6072 bd2 ba1.6k sqft220 Cumberland Ave, Greenville, SC 29607For SaleMLS ID #1591671, Joan Herlong, Herlong Sotheby's International Realty. Greater Greenville AOR
- $895,0003 bd3 ba2.4k sqft109 Kimborough St, Greenville, SC 29607For SaleMLS ID #1595459, Debbie Levato, BHHS C Dan Joyner - Midtown. Greater Greenville AOR
