Constructed in 1914, this two-story Craftsman historic home is a contributing property to the Natchitoches National Landmark Historic District and one block from Northwestern State University. It has been meticulously preserved, boasting 4-5 bedrooms, 2 full baths, soaring ceilings, original hardwood floors, and spans approximately 3489 square feet.
The detached two-story apartment/guest house, mirroring the main house, provides additional living space with 2 bedrooms, 1 bath, and a kitchen/living area, laundry/utility space, a quaint balcony porch, and a covered stoop that could be used for full-time leasing, a guest house, or as an income-generating Airbnb.
Upon entering through the inviting front porch, you are welcomed into a generous living room bathed in natural light with 11-foot ceilings, leading to a formal dining room designed for hosting. The bright adjoining kitchen is equipped with a gas cooktop, an eat-at bar, and a breakfast nook. The sunroom/family room, which can serve as a fifth bedroom, showcases original beaded-board walls next to the downstairs bathroom. The home's four spacious bedrooms, two on each floor, feature built-in chests and ample closet space. Dual-system central heating ensures comfort throughout the residence.
The home retains its original wood flooring, with ceramic tiles laid in the kitchen and downstairs bathroom. Architectural details include classic bullseye corner blocks on windows and doors, broad baseboards, original glass panes, picture rails, and a dormer leading to a balcony. The upstairs bathroom maintains its original pedestal sink and a deep soaking tub.
Situated on a one-way street, the property features circular driveway for multiple vehicles, off-street parking, and shaded backyard. A majestic live oak tree graces the front, complemented by holly, camellia, and azalea shrubs.
This estate is ideally suited for a growing family or an investor seeking a property with character and potential income opportunities.
Closed
Price Unknown
127 Cypress Ave, Natchitoches, LA 71457
4beds
3,489sqft
Single Family Residence
Built in 1914
0.35 Acres Lot
$244,400 Zestimate®
$--/sqft
$1,824 Estimated rent
Home value
$244,400
Estimated sales range
Not available
$1,824/mo
Zestimate® history
Owner options
List your home for rent
$1,824/mo
Rent Zestimate®
Find your next renter with Zillow Rental Manager. Plus, with online applications, you can quickly screen prospective tenants – for free.
$1,824/mo
Rent Zestimate®
Refinance and save
Refinancing to a lower rate could help reduce your monthly payments and save thousands over the life of the loan.
Explore your selling options
Work with a Zillow partner agent
Leverage their expertise and Zillow's premium Showcase listings to get your home seen by more buyers.
Get startedList with your own agent
Get your home in front of millions of buyers by listing it on Zillow.
Learn how to do itSell it yourself
Take full control of how buyers see your home on Zillow by listing For Sale by Owner (FSBO).
List your homeWhat's special
Original beaded-board wallsShaded backyardMajestic live oak treeBuilt-in chestsCircular drivewayQuaint balcony porchInviting front porch
Zillow last checked:
Listing updated:
Listed by:
Sarah Katherine Prudhomme Oubre,
Bolton Realty
Bought with:
Daviona Cox-Price, 995707947
Cane River Realty
Source: GCLRA,MLS#: 2476832Originating MLS: Greater Central Louisiana REALTORS Association
Facts & features
Interior
Bedrooms & bathrooms
- Bedrooms: 4
- Bathrooms: 2
- Full bathrooms: 2
Bedroom
- Description: Flooring: Wood
- Level: First
- Dimensions: 15.2x14.2
Bedroom
- Description: Flooring: Wood
- Level: First
- Dimensions: 15.2x14.2
Bedroom
- Description: Flooring: Wood
- Level: Second
- Dimensions: 17.1x15.2
Bedroom
- Description: Flooring: Wood
- Level: Second
- Dimensions: 17.1x15.2
Bathroom
- Description: Flooring: Tile
- Level: First
- Dimensions: 9x7.7
Bathroom
- Description: Flooring: Carpet
- Level: Second
- Dimensions: 9x8.2
Dining room
- Description: Flooring: Wood
- Level: First
- Dimensions: 23.5x15.4
Kitchen
- Description: Flooring: Tile
- Level: First
- Dimensions: 17.4x17
Living room
- Description: Flooring: Wood
- Level: First
- Dimensions: 23.5x15.5
Other
- Description: Flooring: Wood
- Level: Second
- Dimensions: 10x9.2
Sunroom
- Description: Flooring: Carpet
- Level: First
- Dimensions: 22x9
Heating
- Central, Window Unit
Cooling
- Window Unit(s)
Appliances
- Included: Cooktop, Dryer, Microwave, Oven, Refrigerator, Washer
- Laundry: Washer Hookup, Dryer Hookup
Features
- Carbon Monoxide Detector
- Has fireplace: No
- Fireplace features: None
Interior area
- Total structure area: 3,793
- Total interior livable area: 3,489 sqft
Property
Parking
- Total spaces: 3
- Parking features: Off Street, Three or more Spaces
Features
- Levels: Two
- Stories: 2
- Patio & porch: Wood, Porch
- Exterior features: Porch
- Pool features: None
Lot
- Size: 0.35 Acres
- Dimensions: 107 x 174 x 119 x 10 x 55 x 90
- Features: 1 to 5 Acres, City Lot
Details
- Additional structures: Apartment, Guest House, Other
- Parcel number: 0011144400
- Special conditions: None
Construction
Type & style
- Home type: SingleFamily
- Architectural style: Craftsman
- Property subtype: Single Family Residence
Materials
- Brick, Wood Siding
- Foundation: Raised
- Roof: Asbestos Shingle,Slate
Condition
- Very Good Condition
- Year built: 1914
Utilities & green energy
- Sewer: Public Sewer
- Water: Public
Green energy
- Energy efficient items: Insulation
Community & HOA
HOA
- Has HOA: No
Location
- Region: Natchitoches
Financial & listing details
- Tax assessed value: $229,700
- Annual tax amount: $1,786
- Date on market: 11/21/2024
- Listing agreement: Exclusive Right To Sell
Price history
| Date | Event | Price |
|---|---|---|
| 1/30/2025 | Sold | -- |
Source: GCLRA #2476832 Report a problem | ||
| 12/18/2024 | Contingent | $265,000$76/sqft |
Source: GCLRA #2476832 Report a problem | ||
| 11/21/2024 | Listed for sale | $265,000$76/sqft |
Source: GCLRA #2476832 Report a problem | ||
Public tax history
| Year | Property taxes | Tax assessment |
|---|---|---|
| 2025 | $1,786 +44.5% | $22,970 +44.3% |
| 2024 | $1,236 +3.2% | $15,920 +4% |
| 2023 | $1,197 | $15,310 |
| 2022 | $1,197 -1.4% | $15,310 |
| 2021 | $1,214 -19.5% | $15,310 |
| 2020 | $1,508 +1.7% | $15,310 +2.5% |
| 2019 | $1,482 +20.7% | $14,940 |
| 2018 | $1,228 -8.3% | $14,940 |
| 2017 | $1,339 -3.8% | $14,940 +4.2% |
| 2015 | $1,392 -1% | $14,340 |
| 2014 | $1,406 +21.2% | $14,340 |
| 2013 | $1,160 -18.5% | $14,340 |
| 2012 | $1,422 +9.2% | $14,340 +13.4% |
| 2010 | $1,302 | $12,640 |
Find assessor info on the county website
Neighborhood: 71457
Nearby homes
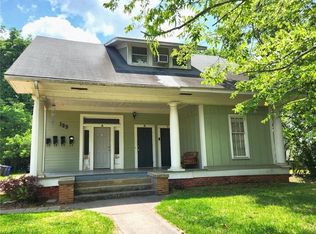
- $--6 bd5 ba3.3k sqft133 Cypress Ave, Natchitoches, LA 71457Sold
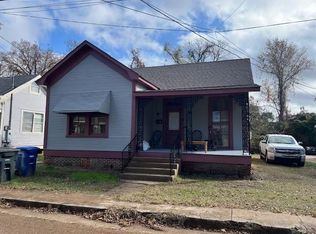
- $168,5004 bd2 ba1.5k sqft139 Cypress Ave, Natchitoches, LA 71457For Sale
- $152,600-- bd-- ba1.4k sqft115 Cypress Ave, Natchitoches, LA 71457Off Market
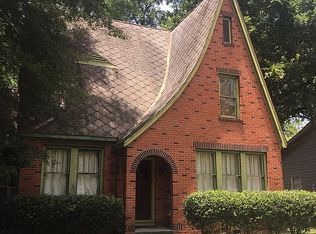
- $223,9004 bd4 ba1.7k sqft130 Cypress Ave, Natchitoches, LA 71457Off Market
- $299,600-- bd-- ba3.8k sqft124 Cypress Ave, Natchitoches, LA 71457Off Market
- $68,500-- bd-- ba924 sqft128 Cypress Ln, Natchitoches, LA 71457Off Market
- $170,4004 bd2 ba1.5k sqft145 Cypress Ave, Natchitoches, LA 71457Off Market
- $135,500-- bd-- ba1.1k sqft136 Cypress Ave, Natchitoches, LA 71457Off Market
Nearby schools
GreatSchools rating
- 5/10M.R. Weaver Elementary SchoolGrades: 3-4Distance: 1.1 mi
- 5/10Natchitoches Junior High SchoolGrades: 7-8Distance: 1.9 mi
- 7/10Natchitoches Central High SchoolGrades: 9-12Distance: 1.1 mi
Sell for more on Zillow
Get a Zillow Showcase℠ listing at no additional cost and you could sell for .
$244,400
2% more
+$4,888
With Zillow Showcase(estimated)
$249,288
- Louisiana
- Natchitoches Parish
- Natchitoches
- 71457
- 127 Cypress Ave
Nearby cities
Nearby neighborhoods
Nearby zip codes
Other Natchitoches Topics
