''MOTIVATED SELLER'' *NEVER FLOODED*
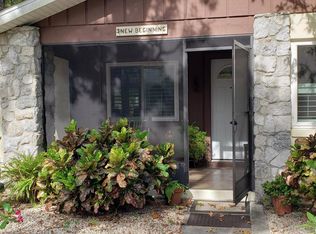
New A/C INSTALLED 08/01/2026 with 6 year transferrable warranty to give peace of mind for years to come. Furniture and items are negotiable with sale of the home. Welcome to your dream home at Summer Trees West! Nestled on a spacious corner lot, this charming residence welcomes you with a serene outdoor ambiance & great curb appeal. Fabulous shingle covered & screened-in front porch, featuring majestic oak trees. This 3/bedroom,
2/bathroom haven is tailor-made for those seeking a tranquil retreat. As you step inside, you'll be greeted by a thoughtfully designed layout, boasting a separate dining & living area that provides a perfect balance of coziness & functionality. The layout of this home offers two independent patios, fenced in for privacy for the primary suite. Second screened in patio is a ''JACK AND JILL'' it has a private entrance from both guest rooms and its own fenced backyard for added privacy. Gorgeous granite countertops in the kitchen, all like-new stainless steel appliances, breakfast bar, and a large Florida room with an independent A/C. There is a storage room for all your tools, craft supplies, and all the holiday storage you may need. Have peace of mind with the Roof 2021, Leaf filter 2022, Washer/Dryer-1yr, Stove, Microwave & Dishwasher less than 2 yrs old. HOA fee includes Cable/Internet & lawn care. This also covers activities at the pool and Club house. Walk, dog walk, jog or bike around the many trails offered. Summer Trees West is a 55+ Community. Only 1 person has to be 55, and the other can be 45. Guests can be of any age. Experience comfort and convenience with offering an ideal space to relax and enjoy the natural beauty that surrounds this home. Living room fan does not convey. All Information, photos, and measurements are deemed to be accurate, but must be verified.
Pending
Price increase: $7.6K (8/1)
$255,500
127 Cypress Pond Rd, Port Orange, FL 32128
3beds
1,426sqft
Single Family Residence, Residential
Built in 1976
3,920 Square Feet Lot
$249,000 Zestimate®
$179/sqft
$146/mo HOA
What's special
Great curb appealBreakfast barMajestic oak treesSpacious corner lotLike-new stainless steel appliancesSerene outdoor ambiance
- 122 days
- 150
- 1
Zillow last checked:
Listing updated:
Listed by:
Guylaine Croteau 407-928-2323,
Charles Rutenberg Realty Orlando LLC
Source: DBAMLS,MLS#: 1220459
Facts & features
Interior
Bedrooms & bathrooms
- Bedrooms: 3
- Bathrooms: 2
- Full bathrooms: 2
Bedroom 1
- Level: Main
- Area: 182 Square Feet
- Dimensions: 13.00 x 14.00
Bedroom 2
- Level: Main
- Area: 156 Square Feet
- Dimensions: 12.00 x 13.00
Bedroom 3
- Level: Main
- Area: 120 Square Feet
- Dimensions: 10.00 x 12.00
Primary bathroom
- Level: Main
- Area: 100 Square Feet
- Dimensions: 10.00 x 10.00
Bathroom 2
- Level: Main
- Area: 100 Square Feet
- Dimensions: 10.00 x 10.00
Dining room
- Level: Main
- Area: 144 Square Feet
- Dimensions: 12.00 x 12.00
Florida room
- Level: Main
- Area: 170 Square Feet
- Dimensions: 10.00 x 17.00
Kitchen
- Level: Main
- Area: 120 Square Feet
- Dimensions: 8.00 x 15.00
Living room
- Level: Main
- Area: 195 Square Feet
- Dimensions: 13.00 x 15.00
Heating
- Central
Cooling
- Central Air
Appliances
- Included: Washer, Refrigerator, Microwave, Electric Water Heater, Electric Oven, Dryer, Dishwasher
- Laundry: In Unit
Features
- Ceiling Fan(s), Eat-in Kitchen, Primary Bathroom - Tub with Shower, Split Bedrooms, Walk-In Closet(s), Other
- Flooring: Tile
Interior area
- Total structure area: 1,920
- Total interior livable area: 1,426 sqft
Property
Parking
- Parking features: Detached
- Has garage: Yes
Features
- Levels: One
- Stories: 1
- Patio & porch: Covered, Front Porch, Patio, Side Porch, Terrace
- Exterior features: Balcony
- Fencing: Back Yard,Privacy,Wood
- Has view: Yes
- View description: Trees/Woods
Lot
- Size: 3,920 Square Feet
- Dimensions: 3881
Details
- Parcel number: 631901011270
- Zoning description: Residential
Construction
Type & style
- Home type: SingleFamily
- Architectural style: Ranch,Traditional
- Property subtype: Single Family Residence, Residential
- Attached to another structure: Yes
Materials
- Block
- Foundation: Slab
- Roof: Shingle
Condition
- Updated/Remodeled
- New construction: No
- Year built: 1976
Utilities & green energy
- Sewer: Public Sewer
- Water: Public
- Utilities for property: Cable Connected, Electricity Connected, Sewer Connected, Water Connected
Community & HOA
Community
- Security: Smoke Detector(s)
- Senior community: Yes
- Subdivision: Summer Trees
HOA
- Has HOA: Yes
- Amenities included: Jogging Path, Pool
- Services included: Cable TV, Internet, Maintenance Grounds
- HOA fee: $146 monthly
Location
- Region: Port Orange
Financial & listing details
- Price per square foot: $179/sqft
- Tax assessed value: $240,998
- Annual tax amount: $3,257
- Date on market: 5/27/2026
- Listing terms: Cash,Conventional,FHA,VA Loan
- Electric utility on property: Yes
- Road surface type: Asphalt
Estimated market value
$249,000
$237,000 - $261,000
$2,246/mo
Price history
| Date | Event | Price |
|---|---|---|
| 8/28/2026 | Pending sale | $255,500$179/sqft |
Source:  DBAMLS #1220459 Report a problem DBAMLS #1220459 Report a problem | ||
| 8/1/2026 | Price change | $255,500+3.1%$179/sqft |
Source: DBAMLS #1220459 Report a problem | ||
| 6/10/2026 | Price change | $247,900-0.8%$174/sqft |
Source: DBAMLS #1220459 Report a problem | ||
| 5/31/2026 | Price change | $249,8500%$175/sqft |
Source:  Stellar MLS #O6363893 Report a problem Stellar MLS #O6363893 Report a problem | ||
| 5/27/2026 | Listed for sale | $249,900$175/sqft |
Source: DBAMLS #1220459 Report a problem | ||
| 1/20/2026 | Listing removed | $249,900+0%$175/sqft |
Source: DBAMLS #1220459 Report a problem | ||
| 12/17/2025 | Price change | $249,8500%$175/sqft |
Source: Stellar MLS #O6363893 Report a problem | ||
| 12/1/2025 | Listed for sale | $249,9000%$175/sqft |
Source: DBAMLS #1220459 Report a problem | ||
| 12/1/2025 | Listing removed | $250,000$175/sqft |
Source: DBAMLS #1214238 Report a problem | ||
| 11/12/2025 | Price change | $250,000-1.9%$175/sqft |
Source: DBAMLS #1214238 Report a problem | ||
| 10/28/2025 | Price change | $254,900-1%$179/sqft |
Source: DBAMLS #1214238 Report a problem | ||
| 10/9/2025 | Price change | $257,500-2.1%$181/sqft |
Source: DBAMLS #1214238 Report a problem | ||
| 10/1/2025 | Price change | $262,900-0.8%$184/sqft |
Source: DBAMLS #1214238 Report a problem | ||
| 9/22/2025 | Price change | $264,900-1.1%$186/sqft |
Source: DBAMLS #1214238 Report a problem | ||
| 7/31/2025 | Price change | $267,900-4%$188/sqft |
Source: DBAMLS #1214238 Report a problem | ||
| 7/21/2025 | Price change | $279,000-2.1%$196/sqft |
Source: DBAMLS #1214238 Report a problem | ||
| 7/14/2025 | Price change | $284,900-2.9%$200/sqft |
Source: DBAMLS #1214238 Report a problem | ||
| 6/24/2025 | Price change | $293,500-2.2%$206/sqft |
Source: DBAMLS #1214238 Report a problem | ||
| 6/16/2025 | Price change | $300,000-6.2%$210/sqft |
Source: DBAMLS #1214238 Report a problem | ||
| 6/6/2025 | Listed for sale | $319,900+34.6%$224/sqft |
Source: DBAMLS #1214238 Report a problem | ||
| 12/1/2021 | Sold | $237,650-0.9%$167/sqft |
Source: DBAMLS #1089009 Report a problem | ||
| 10/14/2021 | Contingent | $239,707$168/sqft |
Source: DBAMLS #1089009 Report a problem | ||
| 10/12/2021 | Listed for sale | $239,707+4.4%$168/sqft |
Source: DBAMLS #1089009 Report a problem | ||
| 10/3/2021 | Contingent | $229,707$161/sqft |
Source: DBAMLS #1089009 Report a problem | ||
| 9/29/2021 | Listed for sale | $229,707+67.1%$161/sqft |
Source: DBAMLS #1089009 Report a problem | ||
| 3/21/2021 | Listing removed | -- |
Source:  RE/MAX International Report a problem RE/MAX International Report a problem | ||
| 3/21/2018 | Sold | $137,500-6.8%$96/sqft |
Source: DBAMLS #1037489 Report a problem | ||
| 4/21/2005 | Sold | $147,500$103/sqft |
Source: Public Record Report a problem | ||
Public tax history
| Year | Property taxes | Tax assessment |
|---|---|---|
| 2025 | $3,258 +3.2% | $223,771 +2.9% |
| 2024 | $3,157 +2.3% | $217,465 +3% |
| 2023 | $3,087 +3.5% | $211,132 +3% |
| 2022 | $2,981 | $204,983 +112.9% |
| 2021 | -- | $96,284 +1.4% |
| 2020 | $1,094 | $94,955 +2.3% |
| 2019 | $1,094 +4% | $92,820 +24.6% |
| 2018 | $1,052 +44.3% | $74,486 +3.2% |
| 2017 | $729 -0.6% | $72,151 +2.1% |
| 2016 | $733 +0.1% | $70,667 +0.7% |
| 2015 | $733 -3.8% | $70,176 +0.8% |
| 2014 | $761 | $69,619 +1.5% |
| 2013 | -- | $68,590 -5.8% |
| 2012 | -- | $72,818 |
| 2011 | -- | $72,818 -3.3% |
| 2010 | -- | $75,289 -19.8% |
| 2009 | -- | $93,867 -31.2% |
| 2007 | -- | $136,346 -0.2% |
| 2006 | -- | $136,627 +10.8% |
| 2005 | -- | $123,267 +59.1% |
| 2004 | -- | $77,493 +28.8% |
| 2003 | -- | $60,185 +2.4% |
| 2002 | -- | $58,774 +1.6% |
| 2001 | -- | $57,849 +3% |
| 2000 | -- | $56,165 |
Find assessor info on the county website
Monthly payment
Est. payment
Payment breakdown
Explore the cost of this home by adjusting the details. Changes won't be saved.Climate risks
Neighborhood: 32128
Nearby schools
Schools provided by the listing agent
- Elementary: Sweetwater
- Middle: Creekside
- High: Spruce Creek
Source: DBAMLS. This data may not be complete. We recommend contacting the local school district to confirm school assignments for this home.
- $260,1003 bd2 ba1.8k sqft128 Cypress Pond Rd, Port Orange, FL 32128Off Market
- $222,5002 bd2 ba1.2k sqft132 Cypress Pond Rd, Port Orange, FL 32128Off Market
- $248,1002 bd2 ba1.8k sqft129 Cypress Pond Rd, Port Orange, FL 32128Off Market
- $212,5002 bd2 ba1.2k sqft131 Cypress Pond Rd, Port Orange, FL 32128Off Market
Similar homes
- $220,0002 bd2 ba1.2k sqft79 Cypress Pond Rd, Port Orange, FL 32128For Sale
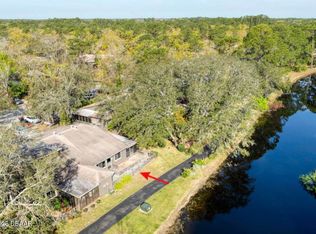
 MLS ID #1227602, Jan Baran, EXIT Beach Realty. DBAMLS
 - $229,9003 bd2 ba1.5k sqft2093 Crane Lakes Blvd, Pt Orange, FL 32128For Sale
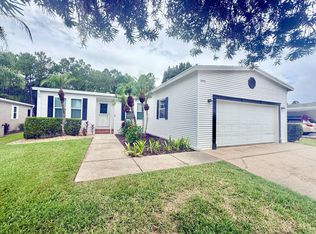 MLS ID #11968963, Cortney Whalen, 1st Choice Mobile Home Sales, LLC. My State MLS
 - $239,0003 bd2 ba1.4k sqft2134 Crane Lakes Blvd #653, Port Orange, FL 32128For Sale
 MLS ID #11961044, Douglas Peck, Crane Lakes Sales, Ltd. My State MLS
 - $314,5003 bd2 ba1.6k sqft94 Glass Ct, Port Orange, FL 32129For Sale
 MLS ID #1228025, Chevon M Eaton, Chevon Eaton. DBAMLS
 - $245,0003 bd2 ba1.7k sqft947 Long Shadow Rd, South Daytona, FL 32119For SaleMLS ID #1230191, Alaina Grant, Realty Pros Assured. DBAMLS
- $254,9992 bd2 ba1.1k sqft962 Stonybrook Cir, Port Orange, FL 32127For SaleMLS ID #1228572, Leon Sanclemente, Century 21 Sundance Realty. DBAMLS
- $210,0003 bd2 ba1.5k sqft748 MERRIMAC DRIVE, PORT ORANGE, FL 32127For Sale
 MLS ID #U8236472, Tony Giglio, REALTY COOPERATIVE. Stellar MLS
 - $249,0003 bd3 ba1.6k sqft55 Bella Lago Cir, Port Orange, FL 32129For SaleMLS ID #1230825, James C Phillips, Keller Williams Realty Florida Partners. DBAMLS
- $240,0003 bd2 ba1.4k sqft840 Pineapple Rd, South Daytona, FL 32119For SaleMLS ID #1229557, Kristina Phillips, Keller Williams Realty Florida Partners. DBAMLS
- $369,9003 bd2 ba1.7k sqft1743 Savannah Ln, Port Orange, FL 32128For SaleMLS ID #1227947, Shane Murray, Beach Life Realty. DBAMLS
- $300,0003 bd1 ba1.2k sqft765 Biro Dr, Port Orange, FL 32129For SaleMLS ID #1224739, Les Thackston, Adams, Cameron & Co., Realtors. DBAMLS
- $274,9003 bd2 ba1.5k sqft636 Williamsburg Dr, Daytona Beach, FL 32117For SaleMLS ID #1227809, Jann Rotstein, Daytona Realty Inc.. DBAMLS
- $234,9002 bd3 ba1.4k sqft3531 Forest Branch Dr APT D, Port Orange, FL 32129For SaleMLS ID #1230332, George Hanna, Home Wise Realty Group Inc. DBAMLS
- $257,5003 bd2 ba1.5k sqft340 S Center St, Ormond Beach, FL 32174For SaleMLS ID #1228198, Matthew Renshaw, Realty Pros Assured. DBAMLS
- $335,0002 bd2 ba1.8k sqft982 Breezemont Ct, Port Orange, FL 32127For SaleMLS ID #1229857, Danny Robinson, Realty Pros Assured. DBAMLS
- $199,9003 bd3 ba1.5k sqft104 Laughing Gull Ct, Daytona Beach, FL 32119For SaleMLS ID #1231159, Lara Boe, Coldwell Banker Coast Realty. DBAMLS
- $247,9003 bd2 ba1.7k sqft711 S Palmetto Ave, Daytona Beach, FL 32114For SaleMLS ID #1225594, Julie Goodwin, Adams, Cameron & Co., Realtors. DBAMLS
- $278,0003 bd2 ba1k sqft723 Steele Ave, South Daytona, FL 32119For SaleMLS ID #1226855, Alice Cooper LLC, Adams, Cameron & Co., Realtors. DBAMLS
