Welcome to the charming Blandon home located within the highly desirable Fleetwood Schools district. This inviting residence boasts a formal living room and dining room, perfect for hosting gatherings and family dinners. The open-concept floor plan seamlessly connects the kitchen and family room, creating an ideal space for both everyday living and entertaining. The family room is a highlight, featuring a generous layout and a stunning stone gas fireplace that adds warmth and character. The kitchen is well-appointed with an island and gas cooking, making meal preparation both convenient and enjoyable. For added convenience, the first floor also includes a laundry room and a full bath. Upstairs, you'll find three spacious bedrooms, each offering ample closet space, as well as another full bath. The lower level provides plenty of storage with a partially finished area, ready to be customized to fit your needs. Outside, the home features a one-car garage, a fenced-in yard, and a shed for additional storage. The property is ideally situated with easy access to Route 222 and Route 73, offering a perfect blend of comfort, functionality, and convenience.
Sold for $321,000
$321,000
127 Damascus Dr, Blandon, PA 19510
3beds
1,904sqft
Single Family Residence
Built in 1989
9,583 Square Feet Lot
$359,400 Zestimate®
$169/sqft
$2,284 Estimated rent
Home value
$359,400
$341,000 - $377,000
$2,284/mo
Zestimate® history
Owner options
List your home for rent
$2,284/mo
Rent Zestimate®
Find your next renter with Zillow Rental Manager. Plus, with online applications, you can quickly screen prospective tenants – for free.
$2,284/mo
Rent Zestimate®
Refinance and save
$2,159/mo
Est. payment
Refinancing to a lower rate could help reduce your monthly payments and save thousands over the life of the loan.
$2,159/mo
Est. payment
Explore your selling options
Work with a Zillow partner agent
Leverage their expertise and Zillow's premium Showcase listings to get your home seen by more buyers.
Get startedList with your own agent
Get your home in front of millions of buyers by listing it on Zillow.
Learn how to do itSell it yourself
Take full control of how buyers see your home on Zillow by listing For Sale by Owner (FSBO).
List your homeWhat's special
Zillow last checked:
Listing updated:
Listed by:
Tisha Fitzgerald 610-587-8184,
BHHS Homesale Realty- Reading Berks
Bought with:
Daniel Walley, RS346203
RE/MAX Of Reading
Source: Bright MLS,MLS#: PABK2048148
Facts & features
Interior
Bedrooms & bathrooms
- Bedrooms: 3
- Bathrooms: 2
- Full bathrooms: 2
- Main level bathrooms: 1
Basement
- Area: 240
Heating
- Forced Air, Natural Gas
Cooling
- Central Air, Electric
Appliances
- Included: Gas Water Heater
- Laundry: Main Level
Features
- Combination Kitchen/Living, Dining Area, Formal/Separate Dining Room, Kitchen Island
- Flooring: Carpet, Vinyl, Laminate
- Has basement: No
- Number of fireplaces: 1
- Fireplace features: Gas/Propane, Stone
Interior area
- Total structure area: 1,904
- Total interior livable area: 1,904 sqft
- Finished area above ground: 1,664
- Finished area below ground: 240
Property
Parking
- Total spaces: 1
- Parking features: Garage Faces Front, Driveway, Attached
- Attached garage spaces: 1
- Has uncovered spaces: Yes
Accessibility
- Accessibility features: None
Features
- Levels: Two
- Stories: 2
- Pool features: None
- Fencing: Full
Lot
- Size: 9,583 Square Feet
Details
- Additional structures: Above Grade, Below Grade
- Parcel number: 61541120829475
- Zoning: RESIDENTIAL
- Special conditions: Standard
Construction
Type & style
- Home type: SingleFamily
- Architectural style: Colonial
- Property subtype: Single Family Residence
Materials
- Vinyl Siding, Stone
- Foundation: Other
- Roof: Shingle
Condition
- New construction: No
- Year built: 1989
Utilities & green energy
- Electric: 200+ Amp Service
- Sewer: Public Sewer
- Water: Public
Community & HOA
Community
- Subdivision: None Available
HOA
- Has HOA: No
Location
- Region: Blandon
- Municipality: MAIDENCREEK TWP
Financial & listing details
- Price per square foot: $169/sqft
- Tax assessed value: $114,200
- Annual tax amount: $5,259
- Date on market: 9/10/2024
- Listing agreement: Exclusive Right To Sell
- Inclusions: Kitchen Island, Extra Bathroom Vanity, Tile And Supplies For Bathroom.
- Ownership: Fee Simple
Price history
| Date | Event | Price |
|---|---|---|
| 10/11/2024 | Sold | $321,000+7%$169/sqft |
Source:  Bright MLS #PABK2048148 Report a problem Bright MLS #PABK2048148 Report a problem | ||
| 9/16/2024 | Pending sale | $299,900$158/sqft |
Source: Bright MLS #PABK2048148 Report a problem | ||
| 9/13/2024 | Listing removed | $299,900$158/sqft |
Source: Bright MLS #PABK2048148 Report a problem | ||
| 9/10/2024 | Listed for sale | $299,900+109.9%$158/sqft |
Source: Bright MLS #PABK2048148 Report a problem | ||
| 7/18/2003 | Sold | $142,900$75/sqft |
Source: Public Record Report a problem | ||
Public tax history
| Year | Property taxes | Tax assessment |
|---|---|---|
| 2025 | $5,484 +4.3% | $114,200 |
| 2024 | $5,259 +7.1% | $114,200 |
| 2023 | $4,913 +0.6% | $114,200 |
| 2022 | $4,884 | $114,200 |
| 2021 | $4,884 +0.6% | $114,200 |
| 2020 | $4,855 | $114,200 |
| 2019 | $4,855 +1.3% | $114,200 |
| 2018 | $4,793 +2.5% | $114,200 |
| 2017 | $4,674 +357.9% | $114,200 |
| 2016 | $1,021 | $114,200 |
| 2015 | $1,021 | $114,200 |
| 2014 | -- | $114,200 |
| 2013 | -- | $114,200 |
| 2012 | -- | $114,200 |
| 2011 | -- | $114,200 |
| 2010 | -- | $114,200 |
| 2009 | -- | $114,200 |
| 2008 | -- | $114,200 |
| 2007 | -- | $114,200 |
| 2006 | -- | $114,200 |
| 2005 | -- | $114,200 |
| 2004 | -- | $114,200 |
| 2003 | -- | $114,200 |
| 2002 | -- | $114,200 |
| 2000 | -- | $114,200 |
Find assessor info on the county website
Neighborhood: 19510
Nearby homes
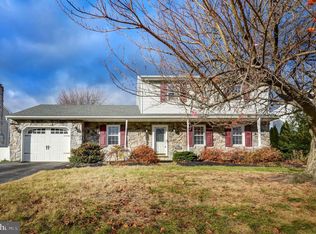
- $323,0003 bd2 ba1.6k sqft131 Damascus Dr, Blandon, PA 19510Sold
- $395,7004 bd2 ba2k sqft123 Damascus Dr, Blandon, PA 19510Off Market
- $389,4003 bd2 ba1.8k sqft119 Judy Dr, Blandon, PA 19510Off Market
- $395,5004 bd3 ba2.1k sqft295 Hope Dr, Blandon, PA 19510Off Market
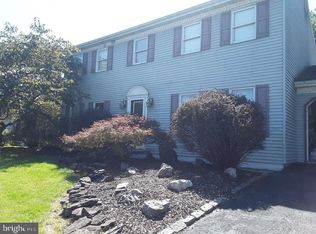
- $360,0004 bd3 ba2.1k sqft299 Hope Dr, Blandon, PA 19510Sold
- $398,3004 bd2 ba2.1k sqft291 Hope Dr, Blandon, PA 19510Off Market
- $403,1004 bd2 ba2.1k sqft66 Damascus Dr, Blandon, PA 19510Off Market
- $377,7004 bd2 ba1.8k sqft62 Damascus Dr, Blandon, PA 19510Off Market
Nearby schools
GreatSchools rating
- 4/10Andrew Maier El SchoolGrades: K-4Distance: 0.7 mi
- 6/10Fleetwood Middle SchoolGrades: 5-8Distance: 3.2 mi
- 7/10Fleetwood Senior High SchoolGrades: 9-12Distance: 3 mi
Schools provided by the listing agent
- District: Fleetwood Area
Source: Bright MLS. This data may not be complete. We recommend contacting the local school district to confirm school assignments for this home.
Get a cash offer in 3 minutes
Find out how much your home could sell for in as little as 3 minutes with a no-obligation cash offer.
Estimated market value
$359,400
Get a cash offer in 3 minutes
Find out how much your home could sell for in as little as 3 minutes with a no-obligation cash offer.
Estimated market value
$359,400
- Pennsylvania
- Berks County
- Blandon
- 19510
- 127 Damascus Dr
Nearby cities
Nearby zip codes
Other Blandon Topics
