This stunning 3-story townhome located at 127 Davilla Road in Hinesville is the perfect place to call home. With 4 bedrooms, 2.5 bathrooms, and a 1-car garage, this spacious 1701 sq. ft. (157 sq. m.) home offers plenty of room. The first floor features a beautiful living room and a fully equipped kitchen with all stainless steel appliances, including a refrigerator, microwave, dishwasher, and stove. The wood-looking laminate flooring adds a touch of elegance, while the laundry room and half bathroom provide added convenience. The second floor boasts 2 bedrooms, both with plush carpeting and a bathroom with a soaker tub, stand-up shower, vanity, and toilet. The bathroom is accessible from the hallway and one of the bedrooms, making it easy for all residents to use. The third floor features an additional 2 bedrooms, both with carpeting, and another bathroom with dual vanities and a shower/tub combination. This bathroom is accessible from the hallway, and a toilet is also provided. All bedrooms are spacious. The neighborhood offers a playground and pool access. The property is also conveniently located close to Ft. Stewart, shopping, dining, and entertainment, making it the ideal location for those who want to be close to all the action.
For sale
Price cut: $6K (7/16)
$229,000
127 Davila St, Hinesville, GA 31313
4beds
1,701sqft
Single Family Residence, Townhouse
Built in 2008
1,742 Square Feet Lot
$229,000 Zestimate®
$135/sqft
$75/mo HOA
What's special
Wood-looking laminate flooringLaundry roomHalf bathroom
- 48 days |
- 116 |
- 4 |
Zillow last checked:
Listing updated:
Listed by:
Jessica Victoria 912-388-6772,
912|Living
Source: HABR,MLS#: 170309
Facts & features
Interior
Bedrooms & bathrooms
- Bedrooms: 4
- Bathrooms: 3
- Full bathrooms: 2
- 1/2 bathrooms: 1
Appliances
- Included: Dishwasher, Electric Range, Microwave, Refrigerator, Electric Water Heater
Features
- Dining/Kitchen Combo
- Has fireplace: No
Interior area
- Total structure area: 1,701
- Total interior livable area: 1,701 sqft
Video & virtual tour
Property
Parking
- Total spaces: 1
- Parking features: One Car, Garage
- Garage spaces: 1
Features
- Levels: Tri-Level
- Exterior features: None
- Fencing: None
Lot
- Size: 1,742 Square Feet
- Features: Landscaped
Details
- Parcel number: 026D083
Construction
Type & style
- Home type: Townhouse
- Property subtype: Single Family Residence, Townhouse
Materials
- Vinyl Siding
- Roof: Shingle
Condition
- Year built: 2008
Utilities & green energy
- Sewer: Public Sewer
- Water: Public
Community & HOA
Community
- Subdivision: Liberty Park
HOA
- Has HOA: Yes
- HOA fee: $900 annually
Location
- Region: Hinesville
Financial & listing details
- Price per square foot: $135/sqft
- Tax assessed value: $192,253
- Annual tax amount: $3,740
- Date on market: 6/3/2026
Estimated market value
$229,000
$218,000 - $240,000
$1,917/mo
Price history
| Date | Event | Price |
|---|---|---|
| 7/16/2026 | Price change | $229,000-2.6%$135/sqft |
Source: HABR #170309 Report a problem | ||
| 6/3/2026 | Listed for sale | $235,000-19.8%$138/sqft |
Source: HABR #170309 Report a problem | ||
| 8/7/2024 | Sold | $293,000+138.2%$172/sqft |
Source: Public Record Report a problem | ||
| 7/29/2020 | Sold | $123,000+9.8%$72/sqft |
Source: HABR #134103 Report a problem | ||
| 5/7/2018 | Sold | $112,000-6.7%$66/sqft |
Source: Public Record Report a problem | ||
| 3/10/2018 | Pending sale | $120,000$71/sqft |
Source: Ace Real Estate Services LLC #8336818 Report a problem | ||
| 3/6/2018 | Listed for sale | $120,000$71/sqft |
Source: Ace Real Estate Services LLC #126571 Report a problem | ||
Public tax history
| Year | Property taxes | Tax assessment |
|---|---|---|
| 2025 | $3,740 -10.1% | $76,901 +1.6% |
| 2024 | $4,161 +43% | $75,668 +30.5% |
| 2023 | $2,909 +27.7% | $57,996 +18.8% |
| 2022 | $2,278 +7% | $48,828 +9% |
| 2021 | $2,129 -1% | $44,790 -0.9% |
| 2020 | $2,151 +1.4% | $45,183 -0.9% |
| 2019 | $2,122 +10.4% | $45,576 +10.6% |
| 2018 | $1,922 +40.3% | $41,209 -0.9% |
| 2017 | $1,369 -36.7% | $41,584 -13.3% |
| 2016 | $2,163 -4.8% | $47,958 |
| 2015 | $2,272 | $47,958 -3.8% |
| 2014 | $2,272 | $49,866 +2.1% |
| 2013 | $2,272 | $48,852 |
| 2012 | -- | -- |
| 2011 | -- | -- |
| 2010 | -- | -- |
Find assessor info on the county website
Monthly payment
Est. payment
Payment breakdown
Explore the cost of this home by adjusting the details. Changes won't be saved.Climate risks
Neighborhood: 31313
Nearby schools
GreatSchools rating
- 5/10Waldo Pafford Elementary SchoolGrades: K-5Distance: 2.3 mi
- 6/10Lewis Frasier Middle SchoolGrades: 6-8Distance: 4.1 mi
- 3/10Bradwell InstituteGrades: 9-12Distance: 3 mi
Schools provided by the listing agent
- Elementary: Waldo Pafford Elementary
- Middle: Snelson Golden Middle
- High: Bradwell Institute
Source: HABR. This data may not be complete. We recommend contacting the local school district to confirm school assignments for this home.
- $208,6004 bd2 ba1.7k sqft127 Davila, Hinesville, GA 31313Off Market
- $238,6004 bd3 ba1.7k sqft129 Davila St, Hinesville, GA 31313Off Market
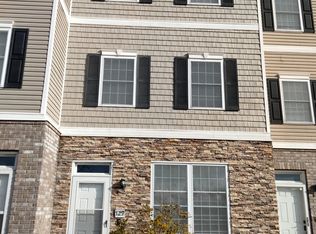
- $210,3004 bd2 ba1.7k sqft129 Davila, Hinesville, GA 31313Off Market
- $280,0004 bd3 ba1.7k sqft131 Davila St, Hinesville, GA 31313Sold

- $212,9004 bd2 ba1.7k sqft131 Davila, Hinesville, GA 31313Off Market
- $227,6003 bd2 ba1.9k sqft401 Valdez Ct, Hinesville, GA 31313Off Market
- $225,2003 bd2 ba1.6k sqft401 Valdez, Hinesville, GA 31313Off Market
- $1,8903 bd3 ba1.8k sqft403 Valdez Ct, Hinesville, GA 31313For Rent
A local agent can set up tours, give advice and negotiate with sellers.
Similar homes
- $215,0003 bd3 ba1.7k sqft825 Terrell Dr, Hinesville, GA 31313For Sale
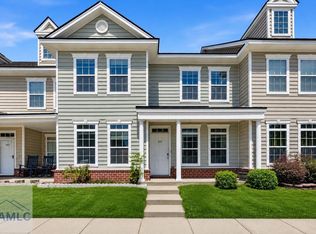 MLS ID #170545, Cathleen Barela, EXP Realty LLC. HABR
 - $236,9004 bd2 ba1.5k sqft960 Yale Ct, Hinesville, GA 31313For Sale
 MLS ID #170838, The Boggs-Jones Team, Boggs Realty. HABR
 - $259,9003 bd3 ba1.5k sqft110 Cohen Dr, Hinesville, GA 31313For Sale
 MLS ID #170340, Sherika Flores, Coastal Homes of Georgia LLC. HABR
 - $245,0003 bd3 ba2k sqft115 Governors Blvd, Hinesville, GA 31313For Sale
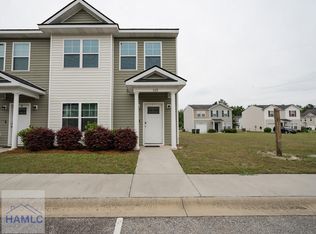 MLS ID #169455, Miranda Gisewhite, Weichert,REALTORS - Real Estate Professionals. HABR
 - $229,0004 bd2 ba1.7k sqft1420 Coalition Cir, Hinesville, GA 31313For SaleMLS ID #169699, The Boggs-Jones Team, Boggs Realty. HABR
- $259,0003 bd2 ba2k sqft409 Hines Dr, Hinesville, GA 31313For SaleMLS ID #169606, Jamie Cooke, Weichert,REALTORS - Real Estate Professionals. HABR
- $255,0844 bd2 ba1.4k sqft202 Ash Blvd, Hinesville, GA 31313For SaleMLS ID #170780, Kathrin Egner, Ace Real Estate Services LLC. HABR
- $239,9004 bd3 ba1.8k sqft225 Rendell Ln, Hinesville, GA 31313For Sale
 MLS ID #7773527, Micheal McGee, Fox Hollow Realty, LLC. FMLS GA
 - $269,9004 bd2 ba1.7k sqft315 Grayson Ave, Hinesville, GA 31313For SaleMLS ID #170468, Brianne Felton, 912|Living. HABR
- $281,5004 bd2 ba1.5k sqft505 Rutledge Dr, Hinesville, GA 31313For SaleMLS ID #164120, Edith F. Dawson, ERA Southeast Coastal Real Estate. HABR
- $214,9003 bd2 ba1.4k sqft65 NE Angie St, Hinesville, GA 31313For SaleMLS ID #169443, Miranda Gisewhite, Weichert,REALTORS - Real Estate Professionals. HABR
- $224,9003 bd2 ba1.1k sqft662 Windhaven Dr, Hinesville, GA 31313For SaleMLS ID #169563, The Shanken Team, Coldwell Banker Southern Coast. HABR
- $278,9003 bd2 ba2k sqft94 TAYLOR WELLS Lane, Hinesville, GA 31313For Sale
 MLS ID #SA357563, Euharlee J. Bailey, People First Real Estate. Hive MLS
 - $225,0004 bd2 ba1.4k sqft1016 Farr Ct, Hinesville, GA 31313For SaleMLS ID #169823, Madelynn Anduray, REMAX ALL AMERICAN REALTY. HABR
- $249,7503 bd3 ba1.6k sqft639 Amhearst Row, Hinesville, GA 31313For SaleMLS ID #166570, Aaron Duncan, Weichert,REALTORS - Real Estate Professionals. HABR
- $303,0004 bd3 ba2.3k sqft208 Bender St, Hinesville, GA 31313For SaleMLS ID #169011, Kelley Choat, Coldwell Banker Southern Coast. HABR
- $245,0003 bd2 ba1.3k sqft2113 Walberg Dr, Hinesville, GA 31313For SaleMLS ID #170292, Rachel Peterson, LPT Realty, LLC. HABR
- $240,0003 bd2 ba1.5k sqft612 Trevor St, Hinesville, GA 31313For SaleMLS ID #169988, Kenyatta Allen, Realty One Group Inclusion. HABR
- $269,9004 bd3 ba1.6k sqft172 Brightleaf Cir, Hinesville, GA 31313For SaleMLS ID #170074, Ashley Johnson, EXP Realty LLC. HABR
- $267,9003 bd3 ba1.6k sqft132 Courage Way, Hinesville, GA 31313For SaleMLS ID #170397, Kelly Duncan, Eighteen O'Two Realty, LLC. HABR
