**Video tour available**Escape to Tranquility in Your Dream Home! This thoughtfully designed 4-bedroom, 2-bathroom+office+den home boasts a split floorplan, offering privacy and space for all occupants. With a dedicated office and a den, you'll have plenty of room to work, relax and entertain. This isn't just any home; it's a modern masterpiece. Recent updates include new roof (2022) – worry-free living for years to come! Energy-efficient windows (2024), enjoy lower energy bills and increased comfort. Fresh exterior paint, elegant porcelain tile flooring throughout and easy to maintain. Water softener and a Nest thermostat, control your home's climate with ease. The open layout seamlessly connects the kitchen, dinette, and family room, making it ideal for hosting unforgettable gatherings. The formal living and dining rooms offer a touch of elegance for special occasions. Whip up culinary delights in the updated kitchen, featuring granite countertops, 42" cabinets, stylish backsplash, stainless steel appliances, breakfast bar, and pantry. The expansive primary suite is a sanctuary of peace and luxury, complete with a large walk-through closet and a spa-like bathroom with an oversized glass-enclosed shower with a rainfall showerhead, freestanding tub, and dual sinks, perfect for getting ready in the morning! Each bedroom is spacious and versatile, ideal for a growing family or guests. A flexible space near the last bedroom can be transformed into a game room or guest room, the possibilities are endless! Step outside into your fully fenced backyard, where relaxation reigns supreme. You'll love, no rear neighbors, expansive covered and screened patio and paver patio, perfect for enjoying your morning coffee or hosting an al fresco dinner. Enjoy the convenience of being just 1 mile from Winter Garden Village for all your shopping needs and a short distance to historic downtown Winter Garden. Explore the vibrant Farmers Market, bursting with fresh produce, local crafts, and community events. This is more than a house; it's a home where memories are made! Schedule a showing today!
Sold for $640,000
$640,000
127 DOE RUN DRIVE, WINTER GARDEN, FL 34787
4beds
2,502sqft
Single Family Residence
Built in 2005
8,988 Square Feet Lot
$609,900 Zestimate®
$256/sqft
$2,643 Estimated rent
Home value
$609,900
$579,000 - $640,000
$2,643/mo
Zestimate® history
Owner options
List your home for rent
$2,643/mo
Rent Zestimate®
Find your next renter with Zillow Rental Manager. Plus, with online applications, you can quickly screen prospective tenants – for free.
$2,643/mo
Rent Zestimate®
Refinance and save
$3,898/mo
Est. payment
Refinancing to a lower rate could help reduce your monthly payments and save thousands over the life of the loan.
$3,898/mo
Est. payment
Explore your selling options
Work with a Zillow partner agent
Leverage their expertise and Zillow's premium Showcase listings to get your home seen by more buyers.
Get startedList with your own agent
Get your home in front of millions of buyers by listing it on Zillow.
Learn how to do itSell it yourself
Take full control of how buyers see your home on Zillow by listing For Sale by Owner (FSBO).
List your homeWhat's special
Zillow last checked:
Listing updated:
Listed by:
Jenny Ramirez 321-946-8555,
COLDWELL BANKER REALTY 407-352-1040
Bought with:
Non-Member Agent
STELLAR NON-MEMBER OFFICE
Source: Stellar MLS,MLS#: O6232580 Originating MLS: Orlando Regional
Originating MLS: Orlando Regional
Facts & features
Interior
Bedrooms & bathrooms
- Bedrooms: 4
- Bathrooms: 2
- Full bathrooms: 2
Primary bedroom
- Features: Walk-In Closet(s)
- Level: First
- Dimensions: 18x13
Bedroom 2
- Features: Built-in Closet
- Level: First
- Dimensions: 11x11
Bedroom 3
- Features: Built-in Closet
- Level: First
- Dimensions: 11x11
Bedroom 4
- Features: Built-in Closet
- Level: First
- Dimensions: 11x11
Primary bathroom
- Features: Tub with Separate Shower Stall
- Level: First
Balcony porch lanai
- Level: First
- Dimensions: 20x10
Bonus room
- Features: No Closet
- Level: First
- Dimensions: 9x9
Dinette
- Level: First
- Dimensions: 15x12
Dining room
- Level: First
- Dimensions: 13x12
Family room
- Level: First
- Dimensions: 15x15
Kitchen
- Features: Pantry
- Level: First
- Dimensions: 14x11
Living room
- Features: Bar
- Level: First
- Dimensions: 14x12
Office
- Features: No Closet
- Level: First
- Dimensions: 9x9
Heating
- Central, Electric
Cooling
- Central Air
Appliances
- Included: Dishwasher, Disposal, Dryer, Microwave, Range, Refrigerator, Washer
- Laundry: Inside, Laundry Room
Features
- Ceiling Fan(s), High Ceilings, Living Room/Dining Room Combo, Open Floorplan, Primary Bedroom Main Floor, Split Bedroom, Walk-In Closet(s)
- Flooring: Laminate, Porcelain Tile
- Doors: Sliding Doors
- Has fireplace: No
Interior area
- Total structure area: 3,136
- Total interior livable area: 2,502 sqft
Property
Parking
- Total spaces: 2
- Parking features: Garage - Attached
- Attached garage spaces: 2
Features
- Levels: One
- Stories: 1
- Patio & porch: Enclosed, Front Porch, Porch, Rear Porch, Screened
- Exterior features: Irrigation System, Rain Gutters
- Fencing: Fenced,Vinyl
Lot
- Size: 8,988 Square Feet
- Residential vegetation: Mature Landscaping, Trees/Landscaped
Details
- Parcel number: 262227203700910
- Zoning: PUD
- Special conditions: None
Construction
Type & style
- Home type: SingleFamily
- Property subtype: Single Family Residence
Materials
- Block, Stucco
- Foundation: Slab
- Roof: Shingle
Condition
- New construction: No
- Year built: 2005
Utilities & green energy
- Sewer: Public Sewer
- Water: Public
- Utilities for property: Cable Connected, Electricity Connected, Sewer Connected, Underground Utilities, Water Connected
Community & HOA
Community
- Pet fee: $0 monthly
- Subdivision: DEERFIELD PLACE A-G
HOA
- Has HOA: Yes
- HOA fee: $57 monthly
- HOA name: Lighthouse Properties-Tower Mgmt Group
- HOA phone: 321-733-3382
Location
- Region: Winter Garden
Financial & listing details
- Price per square foot: $256/sqft
- Tax assessed value: $426,637
- Annual tax amount: $2,365
- Date on market: 8/15/2024
- Cumulative days on market: 46 days
- Listing terms: Cash,Conventional,FHA,VA Loan
- Ownership: Fee Simple
- Total actual rent: 0
- Electric utility on property: Yes
- Road surface type: Asphalt, Paved
Price history
| Date | Event | Price |
|---|---|---|
| 10/17/2024 | Sold | $640,000-0.8%$256/sqft |
Source:  Stellar MLS #O6232580 Report a problem Stellar MLS #O6232580 Report a problem | ||
| 10/1/2024 | Pending sale | $645,000$258/sqft |
Source: Stellar MLS #O6232580 Report a problem | ||
| 9/10/2024 | Price change | $645,000-0.8%$258/sqft |
Source: Stellar MLS #O6232580 Report a problem | ||
| 8/15/2024 | Listed for sale | $650,000+116.7%$260/sqft |
Source: Stellar MLS #O6232580 Report a problem | ||
| 3/13/2017 | Sold | $300,000-5.7%$120/sqft |
Source: Public Record Report a problem | ||
| 1/26/2017 | Listed for sale | $318,214-19.4%$127/sqft |
Source: ONE OAK REALTY CORP #O5487188 Report a problem | ||
| 9/7/2015 | Listing removed | $2,000$1/sqft |
Source: Keller Williams - Orlando South #O5377569 Report a problem | ||
| 7/28/2015 | Price change | $2,000-9.1%$1/sqft |
Source: Keller Williams - Orlando South #O5377569 Report a problem | ||
| 7/4/2015 | Listed for rent | $2,200+10.1%$1/sqft |
Source: Keller Williams - Orlando South #O5377569 Report a problem | ||
| 1/14/2015 | Listing removed | $1,999$1/sqft |
Source: Zillow Rental Network Report a problem | ||
| 12/5/2014 | Listed for rent | $1,999$1/sqft |
Source: UOWN REAL ESTATE #O5334206 Report a problem | ||
| 7/12/2005 | Sold | $395,000$158/sqft |
Source: Public Record Report a problem | ||
Public tax history
| Year | Property taxes | Tax assessment |
|---|---|---|
| 2024 | $2,463 +4.1% | $194,243 +3% |
| 2023 | $2,365 +3.4% | $188,585 +3% |
| 2022 | $2,287 +4.7% | $183,092 +5.3% |
| 2021 | $2,183 +0.9% | $173,876 +1.4% |
| 2020 | $2,163 +1.2% | $171,475 +2.3% |
| 2019 | $2,137 +1.1% | $167,620 +1.9% |
| 2018 | $2,113 | $164,495 -29.7% |
| 2017 | $2,113 -46.2% | $233,971 +2.5% |
| 2016 | $3,931 +0.4% | $228,302 +8.4% |
| 2015 | $3,917 +77% | $210,677 +15.2% |
| 2014 | $2,213 +2.6% | $182,881 +14.5% |
| 2013 | $2,156 +1.4% | $159,699 +1.7% |
| 2012 | $2,125 -3.3% | $157,082 -2.2% |
| 2011 | $2,197 -0.6% | $160,605 -3.2% |
| 2010 | $2,212 | $165,964 -14.6% |
| 2009 | -- | $194,292 -22.8% |
| 2008 | $3,356 -20.5% | $251,567 -19.7% |
| 2007 | $4,222 -7.8% | $313,097 +9.4% |
| 2006 | $4,579 +742.2% | $286,187 +854% |
| 2005 | $544 +245.1% | $30,000 +240.9% |
| 2004 | $158 | $8,800 |
Find assessor info on the county website
Neighborhood: 34787
Nearby homes
- $510,1005 bd2 ba2.5k sqft133 Doe Run Dr, Winter Garden, FL 34787Off Market
- $685,6005 bd3 ba3.4k sqft121 Doe Run Dr, Winter Garden, FL 34787Off Market
- $494,4005 bd4 ba-- sqft151 Doe Run Dr #0, Winter Garden, FL 34787Off Market
- $709,0005 bd4 ba4.3k sqft115 Doe Run Dr, Winter Garden, FL 34787Sold
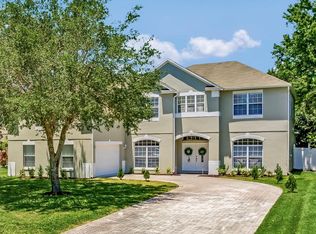
- $661,1004 bd3 ba2.9k sqft139 Doe Run Dr, Winter Garden, FL 34787Off Market
- $552,5004 bd3 ba2.5k sqft126 Doe Run Dr, Winter Garden, FL 34787Off Market
- $525,0004 bd3 ba2.4k sqft132 Doe Run Dr, Winter Garden, FL 34787Off Market
- $536,3004 bd3 ba2.4k sqft120 Doe Run Dr, Winter Garden, FL 34787Off Market
Nearby schools
GreatSchools rating
- 8/10William S Maxey Elementary SchoolGrades: PK-5Distance: 1.1 mi
- 8/10SunRidge Middle SchoolGrades: 6-8Distance: 1.3 mi
- 7/10West Orange High SchoolGrades: 9-12Distance: 0.9 mi
Schools provided by the listing agent
- Elementary: Maxey Elem
- Middle: SunRidge Middle
- High: West Orange High
Source: Stellar MLS. This data may not be complete. We recommend contacting the local school district to confirm school assignments for this home.
Get a cash offer in 3 minutes
Find out how much your home could sell for in as little as 3 minutes with a no-obligation cash offer.
Estimated market value
$609,900
Get a cash offer in 3 minutes
Find out how much your home could sell for in as little as 3 minutes with a no-obligation cash offer.
Estimated market value
$609,900
- Florida
- Orange County
- Winter Garden
- 34787
- 127 DOE RUN DRIVE
Nearby cities
Nearby neighborhoods
Nearby zip codes
Other Winter Garden Topics
