Welcome to 127 Dorchester Dr., a beautifully maintained retreat bursting with character, warmth, and inviting living spaces!
From the moment you arrive, the flat, driveway--spacious enough to accommodate approximately six vehicles--offers both convenience and impressive curb appeal. The home's low-maintenance vinyl siding adds to its ease of ownership and lasting appeal. Step inside through the mudroom entry, perfect for keeping everyday life organized, before being welcomed into a cozy yet vibrant living space centered around a stunning stone, wood-burning fireplace that sets the tone for relaxing nights at home.
Thoughtfully designed for both comfort and flexibility, the home features a convenient layout with one bedroom and a full bathroom on the main floor, and the second floor offers two additional bedrooms and another full bathroom. The primary bedroom serves as a peaceful retreat with its own private balcony--perfect for enjoying your morning coffee or unwinding at the end of the day.
Natural light pours into the living room through two sliding glass doors that lead to a quaint back deck--just the right size for grilling, lounging, or enjoying the outdoors without the upkeep. Just beyond, the four-season room shines with beautiful wood plank ceilings, offering a warm, inviting space to relax all year long.
Located in Saw Creek Estates--voted the #1 community in the Poconos--this home offers not just a residence, but a lifestyle. Enjoy an array of amenities, including 4 outdoor pools, 2 indoor pools, 3 hot tubs, a ski mountain with snowmaking for winter fun, 2 playgrounds, a beach lake, and monthly themed activities for all ages. Located just 85 miles from NYC, this community is perfect for both full-time living and weekend escapes.
Lovingly cared for and full of personality, this home offers comfort, charm, and functionality throughout. Whether you're entertaining or enjoying a quiet night in, 127 Dorchester Dr. is ready to impress!
For sale
Price cut: $16K (6/11)
$254,000
127 Dorchester Dr, Bushkill, PA 18324
3beds
1,172sqft
Single Family Residence
Built in 1980
0.35 Acres Lot
$246,500 Zestimate®
$217/sqft
$181/mo HOA
What's special
Low-maintenance vinyl sidingImpressive curb appealStunning stone wood-burning fireplace
- 147 days
- 245
- 10
Zillow last checked:
Listing updated:
Listed by:
Diana Salerno 570-994-2312,
Iron Valley Real Estate - Mountainside 570-243-1999
Source: PMAR,MLS#: PM-140225
Facts & features
Interior
Bedrooms & bathrooms
- Bedrooms: 3
- Bathrooms: 2
- Full bathrooms: 2
Primary bedroom
- Description: Private Balcony
- Level: Second
- Area: 147.63
- Dimensions: 13.3 x 11.1
Bedroom 2
- Description: Carpet Flooring
- Level: Main
- Area: 142.31
- Dimensions: 13.3 x 10.7
Bedroom 3
- Description: Carpet Flooring
- Level: Second
- Area: 110.88
- Dimensions: 9.9 x 11.2
Primary bathroom
- Description: Full Bathroom
- Level: Main
- Area: 30.15
- Dimensions: 4.5 x 6.7
Bathroom 2
- Description: Full Bathroom
- Level: Second
- Area: 31.05
- Dimensions: 4.5 x 6.9
Other
- Description: Plenty of Windows
- Level: Main
- Area: 110
- Dimensions: 8.8 x 12.5
Other
- Description: Large Closet & Seating Bench
- Level: Main
- Area: 27.36
- Dimensions: 6.08 x 4.5
Kitchen
- Description: Breakfast Bar
- Level: Main
- Area: 43.46
- Dimensions: 8.2 x 5.3
Living room
- Description: Stone-faced Wood-burning Fireplace; Double Sliders
- Level: Main
- Area: 218.5
- Dimensions: 23 x 9.5
Heating
- Baseboard
Cooling
- Ceiling Fan(s), Wall/Window Unit(s)
Appliances
- Included: Electric Oven, Electric Range, Dishwasher, Microwave
- Laundry: Main Level, Laundry Closet
Features
- Breakfast Bar, Beamed Ceilings, High Ceilings, Track Lighting, Ceiling Fan(s)
- Flooring: Carpet, Linoleum, Parquet
- Number of fireplaces: 1
- Fireplace features: Living Room
- Common walls with other units/homes: No Common Walls
Interior area
- Total structure area: 1,436
- Total interior livable area: 1,172 sqft
- Finished area above ground: 1,172
- Finished area below ground: 0
Property
Parking
- Total spaces: 6
- Parking features: Open
- Uncovered spaces: 6
Features
- Stories: 2
- Patio & porch: Deck
- Exterior features: Balcony, Storage
Lot
- Size: 0.35 Acres
- Features: Few Trees
Details
- Parcel number: 065142
- Zoning description: Residential
- Special conditions: Standard
Construction
Type & style
- Home type: SingleFamily
- Architectural style: Contemporary
- Property subtype: Single Family Residence
Materials
- Vinyl Siding
Condition
- Year built: 1980
Utilities & green energy
- Sewer: Public Sewer
- Water: Public
Community & HOA
Community
- Subdivision: Saw Creek Estates
HOA
- Has HOA: Yes
- Amenities included: Security, Gated, Bar, Clubhouse, Restaurant, Playground, Outdoor Ice Skating, Outdoor Pool, Indoor Pool, Children's Pool, Spa/Hot Tub, Exercise Course, Fitness Center, Jogging Path, Tennis Court(s), Indoor Tennis Court(s), Pickleball, Racquetball, Basketball Court
- Services included: Trash, Security, Maintenance Grounds, Maintenance Road
- HOA fee: $2,170 annually
Location
- Region: Bushkill
Financial & listing details
- Price per square foot: $217/sqft
- Tax assessed value: $89,400
- Annual tax amount: $3,725
- Date on market: 8/21/2026
- Listing terms: Cash,Conventional,FHA,VA Loan
Estimated market value
$246,500
$234,000 - $259,000
$2,199/mo
Price history
| Date | Event | Price |
|---|---|---|
| 6/11/2026 | Price change | $254,000-5.9%$217/sqft |
Source: PMAR #PM-140225 Report a problem | ||
| 4/10/2026 | Listed for sale | $270,000$230/sqft |
Source: PMAR #PM-140225 Report a problem | ||
Public tax history
| Year | Property taxes | Tax assessment |
|---|---|---|
| 2025 | $3,666 +1.6% | $22,350 |
| 2024 | $3,610 +1.5% | $22,350 |
| 2023 | $3,555 +3.2% | $22,350 |
| 2022 | $3,445 +0.9% | $22,350 |
| 2021 | $3,414 | $22,350 |
| 2020 | $3,414 +1.3% | $22,350 |
| 2019 | $3,369 +0.5% | $22,350 |
| 2018 | $3,352 | $22,350 |
| 2017 | -- | $22,350 |
| 2016 | -- | $22,350 |
| 2015 | -- | $22,350 |
| 2014 | -- | $22,350 |
| 2013 | -- | $22,350 |
| 2012 | -- | $22,350 |
| 2011 | -- | $22,350 |
| 2010 | -- | $22,350 |
Find assessor info on the county website
Monthly payment
Est. payment
Payment breakdown
Explore the cost of this home by adjusting the details. Changes won't be saved.Climate risks
Neighborhood: 18324
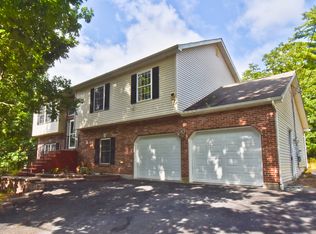
Similar homes
- $249,9003 bd2 ba1.3k sqft114 Oxford St, Bushkill, PA 18324For Sale
 MLS ID #PM-142256, Donna G DiBernard, Wilkins & Associates Real Estate, Inc.. PMAR
 - $252,0003 bd2 ba1k sqft193 Bellingham Dr, Bushkill, PA 18324For Sale
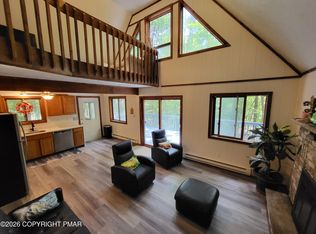 MLS ID #PM-144284, Steven Smaracko, Saw Creek Real Estate. PMAR
 - $280,0004 bd3 ba1.6k sqft1107 Hampstead Ct, Bushkill, PA 18324For Sale
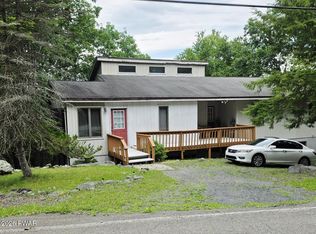
 MLS ID #PW262440, Eileen Stevens, Weichert Realtors - Ruffino Real Estate. PWAR as distributed by MLS GRID
 - $299,5003 bd2 ba1.2k sqft138 Dover Dr, Bushkill, PA 18324For Sale
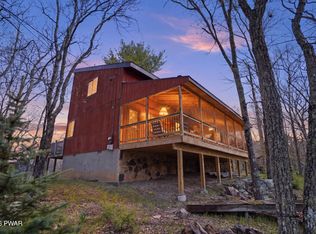 MLS ID #PW261283, Deanna M Mazzotta, Keller Williams RE Hawley. PWAR as distributed by MLS GRID
 - $249,9002 bd2 ba1.5k sqft2158 Southport Dr, Bushkill, PA 18324For SaleMLS ID #PW262273, Jessica Sheppard, Berkshire Hathaway HomeServices Pocono Real Estate Milford. PWAR as distributed by MLS GRID
- $275,9004 bd3 ba1.4k sqft125 Mourning Dove Ct, Bushkill, PA 18324For SaleMLS ID #PW262601, Katherine Bennett, NON-MEMBER OFFICE. PWAR as distributed by MLS GRID
- $239,0003 bd2 ba1.2k sqft219 Woodpecker Ct, Bushkill, PA 18324For SaleMLS ID #PW251910, John Eaton, Realty Executives Exceptional Milford. PWAR as distributed by MLS GRID
- $289,9993 bd1 ba1.1k sqft166 Mallard Ln, Bushkill, PA 18324For SaleMLS ID #PW261387, Colin Naturale, Weichert Realtors - Ruffino Real Estate. PWAR as distributed by MLS GRID
- $275,0003 bd2 ba1.6k sqft513 Gandolf Rd, Tamiment, PA 18371For Sale
 MLS ID #PAPI2001236, Frank Gallagher, Hometown Realty Associates, LLC. Bright MLS
 - $339,0003 bd2 ba1.6k sqft123 Banbury Dr, Bushkill, PA 18324For SaleMLS ID #PW262211, Melissa Gonzalez, Berkshire Hathaway HomeServices Pocono Real Estate Milford. PWAR as distributed by MLS GRID
