Welcome to this lovely, light-filled townhome nestled in one of West Ashley's most sought-after neighborhoods, Grand Oaks. This end unit features a first-floor primary suite and backs up to a pond. Thoughtfully updated with timeless finishes, this home offers a bright, airy ambiance and an unbeatable location. Just a pleasant walk or golf cart ride to the Grand Oaks shopping center--featuring Starbucks, Harris Teeter, multiple restaurants, and Walmart nearby--this property provides both convenience and charm. Proximity to Savannah Hwy, Hwy 61, and 526 ensures a central and efficient commute.With a serene pond in your backyard, you'll enjoy picturesque views while relaxing on the screened-in porch. Whether drinking your morning coffee or enjoying a peaceful afternoonwatching the birds, this space is truly special. Additionally, the spacious open loft upstairs provides versatility for work, play, or unwinding. Built in 2006, the townhome has been tastefully updated with impactful improvements, including new LVP white oak flooring throughout the first floor, new carpet on the stairs and second floor, and new tile flooring in the primary bath and upstairs laundry room. The kitchen has been refreshed with neutrally painted cabinets, modern hardware, and warm butcher block countertops, beautifully complementing the light walls. There is no shortage of cabinet space in this kitchen. A convenient charging station and drop-off area at the end of the countertop add functionality. All kitchen appliances convey, including the refrigerator (2019), stove (2021), built-in microwave, and dishwasher (2023). The dining room and living room are subtly separated by an open staircase, providing both connection and privacy. Vaulted ceilings greet you as you step into the living room, where natural light floods the space, accentuating its openness and high ceilings. Adjacent to the living room is the primary suite, offering a private retreat complete with a garden tub, walk-in shower, and spacious walk-in closet. A couple of floating wood shelves have been added for added storage and interest. The first floor also includes a powder room tucked behind the dining room, which leads to the one-car garage. Perfectly versatile, the garage can house one car, serve as a workout space, or accommodate a golf cart and additional storage. At the top of the open staircase, the natural light continues to shine into the open loft. With windows on one side and a forward view overlooking the living room and pond beyond, this space offers endless possibilities: a cozy reading nook, a secondary entertainment area, a kids' playroom, or an open-concept office. The second floor also includes two bedrooms, a shared full bath updated with marble countertops, a glass shower enclosure, and new tile flooring. The laundry room also updated with new tile adds convenience to this private upstairs retreat. Washer and Dryer hookups included. Additional features include a landscaped front yard with a pathway to the front door and covered front porch, and a backyard area behind the screened-in porch. While a fence on the left neighbor's side provides some privacy, the pond view remains unobstructed, offering a tranquil backdrop. The townhome is conveniently located one block from the mailboxes and just around the corner from the entry. More community perks include an HOA that covers weekly yard care, annual power washing, and access to the community pool. The Commons is a subsection of the larger master-planned community of Grand Oaks with access to the neighborhood's many walking trails, open green spaces, and wide sidewalks throughout. This townhome is 30 minutes to downtown Charleston, 20 minutes to Charleston International Airport, 10 minutes to historical Plantations, and 5 minutes to Bees Ferry Recreation Center (situated on 25 acres, it has multiple ball fields, tennis courts, a playground, and a dog park). Seeing this home in person is a must. With its thoughtful updates, desirable location, and moderate pricing, 127 Dorothy Drive is truly a hidden gem waiting for you to call it home!
Closed
Tax assessed value
$405,000
127 Dorothy Dr, Charleston, SC 29414
3beds
1,832sqft
Townhouse
Built in 2006
3,049 Square Feet Lot
$408,100 Zestimate®
$221/sqft
$2,396 Estimated rent
Home value
$408,100
$380,000 - $437,000
$2,396/mo
Zestimate® history
Owner options
List your home for rent
$2,396/mo
Rent Zestimate®
Find your next renter with Zillow Rental Manager. Plus, with online applications, you can quickly screen prospective tenants – for free.
$2,396/mo
Rent Zestimate®
Refinance and save
$2,327/mo
Est. payment
Refinancing to a lower rate could help reduce your monthly payments and save thousands over the life of the loan.
$2,327/mo
Est. payment
Explore your selling options
Work with a Zillow partner agent
Leverage their expertise and Zillow's premium Showcase listings to get your home seen by more buyers.
Get startedList with your own agent
Get your home in front of millions of buyers by listing it on Zillow.
Learn how to do itSell it yourself
Take full control of how buyers see your home on Zillow by listing For Sale by Owner (FSBO).
List your homeWhat's special
Covered front porchPicturesque viewsOpen loftGarden tubPrivate retreatEnd unitOne-car garage
Zillow last checked:
Listing updated:
Listed by:
Compass Carolinas, LLC
Bought with:
Carolina One Real Estate
Source: CTMLS,MLS#: 25000905
Facts & features
Interior
Bedrooms & bathrooms
- Bedrooms: 3
- Bathrooms: 3
- Full bathrooms: 2
- 1/2 bathrooms: 1
Rooms
- Room types: Great Room, Loft, Office, Dining Room, Foyer, Great, Laundry, Pantry, Separate Dining
Heating
- Central, Forced Air, Natural Gas
Cooling
- Central Air
Appliances
- Laundry: Electric Dryer Hookup, Washer Hookup, Laundry Room
Features
- Ceiling - Cathedral/Vaulted, Ceiling - Smooth, High Ceilings, Garden Tub/Shower, Walk-In Closet(s), Entrance Foyer, Pantry
- Flooring: Carpet, Ceramic Tile, Luxury Vinyl
- Has fireplace: No
Interior area
- Total structure area: 1,832
- Total interior livable area: 1,832 sqft
Property
Parking
- Total spaces: 1
- Parking features: Garage, Attached, Off Street, Garage Door Opener
- Attached garage spaces: 1
Features
- Levels: Two
- Stories: 2
- Entry location: Ground Level
- Patio & porch: Front Porch, Screened
- Exterior features: Lawn Irrigation, Rain Gutters
- Waterfront features: Pond
Lot
- Size: 3,049 Square Feet
- Features: 0 - .5 Acre, Level
Details
- Parcel number: 3050300445
Construction
Type & style
- Home type: Townhouse
- Property subtype: Townhouse
- Attached to another structure: Yes
Materials
- Brick Veneer, Vinyl Siding
- Foundation: Slab
Condition
- New construction: No
- Year built: 2006
Utilities & green energy
- Sewer: Public Sewer
- Water: Public
- Utilities for property: Charleston Water Service, Dominion Energy
Community & HOA
Community
- Features: Lawn Maint Incl, Pool, Walk/Jog Trails
Location
- Region: Charleston
Financial & listing details
- Price per square foot: $221/sqft
- Tax assessed value: $405,000
- Annual tax amount: $1,467
- Date on market: 1/17/2025
- Listing terms: Cash,Conventional,FHA,VA Loan
Price history
| Date | Event | Price |
|---|---|---|
| 3/4/2025 | Sold | $405,000+1.3%$221/sqft |
Source:  CTMLS #25000905 Report a problem CTMLS #25000905 Report a problem | ||
| 1/27/2025 | Contingent | $400,000$218/sqft |
Source: CTMLS #25000905 Report a problem | ||
| 1/17/2025 | Listed for sale | $400,000+89.9%$218/sqft |
Source: CTMLS #25000905 Report a problem | ||
| 5/3/2007 | Sold | $210,690$115/sqft |
Source: Public Record Report a problem | ||
Public tax history
| Year | Property taxes | Tax assessment |
|---|---|---|
| 2025 | $1,467 -63.1% | $10,340 -23.4% |
| 2024 | $3,976 +3.5% | $13,490 |
| 2023 | $3,842 +4.9% | $13,490 |
| 2022 | $3,661 +1.2% | $13,490 |
| 2021 | $3,617 +0.7% | $13,490 |
| 2020 | $3,591 | $13,490 +15% |
| 2019 | $3,591 | $11,730 |
| 2017 | $3,591 +14.3% | $11,730 |
| 2016 | $3,140 +3.3% | $11,730 |
| 2015 | $3,040 +4.7% | $11,730 |
| 2014 | $2,904 | -- |
| 2011 | $2,904 -0.3% | -- |
| 2010 | $2,911 -0.9% | $12,000 |
| 2009 | $2,936 +3.4% | $12,000 |
| 2008 | $2,840 | $12,000 |
Find assessor info on the county website
Neighborhood: 29414
Nearby homes
- $375,3003 bd2 ba1.9k sqft125 Dorothy Dr, Charleston, SC 29414Off Market
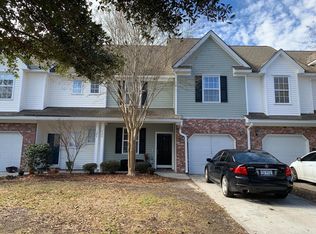
- $399,1003 bd3 ba1.7k sqft129 Dorothy Dr, Charleston, SC 29414Off Market
- $353,7002 bd3 ba1.5k sqft123 Dorothy Dr, Charleston, SC 29414Off Market
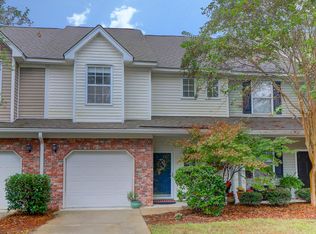
- $379,3003 bd2 ba1.8k sqft131 Dorothy Dr, Charleston, SC 29414Off Market
- $416,8003 bd2 ba1.9k sqft121 Dorothy Dr, Charleston, SC 29414Off Market
- $342,9002 bd3 ba1.6k sqft119 Dorothy Dr, Charleston, SC 29414Off Market
- $415,0003 bd3 ba1.9k sqft133 Dorothy Dr, Charleston, SC 29414Sold
- $380,0003 bd2 ba1.9k sqft117 Dorothy Dr, Charleston, SC 29414Off Market
Nearby schools
GreatSchools rating
- 8/10Drayton Hall Elementary SchoolGrades: PK-5Distance: 1.7 mi
- 4/10C. E. Williams Middle School For Creative & ScientGrades: 6-8Distance: 2 mi
- 7/10West Ashley High SchoolGrades: 9-12Distance: 1.9 mi
Schools provided by the listing agent
- Elementary: Drayton Hall
- Middle: C E Williams
- High: West Ashley
Source: CTMLS. This data may not be complete. We recommend contacting the local school district to confirm school assignments for this home.
Get a cash offer in 3 minutes
Find out how much your home could sell for in as little as 3 minutes with a no-obligation cash offer.
Estimated market value
$408,100
Get a cash offer in 3 minutes
Find out how much your home could sell for in as little as 3 minutes with a no-obligation cash offer.
Estimated market value
$408,100
- South Carolina
- Charleston County
- Charleston
- 29414
- 127 Dorothy Dr
Nearby cities
Nearby neighborhoods
Nearby zip codes
Other Charleston Topics
