Skip main navigation
Closed
  • $1,860,000

    127 Drew Ln, Charleston, SC 29492

    3beds
    3,280sqft
    Single Family Residence
    Built in 2004
    1.99 Acres Lot
    $1,884,400 Zestimate®
    $567/sqft
    $6,080 Estimated rent

    Home value

    $1,884,400

    $1.77M - $2.00M

    $6,080/mo

    Zestimate® history
    Loading
    Loading...

    Owner options

    List your home for rent

    $6,080/mo

    Rent Zestimate®

    Find your next renter with Zillow Rental Manager. Plus, with online applications, you can quickly screen prospective tenants – for free.

    Learn more

    $6,080/mo

    Rent Zestimate®

    Refinance and save

    $8,607/mo

    Est. payment

    Refinancing to a lower rate could help reduce your monthly payments and save thousands over the life of the loan.

    See today's rates

    $8,607/mo

    Est. payment

    Explore your selling options

    Work with a Zillow partner agent

    Leverage their expertise and Zillow's premium Showcase listings to get your home seen by more buyers.

    Get started

    List with your own agent

    Get your home in front of millions of buyers by listing it on Zillow.

    Learn how to do it

    Sell it yourself

    Take full control of how buyers see your home on Zillow by listing For Sale by Owner (FSBO).

    List your home

    What's special

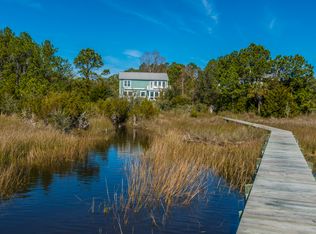
    Tucked away on Guerins Creek, 127 Drew Lane offers a rare combination of true deep-water access, unspoiled natural surroundings, and sweeping panoramic views. Set on nearly two private acres, this meticulously maintained waterfront retreat overlooks protected estuary and leads directly to the Wando River. A private dock with approximately 3 feet at low tide and 8-10 feet at high tide provides exceptional access for boating, kayaking, paddleboarding, fishing, and crabbing.Designed to embrace the setting, the home captures stunning water views from nearly every room. The main level features warm wood floors, a light-filled living room with fireplace and built-ins, separate dining room, and a beautifully renovated gourmet kitchen with solid wood custom cabinetry, quartz countertops, over-sized island, and high-end appliances including Sub-Zero refrigeration, 48" Italian gas range, Wolf steam/convection oven, and Fisher & Paykel double-drawer dishwasher. Two sunrooms with expansive windows open to the deck, creating seamless indoor-outdoor living overlooking the creek and surrounding nature. The main-level primary suite is a private sanctuary with tranquil water views and a newly remodeled spa-like bath featuring marble finishes, freestanding soaking tub, oversized shower with rain head and body sprays, and dual vanity. Upstairs offers two spacious bedrooms with en-suite baths, walk-in closets, and a central flex space, office or future 4th bedroom with access to a second-floor balcony. The nearly two-acre property is surrounded by protected natural beauty, with abundant wildlife including dolphins, otters, osprey, eagles, and herons. Additional highlights include composite decking, koi pond with waterfall, irrigation system, meandering private driveway, and an oversized garage ideal for storage, hobbies, or workshop space. Located in the intimate Guerins Creek Forest community of large homesites with private boat ramp access, this peaceful waterfront escape is just minutes to 17N, Mt. Pleasant Towne Centre and a short drive to dining, shopping, hospitals, 526 and Clements Ferry Road providing access to its rapid growth of businesses, Phillip Simmons, and Daniel Island --offering the perfect balance of privacy, deep water living, and convenience. Truly Close to Everything, yet a World Apart! HOA covers the community dock, ramp upkeep and insurance, private road maintenance. No restrictions on storing your boat or RV on your property. Buyer/buyer's agent to verify anything deemed important in this listing such as square footage, flood zone, school zone, etc. during due diligence. All information was supplied to the best of our knowledge.

    Zillow last checked:

    Listing updated:

    Listed by:

    Island House Real Estate

    Bought with:

    Carolina One Real Estate

    Carolina One Real Estate

    Source: CTMLS,MLS#: 26010941MLS Logo

    Facts & features

    Interior

    Bedrooms & bathrooms
    • Bedrooms: 3
    • Bathrooms: 4
    • Full bathrooms: 3
    • 1/2 bathrooms: 1
    Rooms
    • Room types: Family Room, Loft, Office, Dining Room, Breakfast Room, Eat-In-Kitchen, Family, Laundry, Pantry, Separate Dining
    Heating
    • Electric
    Cooling
    • Central Air
    Appliances
    • Laundry: Laundry Room
    Features
    • High Ceilings, Kitchen Island, See Remarks, Walk-In Closet(s), Eat-in Kitchen, Pantry
    • Flooring: Ceramic Tile, Marble, Wood
    • Windows: Window Treatments
    • Number of fireplaces: 1
    • Fireplace features: Living Room, One
    Interior area
    • Total structure area: 3,280
    • Total interior livable area: 3,280 sqft

    Property

    Parking
    • Total spaces: 3
    • Parking features: Garage, Attached
    • Attached garage spaces: 3
    Features
    • Levels: Two
    • Stories: 2
    • Entry location: Ground Level
    • Patio & porch: Deck, Front Porch
    • Exterior features: Balcony, Dock, Lawn Irrigation, Lawn Well, Rain Gutters
    • Fencing: Wood
    • On waterfront: Yes
    • Waterfront features: Marshfront, Pond, River Front, Tidal Creek, Waterfront
    Lot
    • Size: 1.99 Acres
    • Features: 1 - 2 Acres, High
    Details
    • Additional structures: Storage
    • Parcel number: 2570000025
    • Special conditions: Flood Insurance

    Construction

    Type & style
    • Home type: SingleFamily
    • Architectural style: Traditional
    • Property subtype: Single Family Residence
    Materials
    • Cement Siding
    • Foundation: Raised
    • Roof: Architectural
    Condition
    • New construction: No
    • Year built: 2004

    Utilities & green energy

    • Sewer: Private Sewer
    • Water: Private
    • Utilities for property: Berkeley Elect Co-Op

    Community & HOA

    Community
    • Features: Boat Ramp, Dock Facilities
    • Subdivision: Guerin Creek
    Location
    • Region: Charleston

    Financial & listing details

    • Price per square foot: $567/sqft
    • Tax assessed value: $1,095,700
    • Annual tax amount: $3,734
    • Date on market: 4/17/2026
    • Listing terms: Any

    Price history

    DateEventPrice
    7/14/2026Sold$1,860,000-3.4%$567/sqft
    Source: CTMLS #26010941 Report a problem
    6/12/2026Price change$1,925,000-1.2%$587/sqft
    Source: CTMLS #26010941 Report a problem
    4/17/2026Listed for sale$1,949,000+119%$594/sqft
    Source: CTMLS #26010941 Report a problem
    8/7/2017Sold$890,000-19.1%$271/sqft
    Source: CTMLS #17006740 Report a problem
    3/10/2017Listed for sale$1,100,000+31%$335/sqft
    Source: Charleston Trident Multiple Listing Service, Inc. #17006740 Report a problem
    1/4/2006Sold$840,000+546.2%$256/sqft
    Source: Public Record Report a problem
    7/2/1999Sold$130,000$40/sqft
    Source: Public Record Report a problem

    Public tax history

    YearProperty taxesTax assessment
    2025$3,734 +3.3%$40,600
    2024$3,615 +13.7%$40,600 +15%
    2023$3,179 -12.1%$35,300
    2022$3,616 -62.6%$35,300
    2021$9,662 +155.9%$35,300
    2020$3,776 -1.9%$35,300
    2018$3,849 $35,300 +45.9%
    2017$3,849 +51%$24,200
    2016$2,550 $24,200
    2015$2,550 $24,200
    2014$2,550 $24,200 +9.9%
    2012-- $22,020 -7.8%
    2010-- $23,870 +24.4%
    2007$1,591 -75.7%$19,190 -33.6%
    2005$6,546 $28,910
    Find assessor info on the county website

    Neighborhood: 29492

    Nearby schools

    GreatSchools rating
    Schools provided by the listing agent
    • Elementary: Philip Simmons
    • Middle: Philip Simmons
    • High: Philip Simmons

    Source: CTMLS. This data may not be complete. We recommend contacting the local school district to confirm school assignments for this home.

    Get a cash offer in 3 minutes
    Find out how much your home could sell for in as little as 3 minutes with a no-obligation cash offer.
    Estimated market value

    $1,884,400

    Get a cash offer in 3 minutes
    Find out how much your home could sell for in as little as 3 minutes with a no-obligation cash offer.
    Estimated market value

    $1,884,400