Welcome to 127 Drexel Drive – Where Space, Style, and Location Meet. Step into this beautifully updated 5-bedroom, 3-bath home, with over 2,500 square feet of finished space, ideally situated on over half an acre in a peaceful, sought-after neighborhood. Thoughtfully designed for modern living, this spacious residence offers comfort, functionality, and timeless elegance throughout. Upstairs, gleaming hardwood floors guide you through a seamless open-concept layout that connects the inviting living room, sunlit dining area, and the stylishly renovated kitchen. The kitchen is a chef’s dream with quartz countertops, stainless steel appliances, and cabinetry that adds both charm and practicality. The expansive primary suite is your private retreat, featuring a renovated en-suite bathroom and ample closet space. Two additional bedrooms and a beautifully updated full hall bath complete the upper level. Downstairs, discover a bright and airy walk-out lower level, perfect for entertaining or unwinding. Enjoy a cozy living room with fireplace, built-in wet bar, and luxury vinyl plank flooring throughout. Two more generously sized bedrooms, a third full bath, and a functional mudroom provide flexible living options for guests, home offices, or multigenerational living. Outside, the fully fenced backyard offers room to relax, entertain, or garden. Whether dining al fresco on the screened-in back porch, unwinding on the large front porch, or hosting summer gatherings on the patio, this outdoor space was made for making memories. Additional highlights include an oversized 2-car attached garage, mature landscaping, and a prime location just a short walk to Kinder Farm Park and biking distance to the B&A Trail. Convenient to the Chartwell Golf & Country Club and St. Andrew's Swim & Tennis Club (memberships required), with easy access to major commuter routes, shopping, and dining. Zoned for highly regarded Severna Park Blue Ribbon public schools. Don’t miss your chance to tour this exceptional home — schedule your private showing today!
Sold for $725,000
$725,000
127 Drexel Dr, Millersville, MD 21108
5beds
2,522sqft
Single Family Residence
Built in 1968
0.54 Acres Lot
$737,300 Zestimate®
$287/sqft
$3,508 Estimated rent
Home value
$737,300
$686,000 - $789,000
$3,508/mo
Zestimate® history
Owner options
List your home for rent
$3,508/mo
Rent Zestimate®
Find your next renter with Zillow Rental Manager. Plus, with online applications, you can quickly screen prospective tenants – for free.
$3,508/mo
Rent Zestimate®
Refinance and save
$4,425/mo
Est. payment
Refinancing to a lower rate could help reduce your monthly payments and save thousands over the life of the loan.
$4,425/mo
Est. payment
Explore your selling options
Work with a Zillow partner agent
Leverage their expertise and Zillow's premium Showcase listings to get your home seen by more buyers.
Get startedList with your own agent
Get your home in front of millions of buyers by listing it on Zillow.
Learn how to do itSell it yourself
Take full control of how buyers see your home on Zillow by listing For Sale by Owner (FSBO).
List your homeWhat's special
Renovated kitchenMature landscapingRenovated en-suite bathroomOver half an acreFully fenced backyardGleaming hardwood floorsStainless steel appliances
Zillow last checked:
Listing updated:
Listed by:
David Orso 443-691-0838,
Berkshire Hathaway HomeServices PenFed Realty
Bought with:
Mark Gaetjen, 022505863
CENTURY 21 New Millennium
Source: Bright MLS,MLS#: MDAA2118554
Facts & features
Interior
Bedrooms & bathrooms
- Bedrooms: 5
- Bathrooms: 3
- Full bathrooms: 3
- Main level bathrooms: 2
- Main level bedrooms: 3
Basement
- Area: 1082
Heating
- Forced Air, Electric, Oil
Cooling
- Central Air, Electric
Appliances
- Included: Electric Water Heater
Features
- Basement: Walk-Out Access,Finished
- Number of fireplaces: 1
Interior area
- Total structure area: 2,522
- Total interior livable area: 2,522 sqft
- Finished area above ground: 1,440
- Finished area below ground: 1,082
Property
Parking
- Total spaces: 6
- Parking features: Garage Faces Front, Attached, Driveway
- Attached garage spaces: 2
- Uncovered spaces: 4
Accessibility
- Accessibility features: None
Features
- Levels: Split Foyer,Two
- Stories: 2
- Pool features: None
Lot
- Size: 0.54 Acres
- Features: Wooded
Details
- Additional structures: Above Grade, Below Grade
- Parcel number: 020341019771010
- Zoning: R1
- Special conditions: Standard
Construction
Type & style
- Home type: SingleFamily
- Property subtype: Single Family Residence
Materials
- Mixed
- Foundation: Block
Condition
- New construction: No
- Year built: 1968
Utilities & green energy
- Sewer: Private Septic Tank
- Water: Well
Community & HOA
Community
- Subdivision: Hampton Manor
HOA
- Has HOA: No
- Amenities included: Pool Mem Avail
Location
- Region: Millersville
Financial & listing details
- Price per square foot: $287/sqft
- Tax assessed value: $483,700
- Annual tax amount: $5,222
- Date on market: 6/20/2025
- Listing agreement: Exclusive Right To Sell
- Ownership: Fee Simple
Price history
| Date | Event | Price |
|---|---|---|
| 8/18/2025 | Sold | $725,000$287/sqft |
Source:  Bright MLS #MDAA2118554 Report a problem Bright MLS #MDAA2118554 Report a problem | ||
| 7/22/2025 | Contingent | $725,000$287/sqft |
Source: Bright MLS #MDAA2118554 Report a problem | ||
| 7/7/2025 | Price change | $725,000-3.3%$287/sqft |
Source: Bright MLS #MDAA2118554 Report a problem | ||
| 6/20/2025 | Listed for sale | $750,000+295.5%$297/sqft |
Source: Bright MLS #MDAA2118554 Report a problem | ||
| 5/27/1998 | Sold | $189,627$75/sqft |
Source: Public Record Report a problem | ||
Public tax history
| Year | Property taxes | Tax assessment |
|---|---|---|
| 2025 | $3,970 -18% | $483,700 +9.4% |
| 2024 | $4,842 +0.9% | $442,200 +0.6% |
| 2023 | $4,800 +5.1% | $439,533 +0.6% |
| 2022 | $4,565 +0.6% | $436,867 +0.6% |
| 2021 | $4,537 +2.6% | $434,200 +2.7% |
| 2020 | $4,421 +2.7% | $422,633 -2.7% |
| 2019 | $4,304 +6.2% | $434,200 +8.7% |
| 2018 | $4,051 +0.8% | $399,500 +1.4% |
| 2017 | $4,018 | $394,167 +1.4% |
| 2016 | -- | $388,833 +1.4% |
| 2015 | -- | $383,500 |
| 2014 | -- | $383,500 |
| 2013 | -- | $383,500 -3.2% |
| 2012 | -- | $396,200 |
| 2011 | -- | $396,200 |
| 2010 | -- | $396,200 -23.8% |
| 2009 | -- | $520,220 +13.9% |
| 2008 | -- | $456,732 +16.1% |
| 2007 | -- | $393,246 +19.3% |
| 2006 | -- | $329,760 +15.1% |
| 2005 | -- | $286,476 +17.8% |
| 2004 | -- | $243,193 +21.7% |
| 2003 | -- | $199,910 +5.1% |
| 2002 | -- | $190,156 +5.4% |
| 2001 | -- | $180,403 |
Find assessor info on the county website
Neighborhood: 21108
Nearby homes
- $899,8004 bd2 ba3.5k sqft125 Drexel Dr, Millersville, MD 21108Off Market
- $702,0004 bd3 ba1.6k sqft129 Drexel Dr, Millersville, MD 21108Off Market
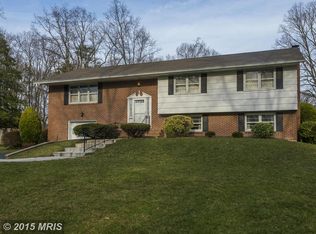
- $836,1004 bd4 ba2.8k sqft126 Drexel Dr, Millersville, MD 21108Off Market
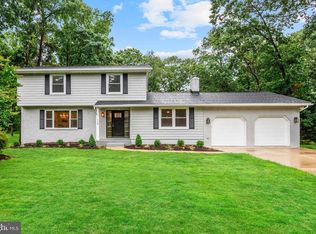
- $1,026,4004 bd4 ba4k sqft121 Drexel Dr, Millersville, MD 21108Off Market
- $683,700-- bd3 ba1.7k sqft131 Drexel Dr, Millersville, MD 21108Off Market
- $665,7004 bd3 ba2.2k sqft128 Drexel Dr, Millersville, MD 21108Off Market
- $545,400-- bd2 ba1.3k sqft293 W Pasadena Rd, Millersville, MD 21108Off Market
- $3,920,600-- bd6 ba12k sqft198 Rock Ridge Rd, Millersville, MD 21108Off Market
Nearby schools
GreatSchools rating
- 10/10Benfield Elementary SchoolGrades: PK-5Distance: 1.3 mi
- 10/10Severna Park Middle SchoolGrades: 6-8Distance: 1.3 mi
- 9/10Severna Park High SchoolGrades: 9-12Distance: 2.7 mi
Schools provided by the listing agent
- Elementary: Benfield
- Middle: Severna Park
- High: Severna Park
- District: Anne Arundel County Public Schools
Source: Bright MLS. This data may not be complete. We recommend contacting the local school district to confirm school assignments for this home.
Get a cash offer in 3 minutes
Find out how much your home could sell for in as little as 3 minutes with a no-obligation cash offer.
Estimated market value
$737,300
Get a cash offer in 3 minutes
Find out how much your home could sell for in as little as 3 minutes with a no-obligation cash offer.
Estimated market value
$737,300
- Maryland
- Anne Arundel County
- Severna Park
- 21108
- 127 Drexel Dr
Nearby cities
Nearby zip codes
Other Severna Park Topics
