Welcome to 127 Dudley Street, a thoughtfully renovated residence where no detail has been overlooked. Offering 2 spacious bedrooms, 2 full bathrooms, a fully finished lower level, private outdoor space, and dedicated off-street parking just half a block away, this home delivers a rare combination of comfort, quality, and convenience.
From the moment you enter, you'll appreciate the craftsmanship and attention to detail throughout. The main level features a stunning kitchen complete with custom self-closing cabinetry, granite countertops, stainless steel appliances, and abundant storage and prep space perfect for both everyday living and entertaining.
The upper level offers two generously sized bedrooms and a beautifully appointed hall bathroom featuring both a stall shower and tub, creating a spa-like retreat within your own home.
The fully finished lower level significantly expands the living space and offers endless possibilities for a media room, home office, fitness area, guest suite, or additional family room. A second full bathroom serves the lower level, while luxury custom tile work elevates the space's design and functionality. Beneath it all lies a professionally installed French drain system, providing added peace of mind and ensuring the basement remains dry year-round.
Step outside to your own private outdoor oasis an ideal setting for summer barbecues, relaxing evenings, or entertaining friends and family.
Beyond the home itself, residents enjoy exceptional access to neighborhood amenities. ACME Markets, Target, Starbucks, Fine Wine & Good Spirits, local restaurants, cafes, and everyday conveniences are all just moments away. Whether you're grabbing your morning coffee, picking up groceries, enjoying dinner with friends, or commuting into the city, everything you need is within easy reach. Easy communite with public transit.
Combining luxury finishes, functional living space, dedicated parking, and an unbeatable location, 127 Dudley Street offers a rental opportunity that is truly a step above the rest. Pets on case by case basis.
tenant pays all utilities including water.
Sold for $170,000
$170,000
127 Dudley St, Philadelphia, PA 19148
2beds
840sqft
Single Family Residence
Built in ----
-- sqft lot
$299,200 Zestimate®
$202/sqft
$2,036 Estimated rent
Home value
$299,200
$266,000 - $335,000
$2,036/mo
Zestimate® history
Owner options
List your home for rent
$2,036/mo
Rent Zestimate®
Find your next renter with Zillow Rental Manager. Plus, with online applications, you can quickly screen prospective tenants – for free.
$2,036/mo
Rent Zestimate®
Refinance and save
$1,148/mo
Est. payment
Refinancing to a lower rate could help reduce your monthly payments and save thousands over the life of the loan.
$1,148/mo
Est. payment
Explore your selling options
Work with a Zillow partner agent
Leverage their expertise and Zillow's premium Showcase listings to get your home seen by more buyers.
Get startedList with your own agent
Get your home in front of millions of buyers by listing it on Zillow.
Learn how to do itSell it yourself
Take full control of how buyers see your home on Zillow by listing For Sale by Owner (FSBO).
List your homeWhat's special
Zillow last checked:
Listing updated:
Source: Zillow Rentals
Facts & features
Interior
Bedrooms & bathrooms
- Bedrooms: 2
- Bathrooms: 2
- Full bathrooms: 2
Heating
- Forced Air
Cooling
- Central Air
Appliances
- Included: Dishwasher, Dryer, Freezer, Microwave, Oven, Refrigerator, Washer
- Laundry: In Unit
Features
- Flooring: Hardwood, Tile
Interior area
- Total interior livable area: 840 sqft
Property
Parking
- Parking features: Off Street
- Details: Contact manager
Features
- Exterior features: Heating system: Forced Air, No Utilities included in rent, Water not included in rent, free parking right under the 95 covered bridge
Details
- Parcel number: 391020800
Construction
Type & style
- Home type: SingleFamily
- Property subtype: Single Family Residence
Community & HOA
Community
- Deposit fee: $2,600
- Application fee: $39
Location
- Region: Philadelphia
Financial & listing details
- Price per square foot: $202/sqft
- Tax assessed value: $218,100
- Annual tax amount: $3,053
- Date on market: 5/26/2026
- Date available: 05/26/2026
- Lease term: 1 Year
Price history
| Date | Event | Price |
|---|---|---|
| 7/11/2026 | Listing removed | $2,450$3/sqft |
Source: Bright MLS #PAPH2638190 Report a problem | ||
| 6/17/2026 | Listed for rent | $2,450$3/sqft |
Source: Bright MLS #PAPH2638190 Report a problem | ||
| 6/12/2026 | Listing removed | $2,450$3/sqft |
Source: Zillow Rentals Report a problem | ||
| 6/11/2026 | Price change | $2,450-5.8%$3/sqft |
Source: Zillow Rentals Report a problem | ||
| 5/27/2026 | Listed for rent | $2,600$3/sqft |
Source: Zillow Rentals Report a problem | ||
| 5/17/2024 | Sold | $170,000$202/sqft |
Source: Public Record Report a problem | ||
Public tax history
| Year | Property taxes | Tax assessment |
|---|---|---|
| 2025 | $3,053 +14.3% | $218,100 +14.3% |
| 2024 | $2,671 | $190,800 |
| 2023 | $2,671 +8.5% | $190,800 |
| 2022 | $2,462 | -- |
| 2021 | $2,462 +8.4% | -- |
| 2018 | $2,272 | -- |
| 2017 | $2,272 +41% | -- |
| 2016 | $1,611 | -- |
| 2015 | $1,611 | -- |
| 2014 | $1,611 -20.6% | $151,500 +1343.4% |
| 2012 | $2,030 | $10,496 |
| 2011 | -- | $10,496 |
| 2010 | -- | $10,496 |
| 2009 | -- | $10,496 +9% |
| 2008 | -- | $9,632 |
| 2007 | -- | $9,632 +7.5% |
| 2006 | -- | $8,960 |
| 2005 | -- | $8,960 |
| 2004 | -- | $8,960 +9.8% |
| 2003 | -- | $8,160 +4.1% |
| 2002 | -- | $7,840 |
| 2000 | -- | $7,840 +2.1% |
| 1999 | -- | $7,680 |
Find assessor info on the county website
Neighborhood: Pennsport
Nearby homes
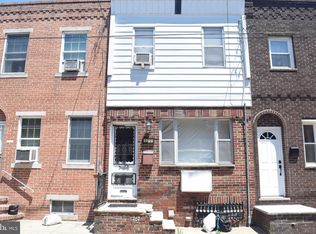
- $121,0002 bd1 ba840 sqft129 Dudley St, Philadelphia, PA 19148Sold
- $222,7003 bd1 ba840 sqft125 Dudley St, Philadelphia, PA 19148Off Market
- $222,7003 bd1 ba840 sqft131 Dudley St, Philadelphia, PA 19148Off Market
- $222,7003 bd1 ba840 sqft123 Dudley St, Philadelphia, PA 19148Off Market
- $222,7003 bd1 ba840 sqft133 Dudley St, Philadelphia, PA 19148Off Market
- $237,4002 bd1 ba1.1k sqft121 Dudley St, Philadelphia, PA 19148Off Market
- $240,8002 bd1 ba900 sqft126 Hoffman St, Philadelphia, PA 19148Off Market
- $301,0002 bd1 ba1k sqft124 Hoffman St, Philadelphia, PA 19148Off Market
Nearby schools
GreatSchools rating
- 6/10Sharswood George SchoolGrades: PK-8Distance: 0.3 mi
- 2/10Furness Horace High SchoolGrades: 9-12Distance: 0.1 mi
Get a cash offer in 3 minutes
Find out how much your home could sell for in as little as 3 minutes with a no-obligation cash offer.
Estimated market value
$299,200
Get a cash offer in 3 minutes
Find out how much your home could sell for in as little as 3 minutes with a no-obligation cash offer.
Estimated market value
$299,200
