Welcome to a truly turn-key home where everything has been done for you-simply move in and enjoy worry-free living for years to come. This property was completely gutted to the studs and thoughtfully rebuilt with quality craftsmanship and modern updates throughout.
Major improvements include all-new windows, flooring, furnace and central A/C, a tankless hot water heater, updated insulation, and a completely upgraded electrical system featuring new underground service and a 200-amp panel. All electrical wiring, water lines, and the sanitary sewer line have been replaced-giving you peace of mind rarely found in today’s market.
The beautifully redesigned interior offers a more open and functional layout, with an expanded kitchen that flows seamlessly into the living and dining areas-perfect for everyday living and entertaining. The kitchen features granite countertops, brand-new appliances, and stylish lighting and plumbing fixtures.
The main level includes two bedrooms, highlighted by an exceptionally spacious primary bedroom with a large closet. Downstairs, the finished basement provides even more flexibility with a game room plus a bonus room ideal for a home office, gym, or additional living space. Step right out to the large, level backyard-perfect for relaxing, entertaining, or play.
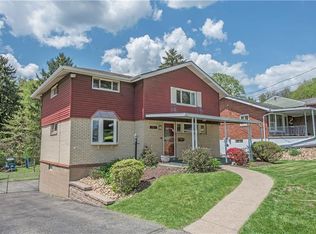
Outside, enjoy a brand-new driveway, a new covered front patio, fresh landscaping with sod, and newly installed storm drainage.
Conveniently located with easy access to Monroeville, Route 22, the Parkway, and the Turnpike, this home also offers the added benefit of nearby shopping and public transportation within walking distance.
This is the one you’ve been waiting for-modern, low-maintenance living in a prime location.
Sold for $265,000
$265,000
127 Dunbar Dr, Pittsburgh, PA 15235
2beds
970sqft
Single Family Residence
Built in 1954
7,418 Square Feet Lot
$265,900 Zestimate®
$273/sqft
$1,468 Estimated rent
Home value
$265,900
$253,000 - $279,000
$1,468/mo
Zestimate® history
Owner options
List your home for rent
$1,468/mo
Rent Zestimate®
Find your next renter with Zillow Rental Manager. Plus, with online applications, you can quickly screen prospective tenants – for free.
$1,468/mo
Rent Zestimate®
Refinance and save
$1,799/mo
Est. payment
Refinancing to a lower rate could help reduce your monthly payments and save thousands over the life of the loan.
$1,799/mo
Est. payment
Explore your selling options
Work with a Zillow partner agent
Leverage their expertise and Zillow's premium Showcase listings to get your home seen by more buyers.
Get startedList with your own agent
Get your home in front of millions of buyers by listing it on Zillow.
Learn how to do itSell it yourself
Take full control of how buyers see your home on Zillow by listing For Sale by Owner (FSBO).
List your homeWhat's special
Beautifully redesigned interiorFinished basementLarge level backyardAll-new windowsExpanded kitchenGame roomBrand-new driveway
Zillow last checked:
Listing updated:
Listed by:
Kristie Keller 724-864-5916,
CENTURY 21 FAIRWAYS REAL ESTATE
Bought with:
Tamara Daviston, RS366911
BERKSHIRE HATHAWAY THE PREFERRED REALTY
Source: WPMLS,MLS#: 1750846 Originating MLS: West Penn Multi-List
Originating MLS: West Penn Multi-ListFacts & features
Interior
Bedrooms & bathrooms
- Bedrooms: 2
- Bathrooms: 2
- Full bathrooms: 2
Primary bedroom
- Level: Main
Bedroom 2
- Level: Lower
Bonus room
- Level: Lower
Dining room
- Level: Main
Game room
- Level: Lower
Kitchen
- Level: Main
Laundry
- Level: Lower
Living room
- Level: Main
Heating
- Forced Air, Gas
Cooling
- Central Air, Electric
Appliances
- Included: Some Gas Appliances, Dryer, Dishwasher, Microwave, Refrigerator, Stove, Washer
Features
- Flooring: Laminate
- Windows: Multi Pane
- Basement: Finished,Walk-Out Access
- Has fireplace: No
Interior area
- Total structure area: 970
- Total interior livable area: 970 sqft
Property
Parking
- Total spaces: 1
- Parking features: Built In
- Has attached garage: Yes
Features
- Levels: One
- Stories: 1
- Pool features: None
Lot
- Size: 7,418 Square Feet
- Dimensions: 0.1703
Details
- Parcel number: 0541K00132000000
Construction
Type & style
- Home type: SingleFamily
- Architectural style: Ranch
- Property subtype: Single Family Residence
Materials
- Roof: Composition
Condition
- Resale
- Year built: 1954
Utilities & green energy
- Sewer: Public Sewer
- Water: Public
Community & HOA
Community
- Features: Public Transportation
- Subdivision: Eastmont
Location
- Region: Pittsburgh
Financial & listing details
- Price per square foot: $273/sqft
- Tax assessed value: $75,000
- Annual tax amount: $3,008
- Date on market: 5/1/2026
Price history
| Date | Event | Price |
|---|---|---|
| 6/25/2026 | Sold | $265,000+1.1%$273/sqft |
Source:  WPMLS #1750846 Report a problem WPMLS #1750846 Report a problem | ||
| 5/6/2026 | Pending sale | $262,000$270/sqft |
Source: WPMLS #1750846 Report a problem | ||
| 5/1/2026 | Listed for sale | $262,000$270/sqft |
Source: WPMLS #1750846 Report a problem | ||
Public tax history
| Year | Property taxes | Tax assessment |
|---|---|---|
| 2025 | $2,998 +6.9% | $75,000 |
| 2024 | $2,805 +690.8% | $75,000 |
| 2023 | $355 +3.4% | $75,000 +3.4% |
| 2022 | $343 | $72,500 |
| 2021 | $343 +2% | $72,500 |
| 2020 | $336 -2% | $72,500 |
| 2019 | $343 -86.8% | $72,500 |
| 2018 | $2,592 +0% | $72,500 |
| 2017 | $2,592 +905.4% | $72,500 +33% |
| 2016 | $258 -85.6% | $54,500 |
| 2015 | $1,788 +670% | $54,500 |
| 2014 | $232 | $54,500 -5.2% |
| 2013 | -- | $57,500 +16.2% |
| 2012 | -- | $49,500 |
| 2011 | -- | $49,500 |
| 2010 | -- | $49,500 |
| 2009 | -- | $49,500 |
| 2008 | -- | $49,500 |
| 2007 | -- | $49,500 |
| 2006 | -- | $49,500 |
| 2005 | -- | $49,500 |
| 2004 | -- | $49,500 -23.3% |
| 2003 | -- | $64,500 |
| 2002 | -- | $64,500 |
Find assessor info on the county website
Neighborhood: 15235
Nearby homes
- $195,5003 bd2 ba1.4k sqft201 Dunbar Dr, Pittsburgh, PA 15235Off Market
- $170,7003 bd1 ba1k sqft125 Dunbar Dr, Pittsburgh, PA 15235Off Market
- $140,1002 bd1 ba812 sqft203 Dunbar Dr, Pittsburgh, PA 15235Off Market
- $145,9002 bd1 ba966 sqft123 Dunbar Dr, Pittsburgh, PA 15235Off Market
- $178,7002 bd2 ba1.1k sqft130 Queenston Dr, Pittsburgh, PA 15235Off Market
- $139,2002 bd2 ba-- sqft130 Queenston, Wilkins Twp., PA 15235Off Market
- $161,6003 bd1 ba1k sqft128 Queenston Dr, Pittsburgh, PA 15235Off Market
- $176,6003 bd2 ba970 sqft205 Dunbar Dr, Pittsburgh, PA 15235Off Market
Nearby schools
GreatSchools rating
- 3/10Wilkins El SchoolGrades: PK-5Distance: 1 mi
- 4/10Dickson Prep STEAM AcademyGrades: 6-8Distance: 4.6 mi
- 2/10Woodland Hills Senior High SchoolGrades: 9-12Distance: 2.5 mi
Schools provided by the listing agent
- District: Woodland Hills
Source: WPMLS. This data may not be complete. We recommend contacting the local school district to confirm school assignments for this home.


Get pre-qualified for a loan
At Zillow Home Loans, we can pre-qualify you in as little as 5 minutes with no impact to your credit score.An equal housing lender. NMLS #10287.
Sell for more on Zillow
Get a Zillow Showcase℠ listing at no additional cost and you could sell for .
$265,900
2% more
+$5,318
With Zillow Showcase(estimated)
$271,218
- Pennsylvania
- Allegheny County
- Pittsburgh
- 15235
- 127 Dunbar Dr
Nearby cities
Nearby neighborhoods
Nearby zip codes
Other Pittsburgh Topics
