Natural light, thoughtful updates, and comfortable living spaces make this Cambridge Country townhome an inviting place to call home. Offering 3 bedrooms and 1.5 bathrooms, the interior features fresh paint, updated flooring, and new glass in nearly every window, creating a bright and welcoming atmosphere throughout. The kitchen showcases freshly painted cabinetry, updated countertops, stainless steel appliances, and a convenient breakfast bar overlooking the dining area. Sliding glass doors provide access to the outdoor patio and surrounding green space, perfect for relaxing or entertaining. The upper level offers comfortable bedrooms, while the attached garage adds everyday convenience. Ideally located near Mundelein parks, recreation, shopping, dining, Metra service, and major roadways with easy access throughout Lake County.
Contingent
$329,900
127 Dunton Ct, Mundelein, IL 60060
3beds
1,356sqft
Townhouse, Single Family Residence
Built in 1993
4,318 Square Feet Lot
$-- Zestimate®
$243/sqft
$-- HOA
What's special
Comfortable bedroomsOutdoor patioAttached garageFresh paintComfortable living spacesBright and welcoming atmosphereSliding glass doors
- 23 days
- 682
- 44
Likely to sell faster than
Zillow last checked:
Listing updated:
Listed by:
Christopher Lobrillo, SRES 630-802-4411,
Grandview Realty, LLC,
Lynda Sanchez-Werner 630-673-8004,
Grandview Realty, LLC
Source: MRED as distributed by MLS GRID,MLS#: 12786235
Facts & features
Interior
Bedrooms & bathrooms
- Bedrooms: 3
- Bathrooms: 2
- Full bathrooms: 1
- 1/2 bathrooms: 1
Rooms
- Room types: No additional rooms
Primary bedroom
- Features: Flooring (Carpet)
- Area: 169 Square Feet
- Dimensions: 13X13
Bedroom 2
- Features: Flooring (Carpet)
- Area: 100 Square Feet
- Dimensions: 10X10
Bedroom 3
- Features: Flooring (Carpet)
- Area: 90 Square Feet
- Dimensions: 10X9
Dining room
- Features: Flooring (Vinyl)
- Level: Main
- Area: 144 Square Feet
- Dimensions: 12X12
Kitchen
- Features: Flooring (Vinyl)
- Level: Main
- Area: 48 Square Feet
- Dimensions: 8X6
Living room
- Features: Flooring (Vinyl)
- Level: Main
- Area: 276 Square Feet
- Dimensions: 23X12
Heating
- Has Heating (Unspecified Type)
Cooling
- Central Air
Appliances
- Included: Range, Microwave, Dishwasher, Refrigerator, Stainless Steel Appliance(s)
Features
- Basement: None
Interior area
- Total structure area: 0
- Total interior livable area: 1,356 sqft
Property
Parking
- Total spaces: 1
- Parking features: Yes, Attached, Garage
- Attached garage spaces: 1
Accessibility
- Accessibility features: No Disability Access
Features
- Patio & porch: Patio
Lot
- Size: 4,318 Square Feet
Details
- Parcel number: 10262011370000
- Special conditions: None
- Other equipment: Ceiling Fan(s)
Construction
Type & style
- Home type: Townhouse
- Property subtype: Townhouse, Single Family Residence
Materials
- Vinyl Siding
Condition
- New construction: No
- Year built: 1993
Utilities & green energy
- Electric: Circuit Breakers
- Sewer: Public Sewer
- Water: Public
Community & HOA
Community
- Subdivision: Cambridge Country
HOA
- Services included: None
Location
- Region: Mundelein
Financial & listing details
- Price per square foot: $243/sqft
- Tax assessed value: $237,195
- Annual tax amount: $7,845
- Date on market: 10/22/2026
- Ownership: Fee Simple
Estimated market value
Not available
Estimated sales range
Not available
Not available
Price history
| Date | Event | Price |
|---|---|---|
| 10/31/2026 | Contingent | $329,900$243/sqft |
Source:  MRED as distributed by MLS GRID #12786235 Report a problem | ||
| 10/22/2026 | Listed for sale | $329,900+46.6%$243/sqft |
Source: MRED as distributed by MLS GRID #12786235 Report a problem | ||
| 10/13/2026 | Sold | $225,000+50%$166/sqft |
Source: Public Record Report a problem | ||
| 5/31/2000 | Sold | $150,000+12.8%$111/sqft |
Source: Public Record Report a problem | ||
| 8/2/1995 | Sold | $133,000$98/sqft |
Source: Public Record Report a problem | ||
Public tax history
| Year | Property taxes | Tax assessment |
|---|---|---|
| 2024 | $7,045 +3% | $89,207 +12.8% |
| 2023 | $6,843 +10.5% | $79,057 +9.1% |
| 2022 | $6,191 +8% | $72,437 +14% |
| 2021 | $5,735 +1.8% | $63,551 +9.5% |
| 2020 | $5,635 +3.4% | $58,013 +3.4% |
| 2019 | $5,450 +6.9% | $56,106 +4.8% |
| 2018 | $5,097 | $53,537 +3.2% |
| 2017 | $5,097 +6% | $51,852 +5.3% |
| 2016 | $4,809 -2.5% | $49,247 +6.7% |
| 2015 | $4,934 +4% | $46,167 -0.4% |
| 2014 | $4,746 -0.1% | $46,352 -0.9% |
| 2012 | $4,752 -0.2% | $46,763 -14.8% |
| 2011 | $4,763 -0.3% | $54,874 -8.7% |
| 2010 | $4,779 -1.3% | $60,100 -9.3% |
| 2009 | $4,841 +0.1% | $66,256 -0.8% |
| 2008 | $4,837 +4% | $66,805 +1.6% |
| 2006 | $4,650 -0.5% | $65,733 |
| 2005 | $4,675 -0.6% | -- |
| 2004 | $4,701 +4.3% | -- |
| 2003 | $4,505 +4.7% | -- |
| 2002 | $4,304 +12.4% | -- |
| 2001 | $3,828 +4.4% | $48,562 +4% |
| 2000 | $3,665 | $46,708 |
Find assessor info on the county website
Monthly payment
Est. payment
Payment breakdown
Explore the cost of this home by adjusting the details. Changes won't be saved.Climate risks
Neighborhood: 60060
Nearby schools
Schools provided by the listing agent
- High: Mundelein Cons High School
- District: 75
Source: MRED as distributed by MLS GRID. This data may not be complete. We recommend contacting the local school district to confirm school assignments for this home.
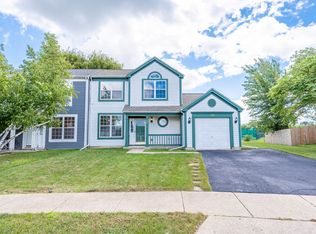


Similar homes
- $--2 bd1 ba1k sqft949 Killarney Pass Dr, Mundelein, IL 60060Auction
 Auction.com 2
- $295,0002 bd3 ba1.3k sqft1304 Orleans Dr #1304, Mundelein, IL 60060Active
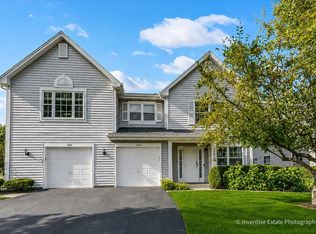 MLS ID #12770523, Dominick Clarizio, @properties Christie's International Real Estate. MRED as distributed by MLS GRID
- $359,9003 bd2 ba1k sqft37244 N Capillo Ave, Lake Villa, IL 60046New
 MLS ID #12804317, Jodi Cinq-Mars, Keller Williams North Shore West. MRED as distributed by MLS GRID
- $284,9002 bd2 ba1k sqft1333 Orleans Dr #1333, Mundelein, IL 60060Active
 MLS ID #12796306, Homero Garza, Charles Rutenberg Realty. MRED as distributed by MLS GRID
