Skip main navigation
Sold
  • Price Unknown

    127 Durham Dr, Lafayette, LA 70508

    3beds
    1,838sqft
    Single Family Residence
    Built in 2005
    5,662.8 Square Feet Lot
    $310,700 Zestimate®
    $--/sqft
    $1,927 Estimated rent

    Home value

    $310,700

    $295,000 - $326,000

    $1,927/mo

    Zestimate® history
    Loading
    Loading...

    Owner options

    List your home for rent

    $1,927/mo

    Rent Zestimate®

    Find your next renter with Zillow Rental Manager. Plus, with online applications, you can quickly screen prospective tenants – for free.

    Learn more

    $1,927/mo

    Rent Zestimate®

    Refinance and save

    Refinancing to a lower rate could help reduce your monthly payments and save thousands over the life of the loan.

    See today's rates

    Explore your selling options

    Work with a Zillow partner agent

    Leverage their expertise and Zillow's premium Showcase listings to get your home seen by more buyers.

    Get started

    List with your own agent

    Get your home in front of millions of buyers by listing it on Zillow.

    Learn how to do it

    Sell it yourself

    Take full control of how buyers see your home on Zillow by listing For Sale by Owner (FSBO).

    List your home

    What's special

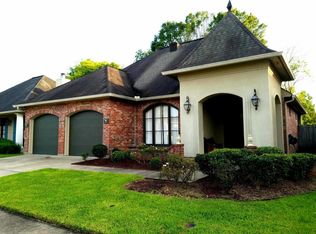
    LISTED AT BELOW APPRAISED VALUE. This gorgeous custom built home built by Bob Austin in 2005, original owner with the highest quality of construction (River Ranch quality standards) that includes solid old bricks (from old church from South Carolina), copper gutters, 12 and 16 foot ceilings with triple crown molding with 7.5 enhancers, rounded edges Sheetrock corners, 8 inches custom baseboard, long pine antique wood floors with satin finish, natural gas all throughout the house and to the rear patio, solid granite counter tops in kitchen no carpet, beautiful soft colors, new $18,000 architectural shingles roof with raised ridge caps only 1 year old. The home has beautiful 3 bedrooms, 2 bathrooms with one bedroom currently used as an office.Also a nook/office space next to master bedroom. Two antique gas lanterns. One gas starter wood burning Fireplace that still new (never been used). This home is located in the hot spot of Lafayette and has captivating curb appeal. It is also located in a quiet no outlet subdivision. This home features an open floor plan with arch wall between living, dining and kitchen that is perfect for family and entertaining with a cathedral ceiling in the kitchen and dining room. All stainless steel appliances, new refrigerator and dishwasher, washer and dryer included. All bedrooms include solid wood blinds and the rest of the windows have top quality premier modern natural wood shades. All light fixtures have dimmer functions to enhance the ambiance. Also with the home 8 Channel HD color(day and night) security cameras with front door bell camera and 4 more Arlo cameras(total 13 views) all around the home plus TV screen including all equipment. The kitchen has all custom cabinets.The home is in excellent condition and the owner had the whole house including all wood and hardy planks/soffits redone and painted recently. The home was recently pressured washed as well. The home has a fantastic surround sound system that includes 7 speakers and a sub-woofer with 2 (Zones) one in living/dining area and the other one in the master bath and outside rear patio.This home is conveniently located next to River Ranch (5 blocks away), medical, schools, shopping (Costco, The Chimes, Superior Grill, new Rouses, parks and too many to mention! Some or all of the furniture also available for sale if anyone interested separately! Flood insurance is $750/year. Also a nook/office space next to master bedroom. Two antique gas lanterns. One gas starter wood burning Fireplace that still new (never been used). This home is located in the hot spot of Lafayette and has captivating curb appeal. It is also located in a quiet no outlet subdivision. This home features an open floor plan with arch wall between living, dining and kitchen that is perfect for family and entertaining with a cathedral ceiling in the kitchen and dining room. All stainless steel appliances, new refrigerator and dishwasher, washer and dryer included. All bedrooms include solid wood blinds and the rest of the windows have top quality premier modern natural wood shades. All light fixtures have dimmer functions to enhance the ambiance. Also with the home 8 Channel HD color(day and night) security cameras with front door bell camera and 4 more Arlo cameras(total 13 views) all around the home plus TV screen including all equipment. The kitchen has all custom cabinets. The home is in excellent condition and the owner had the whole house including all wood and hardy planks/soffits redone and painted recently. The home was recently pressured washed as well. The home has a fantastic surround sound system that includes 7 speakers and a sub-woofer with 2 (Zones) one in living/dining area and the other one in the master bath and outside rear patio. This home is conveniently located next to River Ranch (5 blocks away), medical, schools, shopping (Costco, The Chimes, Superior Grill, new Rouses, parks and too many to mention! Some or all of the furniture also available for sale if anyone interested separately! Flood insurance is $750/year.

    Zillow last checked:

    Listing updated:

    Listed by:

    Mohamad Bahlawan,

    Reliance Real Estate Group,

    Anna Ward,

    Reliance Real Estate Group

    Source: RAA,MLS#: 23004927MLS Logo

    Facts & features

    Interior

    Bedrooms & bathrooms
    • Bedrooms: 3
    • Bathrooms: 2
    • Full bathrooms: 2
    Heating
    • Central, Natural Gas
    Cooling
    • Central Air
    Appliances
    • Included: Dishwasher, Dryer, Gas Cooktop, Microwave, Refrigerator, Washer, Electric Stove Con, Gas Stove Con
    • Laundry: Electric Dryer Hookup, Washer Hookup, Gas Dryer Hookup
    Features
    • High Ceilings, Built-in Features, Cathedral Ceiling(s), Computer Nook, Crown Molding, Double Vanity, Dual Closets, Kitchen Island, Separate Shower, Standalone Tub, Varied Ceiling Heights, Vaulted Ceiling(s), Walk-in Pantry, Walk-In Closet(s), Granite Counters, Tile Counters
    • Flooring: Tile, Wood
    • Doors: Storm Door(s)
    • Windows: Window Treatments, Aluminum Frames, Double Pane Windows, Storm Window(s)
    • Number of fireplaces: 1
    • Fireplace features: 1 Fireplace, Gas, Wood Burning
    Interior area
    • Total interior livable area: 1,838 sqft

    Property

    Parking
    • Total spaces: 2
    • Parking features: Garage
    • Garage spaces: 2
    • Has uncovered spaces: Yes
    Features
    • Stories: 1
    • Patio & porch: Covered, Porch
    • Exterior features: Outdoor Grill, Lighting
    • Has spa: Yes
    • Spa features: Heated
    • Fencing: Wood
    Lot
    • Size: 5,662 sqft
    • Dimensions: 55 x 100
    • Features: 0 to 0.5 Acres, Landscaped, Level, No Outlet Street, Near Public Transit
    Details
    • Parcel number: 6114814
    • Special conditions: Arms Length

    Construction

    Type & style
    • Home type: SingleFamily
    • Architectural style: Traditional
    • Property subtype: Single Family Residence
    Materials
    • Brick Veneer, HardiPlank Type, Stucco, Wood Siding, Concrete, Frame
    • Foundation: Slab
    • Roof: Composition
    Condition
    • Year built: 2005

    Utilities & green energy

    • Electric: Elec: City
    • Gas: Gas: Atmos
    • Sewer: Public Sewer

    Community & neighborhood

    Community
    • Community features: Medical Facility, Park, Playground, Shopping/Mall
    Location
    • Region: Lafayette
    • Subdivision: Kings Haven

    Price history

    DateEventPrice
    8/31/2023Sold--
    Source: RAA #23004927 Report a problem
    8/5/2023Pending sale$315,000$171/sqft
    Source: RAA #23004927 Report a problem
    8/3/2023Price change$315,000+1.9%$171/sqft
    Source: RAA #23004927 Report a problem
    7/31/2023Price change$309,000+4.7%$168/sqft
    Source: RAA #23004927 Report a problem
    7/19/2023Price change$295,000-3.3%$161/sqft
    Source: RAA #23004927 Report a problem
    7/10/2023Price change$305,000-3.2%$166/sqft
    Source: RAA #23004927 Report a problem
    6/13/2023Price change$315,000-3.1%$171/sqft
    Source: RAA #23004927 Report a problem
    6/6/2023Listed for sale$325,000$177/sqft
    Source: RAA #23004927 Report a problem

    Public tax history

    YearProperty taxesTax assessment
    2024$2,884 +27.9%$27,411 +27.2%
    2023$2,254 0%$21,549
    2022$2,255 -0.3%$21,549
    2021$2,262 +0.3%$21,549
    2020$2,255 +4.3%$21,549
    2019$2,163 -1.7%$21,549
    2018$2,199 +143.3%$21,549 +43.1%
    2017$904 $15,057 -30.1%
    2015$904 -42.2%$21,550
    2013$1,565 +31.8%$21,550
    2011$1,187 +0.2%$21,550
    2010$1,185 -24.5%$21,550
    2008$1,571 +31.2%$21,550 +20.8%
    2006$1,197 +0.7%$17,840
    2005$1,188 +736.8%$17,840 +1089.3%
    2002$142 $1,500
    2001-- --

    Find assessor info on the county website

    Neighborhood: 70508

    Nearby schools

    GreatSchools rating
    Schools provided by the listing agent
    • Elementary: Cpl. M. Middlebrook
    • Middle: Edgar Martin
    • High: Comeaux

    Source: RAA. This data may not be complete. We recommend contacting the local school district to confirm school assignments for this home.

    Sell for more on Zillow
    Get a Zillow Showcase℠ listing at no additional cost and you could sell for .
    $310,700
    2% more
    +$6,214
    With Zillow Showcase(estimated)
    $316,914