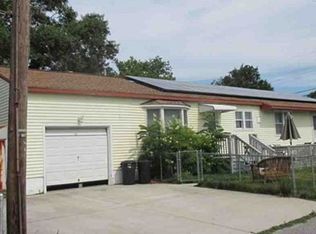
This ranch home offers an eat-in kitchen with newer cabinetry, stackable laundry, upgraded full bath and living room. There are two good sized bedrooms plus a third smaller room with a closet that can be used for a bedroom, computer room or tv room. The living room and kitchen have newer laminated flooring. There is carpeting in the bedrooms and ceramic tile in the full bath. There is off street parking and a detached one and a half car garage. The house is heated by economical natural gas baseboard heating. The roof is only two years old and the gas hot water heater is only one year old.
Pre-foreclosure
Est. $341,600
127 E Bates Ave, Villas, NJ 08251
3beds
1baths
954sqft
SingleFamily
Built in 1933
6,751 Square Feet Lot
$341,600 Zestimate®
$358/sqft
$-- HOA
Overview
- 188 days
- 60
- 2
Facts & features
Interior
Bedrooms & bathrooms
- Bedrooms: 3
- Bathrooms: 1
Heating
- Gas
Cooling
- Other
Appliances
- Included: Dishwasher, Dryer, Range / Oven, Washer
Interior area
- Total interior livable area: 954 sqft
Property
Parking
- Total spaces: 1
- Parking features: Garage - Detached
Features
- Exterior features: Wood
Lot
- Size: 6,751 Square Feet
Details
- Parcel number: 0500097000000048
Construction
Type & style
- Home type: SingleFamily
Materials
- Frame
- Roof: Other
Condition
- Year built: 1933
Community & HOA
Location
- Region: Villas
Financial & listing details
- Price per square foot: $358/sqft
- Tax assessed value: $133,400
- Annual tax amount: $2,616
Foreclosure details
Estimated market value
$341,600
$311,000 - $372,000
$2,553/mo
Price history
| Date | Event | Price |
|---|---|---|
| 6/15/2015 | Listing removed | $129,900$136/sqft |
Source: APEX REALTY, INC. #163168 Report a problem | ||
| 5/18/2015 | Listed for sale | $129,900-5.1%$136/sqft |
Source: APEX REALTY, INC. #163168 Report a problem | ||
| 4/9/2015 | Listing removed | $136,900$144/sqft |
Source: APEX REALTY, INC. #163168 Report a problem | ||
| 4/1/2015 | Listed for sale | $136,900+242.3%$144/sqft |
Source: APEX REALTY, INC. #163168 Report a problem | ||
| 6/15/1998 | Sold | $40,000$42/sqft |
Source: Public Record Report a problem | ||
Public tax history
| Year | Property taxes | Tax assessment |
|---|---|---|
| 2025 | $2,616 | $133,400 |
| 2024 | $2,616 -1.6% | $133,400 |
| 2023 | $2,657 +6.4% | $133,400 |
| 2022 | $2,499 +1.7% | $133,400 |
| 2021 | $2,457 +2.4% | $133,400 |
| 2020 | $2,399 +2.3% | $133,400 |
| 2019 | $2,344 | $133,400 |
| 2018 | $2,344 +1.4% | $133,400 |
| 2017 | $2,312 +3.3% | $133,400 |
| 2016 | $2,238 +3.8% | $133,400 |
| 2015 | $2,157 +4% | $133,400 |
| 2014 | $2,074 +4.3% | $133,400 -9.4% |
| 2012 | $1,989 +0.6% | $147,200 |
| 2011 | $1,977 -6.3% | $147,200 |
| 2010 | $2,110 +4.7% | $147,200 -20% |
| 2009 | $2,016 +4.1% | $184,100 |
| 2008 | $1,937 +3% | $184,100 |
| 2007 | $1,880 | $184,100 +191.8% |
| 2006 | -- | $63,100 |
| 2005 | -- | $63,100 |
| 2004 | $1,730 | $63,100 |
| 2003 | -- | $63,100 |
| 2002 | -- | $63,100 |
| 2001 | -- | $63,100 |
Find assessor info on the county website
Monthly payment
Climate risks
Neighborhood: 08251


Similar homes
- $--3 bd2 ba1.3k sqft100 W Bates Ave, Villas, NJ 08251Auction
 Xome
Xome - $299,9002 bd1 ba600 sqft225 E Delaware Pkwy, Villas, NJ 08251For Sale
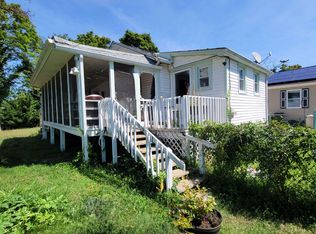 MLS ID #262507, Rosalie Hadulias, KELLER WILLIAMS ATLANTIC SHORE. CMCAOR
 - $389,0002 bd1 ba600 sqft14 Lafayette Ave, Del Haven, NJ 08251For Sale
 MLS ID #262557, Annmarie Basmajian, WEICHERT REALTORS CITY TO SHORE. CMCAOR
 - $319,9002 bd1 ba560 sqft229 E Florida Ave, Villas, NJ 08251For Sale
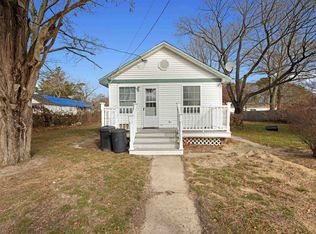 MLS ID #253557, Theresa L. Senico, ABR,GRI,SRES, deSatnick Real Estate LLC - Lower Township. CMCAOR
 - $379,0002 bd2 ba850 sqft1711 Lake Dr, Villas, NJ 08251For Sale
 MLS ID #NJCM2008026, Nicole Miccoli, EXP Realty, LLC. Bright MLS
 - $390,0003 bd1 ba1.1k sqft43 Kentucky Ave, Villas, NJ 08251For SaleMLS ID #NJCM2007818, Ronnie Glomb, Your Town Realty. Bright MLS
- $349,7772 bd1 ba1.1k sqft373 Us Highway 9, Cape May, NJ 08204For SaleMLS ID #NJCM2007918, Danielle Dupont, Ovation Realty LLC. Bright MLS
- $350,0003 bd1 ba1k sqft755 Dias Creek Rd, Cape May Court House, NJ 08210For SaleMLS ID #NJCM2007932, Kimberlee McClellan, Ai Brokers LLC. Bright MLS
