Skip main navigation
Closed
  • Listed by: Worth Clark Realty • Jennifer W Cox • 314-517-7584
    Bought with: Janet McAfee Inc.
    Price Unknown

    127 E Clinton Pl APT 3B, Saint Louis, MO 63122

    3beds
    2,274sqft
    Condominium, Apartment
    Built in 2003
    -- sqft lot
    $740,000 Zestimate®
    $--/sqft
    $3,318 Estimated rent

    Home value

    $740,000

    $703,000 - $784,000

    $3,318/mo

    Zestimate® history
    Loading
    Loading...

    Owner options

    List your home for rent

    $3,318/mo

    Rent Zestimate®

    Find your next renter with Zillow Rental Manager. Plus, with online applications, you can quickly screen prospective tenants – for free.

    Learn more

    $3,318/mo

    Rent Zestimate®

    Refinance and save

    $1,095/mo

    Est. payment

    Refinancing to a lower rate could help reduce your monthly payments and save thousands over the life of the loan.

    See today's rates

    $1,095/mo

    Est. payment

    Explore your selling options

    Work with a Zillow partner agent

    Leverage their expertise and Zillow's premium Showcase listings to get your home seen by more buyers.

    Get started

    List with your own agent

    Get your home in front of millions of buyers by listing it on Zillow.

    Learn how to do it

    Sell it yourself

    Take full control of how buyers see your home on Zillow by listing For Sale by Owner (FSBO).

    List your home

    What's special

    Granite countertopsTreetop viewsTop-floor viewsPrivate garage storage nearbyOversized storage closetConveniently located powder roomSpacious primary suite
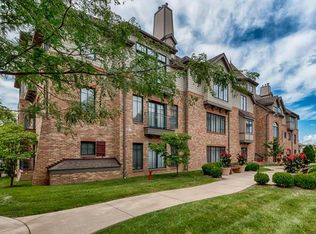
    Welcome to 127 E Clinton Pl located in The Terraces of Kirkwood, where spacious, low-maintenance living meets an exceptional location in the heart of Kirkwood. This top-floor 3-bed, 2.5-bath condo offers an impressive 2,274 SF, treetop views, with ease of elevator access—all just moments from some of Kirkwood’s favorite dining, shopping, and entertainment. Inside Condo 3B, a limestone floor entry creates a polished first impression, while an oversized storage closet provides a surprisingly generous place for everything you want tucked neatly away. A conveniently located powder room nearby is ideal for guests and entertaining. The light-filled family and dining rooms feature wood floors and vaulted ceilings unique to the top-floor setting, creating an open, airy feel with beautiful views into the surrounding trees. The kitchen offers granite countertops, a gas range with vent hood, a breakfast bar opening to the family/dining area, double sink, built-in dining bench, writing desk/coffee bar, separate pantry, microwave and included refrigerator. Just off the kitchen, a dedicated laundry room provides cabinetry and a utility sink. The spacious primary suite features a walk-in closet with brand-new carpet and a private bath with dual vanities, jetted tub, separate shower and linen closet. The second bedroom also has brand-new carpet, with a hall bath just across the way featuring a marble countertop. The third bedroom/den provides wonderful flexibility with custom built-ins. A private, gated underground garage adds another level of convenience, with TWO assigned parking spaces ideally positioned right near the elevator and private garage storage nearby. Ample guest parking makes entertaining easy, too. The building has also benefited from significant recent improvements, including a new roof in 2024 and new windows in 2025. And then there’s the location! Enjoy the best of Kirkwood just outside your door, with Spencer’s, First Watch, Kaldi's, Stages St. Louis, Kirkwood Performing Arts Center, post office, and an abundance of restaurants, shops and everyday conveniences. Generous square footage, top-floor views, elevator access, ample parking and storage, and a highly desirable Kirkwood location come together in a condo that offers space, convenience and an easy lifestyle with the comforts of home.

    Zillow last checked:

    Listing updated:

    Listed by:

    Jennifer W Cox 314-517-7584,

    Worth Clark Realty

    Bought with:

    Alex Thornhill, 2013042431

    Janet McAfee Inc.

    Source: MARIS,MLS#: 26048063MLS LogoOriginating MLS: St. Louis Association of REALTORS

    Facts & features

    Interior

    Bedrooms & bathrooms
    • Bedrooms: 3
    • Bathrooms: 3
    • Full bathrooms: 2
    • 1/2 bathrooms: 1
    • Main level bathrooms: 3
    • Main level bedrooms: 3
    Heating
    • Forced Air
    Cooling
    • Ceiling Fan(s), Central Air
    Appliances
    • Included: Stainless Steel Appliance(s), Dishwasher, Disposal, Dryer, Ice Maker, Microwave, Refrigerator, Washer
    • Laundry: Inside, Laundry Room, Sink, In Unit
    Features
    • Bookcases, Breakfast Bar, Breakfast Room, Built-in Features, Ceiling Fan(s), Crown Molding, Custom Cabinetry, Dining/Living Room Combo, Double Vanity, Eat-in Kitchen, Elevator, Entrance Foyer, Granite Counters, High Ceilings, Kitchen/Dining Room Combo, Lever Faucets, Open Floorplan, Pantry, Recessed Lighting, Separate Dining, Separate Shower, Stone Counters, Storage, Tub, Vaulted Ceiling(s), Walk-In Closet(s)
    • Flooring: Carpet, Ceramic Tile, Combination, Hardwood, Marble
    • Doors: French Doors
    • Windows: ENERGY STAR Qualified Windows, Insulated Windows, Window Coverings, Window Treatments
    • Basement: None
    • Number of fireplaces: 1
    • Fireplace features: Gas, Gas Log, Great Room
    Interior area
    • Total structure area: 2,274
    • Total interior livable area: 2,274 sqft
    • Finished area above ground: 2,274

    Property

    Parking
    • Total spaces: 2
    • Parking features: Additional Parking, Assigned, Attached, Common, Covered, Direct Access, Driveway, Electric Gate, Garage, Garage Door Opener, Guest, Inside Entrance, Private, Storage
    • Attached garage spaces: 2
    • Has uncovered spaces: Yes
    Accessibility
    • Accessibility features: Accessible Bedroom, Accessible Central Living Area, Accessible Closets, Accessible Common Area, Accessible Entrance, Central Living Area
    Features
    • Levels: One
    • Exterior features: Built-in Barbecue, Courtyard, Garden, Lighting
    Lot
    • Size: 2,639 Square Feet
    • Features: Few Trees, Landscaped
    Details
    • Parcel number: 24M441809
    • Special conditions: Standard

    Construction

    Type & style
    • Home type: Condo
    • Architectural style: Contemporary,Garden,Loft,Modern,Traditional
    • Property subtype: Condominium, Apartment
    Materials
    • Brick, Vinyl Siding
    • Roof: Architectural Shingle
    Condition
    • Year built: 2003

    Utilities & green energy

    • Electric: Ameren
    • Sewer: Public Sewer
    • Water: Public
    • Utilities for property: Electricity Connected, Natural Gas Connected, Sewer Connected, Water Connected

    Community & HOA

    Community
    • Subdivision: Terraces Of Kirkwood Condo The
    HOA
    • Has HOA: Yes
    • Amenities included: Common Ground, Elevator(s), Parking
    • Services included: Maintenance Grounds, Maintenance Parking/Roads, Common Area Maintenance, Exterior Maintenance, Other, Sewer, Water
    • HOA fee: $1,095 monthly
    • HOA name: Terraces of Kirkwood
    Location
    • Region: Saint Louis

    Financial & listing details

    • Tax assessed value: $644,200
    • Annual tax amount: $6,865
    • Date on market: 9/18/2026
    • Listing terms: Cash,Conventional,VA Loan
    • Electric utility on property: Yes

    Price history

    DateEventPrice
    10/6/2026Sold--
    Source: MARIS #26048063 Report a problem
    9/18/2026Pending sale$690,000$303/sqft
    Source: MARIS #26048063 Report a problem
    9/18/2026Listed for sale$690,000+23.2%$303/sqft
    Source: MARIS #26048063 Report a problem
    9/17/2015Sold--
    Source: MARIS #15017293 Report a problem
    8/29/2015Pending sale$559,900$246/sqft
    Source: Coldwell Banker Gundaker - Chesterfield / Wildwood #15017293 Report a problem
    4/1/2015Listed for sale$559,900-1.1%$246/sqft
    Source: Coldwell Banker Gundaker - Chesterfield / Wildwood #15017293 Report a problem
    1/28/2015Listing removed$565,900$249/sqft
    Source: Coldwell Banker Gundaker - Chesterfield / Wildwood #14054413 Report a problem
    11/27/2014Price change$565,900-1.6%$249/sqft
    Source: Coldwell Banker Gundaker - Chesterfield / Wildwood #14054413 Report a problem
    9/26/2014Listed for sale$574,900$253/sqft
    Source: Coldwell Banker Gundaker - Chesterfield / Wildwood #14054413 Report a problem
    4/23/2004Sold--
    Source: Public Record Report a problem

    Public tax history

    YearProperty taxesTax assessment
    2025$6,865 -6.8%$122,400 +3.7%
    2024$7,365 +1.6%$118,070
    2023$7,248 -13.8%$118,070
    2022$8,407 +10.7%$118,070 -9.6%
    2021$7,598 -4.5%$130,610 +9.8%
    2020$7,955 +0.8%$118,900
    2019$7,896 $118,900 +15.3%
    2018$7,896 $103,150
    2017$7,896 +0.1%$103,150 +11%
    2016$7,885 +11.9%$92,930
    2015$7,049 $92,930 +4.5%
    2014$7,049 +2.4%$88,920
    2013$6,884 $88,920 -8%
    2012-- $96,630
    2011-- $96,630
    2010$7,109 +4.7%$96,630
    2009$6,793 -8.2%$96,630 -9.4%
    2008$7,397 +18.6%$106,680
    2007$6,238 $106,680 +16.3%
    2006$6,238 +4.5%$91,710
    2005$5,971 $91,710
    Find assessor info on the county website

    Neighborhood: 63122

    Nearby schools

    GreatSchools rating
    Schools provided by the listing agent
    • Elementary: F. P. Tillman Elem.
    • Middle: Nipher Middle
    • High: Kirkwood Sr. High

    Source: MARIS. This data may not be complete. We recommend contacting the local school district to confirm school assignments for this home.

    Get a cash offer in 3 minutes
    Find out how much your home could sell for in as little as 3 minutes with a no-obligation cash offer.
    Estimated market value
    $740,000
    Get a cash offer in 3 minutes
    Find out how much your home could sell for in as little as 3 minutes with a no-obligation cash offer.
    Estimated market value
    $740,000