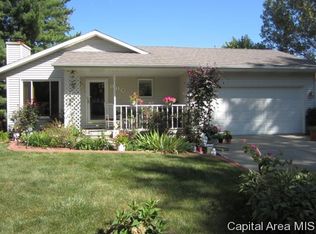
This owner has beautifully updated this all brick home over the years since she has lived here including opening up the home to an open concept between kitchen and living room with a new kitchen with white cabinetry, tiled backsplash, new countertops and new DW, microwave and refrigerator, absolutely beautiful solid teakwood flooring run throughout! Crown molding and shelving flanking the fireplace added, bathroom redone with new tub/shower, stool, vanity and tiled floor, new closet doors throughout, all new lighting and ceiling fans throughout including a floodlight off the back of the home, garage has been finished with drywall and lighting 2023, new garage door opener and garage seal fall 2025, fireplace inspected and cleaned by Klein's Chimney Sweep 2024, fireplace has not been used since, HVAC and ductwork cleaned by Duct Busters August 2026, both front doors have been replaced, this home sits on a large lot backing up to a wooded area on a Cul de sac, If privacy is your thing this is it! Just down the street from Kennedy Park, truly don't let this one get past you! It's a move in ready, sit down and enjoy the beautiful fall! This home is in excellent condition! Beautiful garden beds throughout the yard! Come see what this seller has done! Down from Kennedy Park, entirely fenced backyard, solar lighting, enjoy country living with city amenities! large patio area! Butterfly garden and also a sweet bird feeding area right outside the living room window!
For sale
$172,000
127 E Hawkeye Way, Springfield, IL 62707
2beds
1,009sqft
Single Family Residence, Residential
Built in 1978
-- sqft lot
$165,000 Zestimate®
$170/sqft
$-- HOA
What's special
All brick homeShelving flanking the fireplaceNew garage door openerButterfly gardenCrown moldingSolar lightingEntirely fenced backyard
- 7 hours
- 155
- 14
Zillow last checked:
Listing updated:
Listed by:
Cathy L Camille Mobl:217-725-0101,
Century 21 Real Estate Assoc
Source: RMLS Alliance as distributed by MLS GRID,MLS#: CA1046242 Originating MLS: Capital Area Association of Realtors
Originating MLS: Capital Area Association of Realtors
Facts & features
Interior
Bedrooms & bathrooms
- Bedrooms: 2
- Bathrooms: 1
- Full bathrooms: 1
Bedroom 1
- Level: Main
- Dimensions: 15ft 2in x 11ft 3in
Bedroom 2
- Level: Main
- Dimensions: 12ft 3in x 11ft 6in
Kitchen
- Level: Main
- Dimensions: 13ft 1in x 10ft 5in
Living room
- Level: Main
- Dimensions: 24ft 2in x 11ft 8in
Main level
- Area: 1009
Heating
- Heat Pump
Cooling
- Central Air, Heat Pump
Appliances
- Included: Dishwasher, Microwave, Range, Refrigerator, Washer, Dryer
Features
- Basement: Crawl Space
- Number of fireplaces: 1
- Fireplace features: Wood Burning
Interior area
- Total structure area: 1,009
- Total interior livable area: 1,009 sqft
Property
Parking
- Total spaces: 2
- Parking features: Attached
- Attached garage spaces: 2
- Details: Number Of Garage Remotes: 1
Lot
- Dimensions: 34.78 x 196.69 x 160.92 x 136.1
- Features: Cul-De-Sac, Level
Details
- Parcel number: 14100151006
Construction
Type & style
- Home type: SingleFamily
- Architectural style: Ranch
- Property subtype: Single Family Residence, Residential
Materials
- Brick
- Roof: Shingle
Condition
- New construction: No
- Year built: 1978
Utilities & green energy
- Sewer: Public Sewer
- Water: Public
Community & HOA
Community
- Subdivision: Walnut Valley
Location
- Region: Springfield
Financial & listing details
- Price per square foot: $170/sqft
- Annual tax amount: $2,999
- Date on market: 9/3/2026
Estimated market value
$165,000
$157,000 - $173,000
$1,187/mo
Price history
| Date | Event | Price |
|---|---|---|
| 9/3/2026 | Listed for sale | $172,000$170/sqft |
Source:  RMLS Alliance as distributed by MLS GRID #CA1046242 Report a problem RMLS Alliance as distributed by MLS GRID #CA1046242 Report a problem | ||
Public tax history
Tax history is unavailable.
Monthly payment
Est. payment
Payment breakdown
Explore the cost of this home by adjusting the details. Changes won't be saved.Climate risks
Neighborhood: 62707
Similar homes
- $190,0003 bd2 ba1.3k sqft2217 E Sangamon Ave, Springfield, IL 62702For Sale By Owner

- $164,9004 bd2 ba1.4k sqft1821 Denton Dr, Springfield, IL 62702For Sale

 MLS ID #CA1046150, Diane Tinsley, The Real Estate Group, Inc.. RMLS Alliance as distributed by MLS GRID
 - $160,0003 bd2 ba1.3k sqft2800 S 13th St, Springfield, IL 62703For Sale
 MLS ID #CA1046238, Adam Smith, Springfield Real Estate, LLC. RMLS Alliance as distributed by MLS GRID
 - $155,0003 bd1 ba1.3k sqft48 Beverly Rd, Springfield, IL 62702For Sale
 MLS ID #CA1046235, Crystal Commean, RE/MAX Professionals. RMLS Alliance as distributed by MLS GRID
 - $199,0003 bd2 ba1.2k sqft400 Southwind Dr, Springfield, IL 62703For SaleMLS ID #CA1046023, Roni K Mohan, RE/MAX Professionals. RMLS Alliance as distributed by MLS GRID
- $114,0002 bd1 ba1k sqft1824 N 9th St, Springfield, IL 62702For SaleMLS ID #CA1046220, Jerry George, The Real Estate Group, Inc.. RMLS Alliance as distributed by MLS GRID
- $150,0003 bd2 ba1.3k sqft2952 S 5th St, Southern View, IL 62703For SaleMLS ID #CA1046218, Sarah Quattrin Coombe, Keller Williams Capital. RMLS Alliance as distributed by MLS GRID
- $125,0002 bd1 ba950 sqft548 S Park Ave, Springfield, IL 62704For SaleMLS ID #CA1046143, Pat A VanEtten, RE/MAX Professionals. RMLS Alliance as distributed by MLS GRID
- $154,9002 bd1 ba900 sqft1120 N Amos Ave, Springfield, IL 62702For SaleMLS ID #CA1045432, Phillip M Anderson, Fun Guy Realty. RMLS Alliance as distributed by MLS GRID
- $125,0002 bd2 ba1.2k sqft5 Saint Cabrini Ct, Springfield, IL 62702For SaleMLS ID #CA1046179, Jami R Winchester, The Real Estate Group, Inc.. RMLS Alliance as distributed by MLS GRID
- $149,9003 bd1 ba1.4k sqft3117 S 1st St #62703, Springfield, IL 62703For SaleMLS ID #CA1046267, Diane Tinsley, The Real Estate Group, Inc.. RMLS Alliance as distributed by MLS GRID
- $119,5002 bd2 ba1.1k sqft513 W Allen St, Springfield, IL 62704For SaleMLS ID #CA1046237, Laura Baragiola, RE/MAX Professionals. RMLS Alliance as distributed by MLS GRID
- $157,0002 bd1 ba962 sqft905 S State St, Springfield, IL 62704For SaleMLS ID #CA1045581, Jami R Winchester, The Real Estate Group, Inc.. RMLS Alliance as distributed by MLS GRID
- $159,0002 bd3 ba1.2k sqft2509 S 10th St, Springfield, IL 62703For SaleMLS ID #CA1044004, Sarah Quattrin Coombe, Keller Williams Capital. RMLS Alliance as distributed by MLS GRID
