Have you been looking for the perfect entertaining home on an exquisite private golf course lot? The sellers loved this 2/3 of an acre treed lot as they felt like country living tucked away into the heart of the Flint Hills National Golf Course community. This gated community has the perfect appeal with tree lined streets, individual lodges for rent for your guest to use, clubhouse complete with private chef and private golfing (social and golf course memberships maybe purchased separately). Home just recently went through an immaculate remodel that included new kitchen, new primary bath, new hardwood flooring throughout most of main level, new 8 ft sliding doors to access updated composite deck and so much more. Buyers will love having the private trees with the 15th golf tee box right behind the home, the inground pool (with new liner 2023), brick patio with outdoor fireplace, hot tub, waterfall features and so much more. As you enter the home you will see the many features this home has that others do not offer from exquisite sun room overlooking the treed lot, living and hearth room both with gas fireplaces, blown in foam insulation, 2 geo thermal units (one new in 2023), 3 bedrooms on main level all with their own private bath and even a separate 4th bedroom/loft complete with its own private deck, bath, kitchen, separate HVAC, and more above the garage. The sellers loved the entertaining aspects about this home that you will see as you enter the basement from large wet bar, separate wine area off the wet bar, theater room, custom recording studio with sound proofing and separate vocal booth! The basement has 3 bedrooms (one is being used for studio, one for guest room, and one for exercise room), 2 full and 1 ½ bath in basement for guests, separate family room and game area complete with indoor putting range. This is truly a must see home to appreciate all it offers and the tranquility found here so make your appointment today.
Sold-co-op w/mbr
Price Unknown
127 E Pine Meadow Ct, Andover, KS 67002
7beds
6,431sqft
Single Family Onsite Built
Built in 2006
0.6 Acres Lot
$1,161,200 Zestimate®
$--/sqft
$4,775 Estimated rent
Home value
$1,161,200
$1.07M - $1.27M
$4,775/mo
Zestimate® history
Owner options
List your home for rent
$4,775/mo
Rent Zestimate®
Find your next renter with Zillow Rental Manager. Plus, with online applications, you can quickly screen prospective tenants – for free.
$4,775/mo
Rent Zestimate®
Refinance and save
$3,500/mo
Est. payment
Refinancing to a lower rate could help reduce your monthly payments and save thousands over the life of the loan.
$3,500/mo
Est. payment
Explore your selling options
Work with a Zillow partner agent
Leverage their expertise and Zillow's premium Showcase listings to get your home seen by more buyers.
Get startedList with your own agent
Get your home in front of millions of buyers by listing it on Zillow.
Learn how to do itSell it yourself
Take full control of how buyers see your home on Zillow by listing For Sale by Owner (FSBO).
List your homeWhat's special
Zillow last checked:
Listing updated:
Listed by:
Christy Needles CELL:316-516-4591,
Berkshire Hathaway PenFed Realty
Bought with:
Kelly Kemnitz, 00224076
Source: SCKMLS as distributed by MLS GRID,MLS#: 626769
Facts & features
Interior
Bedrooms & bathrooms
- Bedrooms: 7
- Bathrooms: 8
- Full bathrooms: 6
- 1/2 bathrooms: 2
Primary bedroom
- Description: Carpet
- Level: Main
- Area: 276
- Dimensions: 18.4x15
Bedroom
- Description: Carpet
- Level: Main
- Area: 180.9
- Dimensions: 13.4x13.5
Bedroom
- Description: Carpet
- Level: Main
- Area: 156
- Dimensions: 13x12
Bedroom
- Description: Carpet
- Level: Lower
- Area: 224
- Dimensions: 16x14
Hearth room
- Description: Wood
- Level: Main
- Area: 182
- Dimensions: 13x14
Kitchen
- Description: Wood
- Level: Main
- Area: 204
- Dimensions: 17x12
Living room
- Description: Wood
- Level: Main
- Area: 270
- Dimensions: 18x15
Sun room
- Description: Tile
- Level: Main
- Area: 359.34
- Dimensions: 22.6x15.9
Heating
- Zoned, Geothermal
Cooling
- Zoned, Geothermal
Appliances
- Included: Dishwasher, Disposal, Range, Trash Compactor
- Laundry: Main Level, Laundry Room, Sink
Features
- Ceiling Fan(s), Walk-In Closet(s), Sauna, Vaulted Ceiling(s), Wet Bar, Wired for Surround Sound
- Flooring: Hardwood
- Windows: Window Coverings-Part
- Basement: Finished
- Number of fireplaces: 2
- Fireplace features: Three or More, Living Room, Family Room, Kitchen, Master Bedroom, Gas, Electric, Double Sided
Interior area
- Total interior livable area: 6,431 sqft
- Finished area above ground: 3,564
- Finished area below ground: 2,867
Property
Parking
- Total spaces: 3
- Parking features: Gated, Attached
- Garage spaces: 3
Accessibility
- Accessibility features: Handicap Accessible Exterior
Features
- Levels: One
- Stories: 1
- Patio & porch: Covered, Deck
- Exterior features: Guttering - ALL, Irrigation Pump, Irrigation Well, Sprinkler System, Other
- Has private pool: Yes
- Pool features: In Ground, Outdoor Pool
- Has spa: Yes
- Spa features: Indoor Hot Tub, Outdoor Hot Tub
Lot
- Size: 0.6 Acres
- Features: Cul-De-Sac, On Golf Course, Wooded
Details
- Parcel number: 3130500005029000
Construction
Type & style
- Home type: SingleFamily
- Architectural style: Ranch,Traditional
- Property subtype: Single Family Onsite Built
Materials
- Stone, Stucco
- Foundation: Full, Walk Out At Grade, View Out
- Roof: Tile
Condition
- Year built: 2006
Utilities & green energy
- Gas: Natural Gas Available
- Utilities for property: Sewer Available, Natural Gas Available, Public
Community & HOA
Community
- Features: Clubhouse, Golf
- Subdivision: FLINT HILLS NATI0NAL
HOA
- Has HOA: Yes
- Services included: Maintenance Grounds, Snow Removal, Other - See Remarks
- HOA fee: $3,500 annually
Location
- Region: Andover
Financial & listing details
- Tax assessed value: $1,192,380
- Annual tax amount: $15,535
- Date on market: 6/22/2023
- Cumulative days on market: 190 days
- Ownership: Individual
- Road surface type: Paved
Price history
Price history is unavailable.
Public tax history
| Year | Property taxes | Tax assessment |
|---|---|---|
| 2025 | $20,760 +1.6% | $137,123 +2.3% |
| 2024 | $20,441 +8.1% | $133,998 +7.8% |
| 2023 | $18,903 +21.7% | $124,269 +26% |
| 2022 | $15,536 +21.6% | $98,589 +23.6% |
| 2021 | $12,778 -9.8% | $79,761 -8.2% |
| 2020 | $14,167 | $86,851 -21% |
| 2019 | -- | $109,882 +1.4% |
| 2018 | -- | $108,330 +3.3% |
| 2017 | -- | $104,857 -89% |
| 2014 | -- | $952,320 +690.6% |
| 2010 | -- | $120,451 |
| 2009 | -- | $120,451 +6.4% |
| 2008 | -- | $113,240 -0.7% |
| 2007 | -- | $114,045 +1110.9% |
| 2006 | -- | $9,418 |
| 2005 | -- | $9,418 -10.6% |
| 2004 | -- | $10,535 |
| 2003 | -- | $10,535 +81.8% |
| 2002 | -- | $5,795 |
Find assessor info on the county website
Neighborhood: 67002
Nearby homes
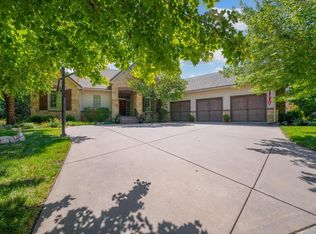
- $--4 bd5 ba5.3k sqft123 E Pine Meadow Ct, Andover, KS 67002Sold
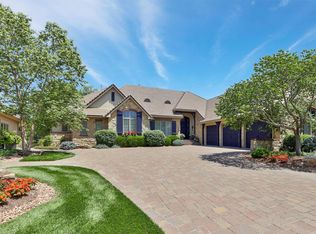
- $--4 bd5 ba6.6k sqft207 E Pine Meadow Ct, Andover, KS 67002Sold
- $1,331,9004 bd4 ba3k sqft207 E Pine Meadow Ct, Andover, KS 67002Off Market
- $883,0004 bd5 ba2.2k sqft119 E Pine Meadow Ct, Andover, KS 67002Off Market
- $938,0403 bd4 ba2.8k sqft215 E Pine Meadow Ct, Andover, KS 67002Off Market
- $--5 bd6 ba5.1k sqft215 E Pine Meadow Ct, Andover, KS 67002Sold
- $--5 bd6 ba6.8k sqft115 E Pine Meadow Ct, Andover, KS 67002Sold
- $1,002,7005 bd3 ba3.1k sqft111 E Pine Meadow Ct, Andover, KS 67002Off Market
Nearby schools
GreatSchools rating
- 8/10Prairie Creek Elementary SchoolGrades: PK-5Distance: 2.2 mi
- 9/10Andover Central Middle SchoolGrades: 6-8Distance: 3.3 mi
- 7/10Andover Central High SchoolGrades: 9-12Distance: 3.2 mi
Schools provided by the listing agent
- Elementary: Prairie Creek
- Middle: Andover Central
- High: Andover Central
Source: SCKMLS as distributed by MLS GRID. This data may not be complete. We recommend contacting the local school district to confirm school assignments for this home.
Sell for more on Zillow
Get a Zillow Showcase℠ listing at no additional cost and you could sell for .
$1,161,200
2% more
+$23,224
With Zillow Showcase(estimated)
$1,184,424
- Kansas
- Butler County
- Andover
- 67002
- 127 E Pine Meadow Ct
Nearby cities
Nearby zip codes
Other Andover Topics
