Beautiful end-unit townhome in a prime Saratoga Springs location near the Jordan River, with convenient access to shopping, dining, parks, and entertainment. Features newer HVAC system (2025), newer carpet (2023), spacious family rooms on both levels, and an open-concept kitchen with a large island, granite countertops, stainless steel appliances, and adjoining dining area. The primary suite offers vaulted ceilings and a walk-in closet. Enjoy your evenings outdoors on your fully fenced private patio. Move-in ready and a must-see!
Accepting backups
Price cut: $10K (8/7)
$375,000
127 E River Bend Rd, Saratoga Springs, UT 84045
3beds
1,984sqft
Townhouse
Built in 2010
871 Square Feet Lot
$372,100 Zestimate®
$189/sqft
$185/mo HOA
What's special
Fully fenced private patioEnd-unit townhomeLarge islandOpen-concept kitchenAdjoining dining areaStainless steel appliancesGranite countertops
- 71 days
- 326
- 44
Zillow last checked:
Listing updated:
Listed by:
Mindy Cronquist 801-636-3198,
Real Broker, LLC
Source: UtahRealEstate.com,MLS#: 2174140
Facts & features
Interior
Bedrooms & bathrooms
- Bedrooms: 3
- Bathrooms: 3
- Full bathrooms: 2
- 1/2 bathrooms: 1
- Partial bathrooms: 1
Rooms
- Room types: Master Bathroom, Updated Kitchen
Primary bedroom
- Level: Second
Heating
- Forced Air, Central
Cooling
- Central Air
Appliances
- Included: Refrigerator, Disposal, Free-Standing Range
- Laundry: Electric Dryer Hookup
Features
- Walk-In Closet(s), Vaulted Ceiling(s), Granite Counters
- Flooring: Carpet, Tile
- Windows: Blinds, Full
- Basement: None
- Has fireplace: No
Interior area
- Total structure area: 1,984
- Total interior livable area: 1,984 sqft
- Finished area above ground: 1,984
Property
Parking
- Total spaces: 3
- Parking features: Garage - Attached
- Attached garage spaces: 1
- Uncovered spaces: 2
Features
- Stories: 2
- Patio & porch: Patio, Open Patio
- Exterior features: Lighting
- Fencing: Full
- Has view: Yes
- View description: Mountain(s)
- Frontage length: 25
Lot
- Size: 871 Square Feet
- Dimensions: 25.0 x 43.0 x 25.0
- Features: Curb & Gutter, Sprinkler: Auto-Full
- Topography: Terrain
- Residential vegetation: Landscaping: Full
Details
- Parcel number: 514960029
- Zoning: RESI
- Zoning description: Single-Family
Construction
Type & style
- Home type: Townhouse
- Property subtype: Townhouse
Materials
- Stone, Stucco
- Roof: Asphalt
Condition
- Blt./Standing
- New construction: No
- Year built: 2010
Utilities & green energy
- Sewer: Public Sewer, Sewer: Public
- Water: Culinary
- Utilities for property: Natural Gas Connected, Electricity Connected, Sewer Connected, Water Connected
Community & HOA
Community
- Features: Sidewalks
- Subdivision: River Bend Condo
HOA
- Has HOA: Yes
- Amenities included: Insurance, Maintenance, Picnic Area, Playground, Sewer Paid, Snow Removal, Trash, Water
- Services included: Insurance, Maintenance Grounds, Sewer, Trash, Water
- HOA fee: $185 monthly
- HOA name: Vision Association Mgmt
- HOA phone: 801-845-0998
Location
- Region: Saratoga Springs
Financial & listing details
- Price per square foot: $189/sqft
- Annual tax amount: $1,739
- Date on market: 7/20/2026
- Listing terms: Cash,Conventional,FHA,VA Loan
- Inclusions: Refrigerator, Video Door Bell(s)
- Exclusions: Freezer
- Acres allowed for irrigation: 0
- Electric utility on property: Yes
- Road surface type: Paved
Estimated market value
$372,100
$353,000 - $391,000
$2,061/mo
Price history
| Date | Event | Price |
|---|---|---|
| 8/7/2026 | Price change | $375,000-2.6%$189/sqft |
Source:  UtahRealEstate.com #2174140 Report a problem UtahRealEstate.com #2174140 Report a problem | ||
| 7/24/2026 | Price change | $385,000-3.5%$194/sqft |
Source: UtahRealEstate.com #2174140 Report a problem | ||
| 7/13/2025 | Listing removed | $2,200$1/sqft |
Source: Zillow Rentals Report a problem | ||
| 7/1/2025 | Listed for rent | $2,200$1/sqft |
Source: Zillow Rentals Report a problem | ||
| 4/3/2023 | Pending sale | $399,000$201/sqft |
Source: UtahRealEstate.com #1867376 Report a problem | ||
| 3/21/2023 | Listed for sale | $399,000$201/sqft |
Source: UtahRealEstate.com #1867376 Report a problem | ||
Public tax history
Tax history is unavailable.
Monthly payment
Est. payment
Payment breakdown
Explore the cost of this home by adjusting the details. Changes won't be saved.Climate risks
Neighborhood: 84045
Nearby schools
Schools provided by the listing agent
- Elementary: Riverview
- Middle: Vista Heights Middle School
- High: Westlake
- District: Alpine
Source: UtahRealEstate.com. This data may not be complete. We recommend contacting the local school district to confirm school assignments for this home.
- $381,3003 bd3 ba1.9k sqft127 E River Bend Rd #29, Saratoga Springs, UT 84045Off Market
- $407,1003 bd3 ba1.9k sqft121 E River Bend Rd UNIT 28, Saratoga Springs, UT 84045Off Market
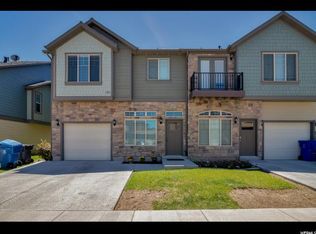
- $378,0003 bd2 ba1.9k sqft129 E River Bend Rd UNIT 30, Saratoga Springs, UT 84045Off Market
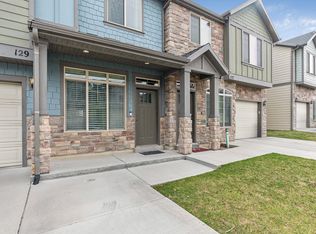
- $--3 bd3 ba1.9k sqft129 Riverbend Rd #129, Saratoga Springs, UT 84045Off Market
Similar homes
- $415,0003 bd4 ba2.3k sqft1638 N Venetian Way, Saratoga Springs, UT 84045For Sale

 MLS ID #2185752, Sherry Lowe, Time Real Estate & Development Inc. UtahRealEstate.com
 - $444,9993 bd4 ba2.4k sqft1594 N Catagena Park Way, Saratoga Springs, UT 84045For Sale
 MLS ID #2162846, Damon G Hudson, Real Estate Essentials. UtahRealEstate.com
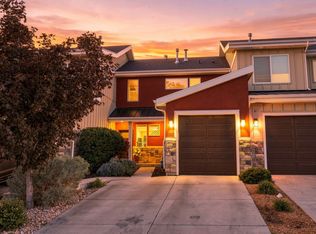
 - $409,9003 bd4 ba1.7k sqft2327 S Long Dr, Saratoga Springs, UT 84045For Sale
 MLS ID #2184530, Hailee L Green, Real Broker, LLC. UtahRealEstate.com
 - $350,0003 bd2 ba1.3k sqft1152 E Trident Dr, Saratoga Springs, UT 84045For Sale
 MLS ID #2155798, Brayden Lewis, RANLife Real Estate Inc. UtahRealEstate.com
 - $395,0003 bd3 ba1.9k sqft9357 Crowley Way, Eagle Mountain, UT 84005For SaleMLS ID #2154357, Chantelle Rees, Equity Real Estate (Results). UtahRealEstate.com
- $415,0004 bd4 ba2.5k sqft9256 N Prairie Dunes Way, Eagle Mountain, UT 84005For SaleMLS ID #2171297, Mike S Anderson, Real Broker, LLC. UtahRealEstate.com
- $538,0004 bd4 ba2.1k sqft1914 N Thompson Pl W, Saratoga Springs, UT 84045For SaleMLS ID #2174567, Javier M Poveda, Fathom Realty (Orem). UtahRealEstate.com
- $424,9003 bd3 ba2k sqft631 E 110th St S, American Fork, UT 84003For SaleMLS ID #2185836, Kristina Fry, KW WESTFIELD. UtahRealEstate.com
- $459,0004 bd3 ba2.4k sqft4255 W 1850 N, Lehi, UT 84043For SaleMLS ID #2183546, Nancy Barton, RE/MAX Associates. UtahRealEstate.com
- $375,0003 bd2 ba1.2k sqft14272 S Daisyfield Dr, Draper, UT 84020For SaleMLS ID #2169178, Steven O'Donnell, Equity Real Estate (South Valley). UtahRealEstate.com
- $399,9004 bd4 ba2k sqft642 E 60 S, American Fork, UT 84003For SaleMLS ID #2175727, Greg Christofferson, KW WESTFIELD. UtahRealEstate.com
- $469,9003 bd3 ba1.9k sqft83 E Polaris Dr, Saratoga Springs, UT 84045For SaleMLS ID #2161790, Curtis A Mayberry, Mountainland Realty, Inc. UtahRealEstate.com
- $543,0003 bd3 ba2.2k sqft173 E Meandering Way, Saratoga Springs, UT 84045For SaleMLS ID #2173128, Adam Knight, Realtypath LLC (Prestige). UtahRealEstate.com
- $475,0003 bd4 ba2.2k sqft2635 N Elm Dr, Lehi, UT 84043For SaleMLS ID #2178680, Cynthia Golpe, Fathom Realty (Orem). UtahRealEstate.com
- $355,0003 bd3 ba1.5k sqft2783 E Griffin Aly, Eagle Mountain, UT 84005For SaleMLS ID #2174357, Sandy Hixson, Equity Real Estate (Results). UtahRealEstate.com
- $380,0003 bd3 ba1.4k sqft4821 W Topcrest Dr, South Jordan, UT 84009For SaleMLS ID #2178916, Adam Frenza, Windermere Real Estate (Daybreak). UtahRealEstate.com
- $369,9003 bd3 ba1.4k sqft4576 W 11800 S, South Jordan, UT 84009For SaleMLS ID #2174363, Destiny Besner, Whiskey River Real Estate Services. UtahRealEstate.com
- $487,9003 bd3 ba2.3k sqft181 W Caracara St, Saratoga Springs, UT 84045For SaleMLS ID #2169261, Cory Cooper, KW WESTFIELD. UtahRealEstate.com
- $385,0003 bd3 ba2.1k sqft310 N 680 E, Orem, UT 84057For SaleMLS ID #2164106, Chris Mangel, KW WESTFIELD. UtahRealEstate.com
- $375,0003 bd3 ba1.5k sqft3952 W Serenity View Dr, West Jordan, UT 84084For SaleMLS ID #2185082, Darren Mansell, Mansell Real Estate Inc. UtahRealEstate.com
