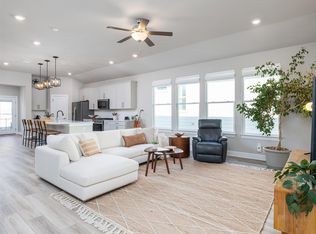
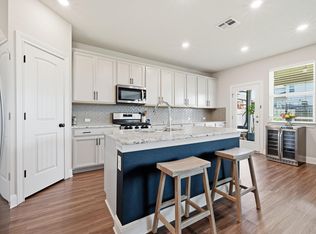
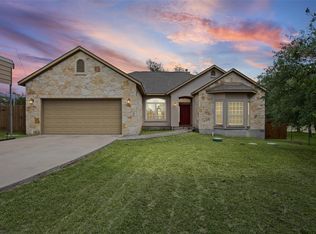
Better than new and meticulously maintained, this stunning 3-bedroom, 2.5-bath home offers 2,179 square feet of thoughtfully designed living space in the highly sought-after Big Sky Ranch community and acclaimed Dripping Springs ISD. The gourmet kitchen is the heart of the home, showcasing stainless steel appliances, extensive cabinetry, generous counter space, and a large center island with bar seating. Overlooking the expansive living area, it's ideal for entertaining and everyday living. Walls of windows fill the home with natural light and create a bright, inviting atmosphere throughout. The flexible floor plan includes both a formal dining room for special occasions and a convenient breakfast area for casual meals. A thoughtfully designed valet/drop zone just inside the garage entrance provides the perfect place to organize backpacks, shoes, keys, and daily essentials. The oversized primary suite serves as a private retreat with ample room for a sitting area and large windows that bathe the space in natural light. The luxurious primary bath features dual vanities, a spacious walk-in shower, a relaxing garden tub, and an enormous walk-in closet with exceptional storage space. Step outside to enjoy the large covered patio overlooking a beautifully manicured backyard, perfect for entertaining, relaxing, or outdoor dining. Residents enjoy access to Big Sky Ranch's outstanding amenities, including a community pool, playground, and community center conveniently located just around the corner. Combining elegant finishes, spacious living areas, exceptional amenities, and a prime location, this move-in-ready home offers everything today's buyers are looking for. Don't miss this opportunity to make it yours!
Pending
Price cut: $10K (8/8)
$449,995
127 Eagle Mountain Trl, Dripping Springs, TX 78620
3beds
2,174sqft
Single Family Residence
Built in 2021
8,712 Square Feet Lot
$-- Zestimate®
$207/sqft
$45/mo HOA
What's special
Beautifully manicured backyardLarge covered patioStainless steel appliancesBright inviting atmosphere throughoutSpacious walk-in showerGenerous counter spaceGourmet kitchen
- 76 days
- 305
- 8
Zillow last checked:
Listing updated:
Listed by:
Steve York (512) 275-9675,
York Real Estate Services (512) 275-9675
Source: Unlock MLS,MLS#: 4497401
Facts & features
Interior
Bedrooms & bathrooms
- Bedrooms: 3
- Bathrooms: 3
- Full bathrooms: 2
- 1/2 bathrooms: 1
- Main level bedrooms: 3
Heating
- Central, Heat Pump
Cooling
- Ceiling Fan(s), Central Air
Appliances
- Included: Built-In Gas Range, Dishwasher, Disposal, Exhaust Fan, Microwave, Oven, Tankless Water Heater, Water Softener Owned
Features
- Ceiling Fan(s), High Ceilings, Granite Counters, Double Vanity, Kitchen Island, Primary Bedroom on Main, Walk-In Closet(s)
- Flooring: Laminate
- Windows: Bay Window(s), Double Pane Windows, Vinyl Windows
Interior area
- Total interior livable area: 2,174 sqft
Video & virtual tour
Property
Parking
- Total spaces: 2
- Parking features: Driveway, Garage, Garage Door Opener, Garage Faces Front
- Garage spaces: 2
Accessibility
- Accessibility features: None
Features
- Levels: One
- Stories: 1
- Patio & porch: Covered, Front Porch, Patio, Rear Porch
- Exterior features: Gutters Partial, Pest Tubes in Walls
- Pool features: None
- Fencing: Back Yard, Fenced
- Has view: Yes
- View description: None
- Waterfront features: None
Lot
- Size: 8,712 Square Feet
- Features: Back Yard, Landscaped, Sprinkler - Automatic, Trees-Small (Under 20 Ft)
Details
- Additional structures: Gazebo, Shed(s)
- Parcel number: R170824
- Special conditions: Standard
Construction
Type & style
- Home type: SingleFamily
- Property subtype: Single Family Residence
Materials
- Foundation: Slab
- Roof: Composition
Condition
- Resale
- New construction: No
- Year built: 2021
Details
- Builder name: Meritage
Utilities & green energy
- Sewer: Public Sewer
- Water: Public
- Utilities for property: Cable Available, Electricity Connected, Internet-Cable, Natural Gas Connected, Sewer Connected, Water Connected
Community & HOA
Community
- Features: Playground, Pool
- Subdivision: Big Sky Ranch Ph One At Dripping Spgs
HOA
- Has HOA: Yes
- Services included: Common Area Maintenance
- HOA fee: $45 monthly
- HOA name: Big Sky Ranch HOA
Location
- Region: Dripping Springs
Financial & listing details
- Price per square foot: $207/sqft
- Tax assessed value: $441,000
- Date on market: 6/20/2026
- Listing terms: Cash,Conventional
- Electric utility on property: Yes
Estimated market value
Not available
Estimated sales range
Not available
Not available
Price history
| Date | Event | Price |
|---|---|---|
| 8/19/2026 | Pending sale | $449,995$207/sqft |
Source:  Unlock MLS #4497401 Report a problem Unlock MLS #4497401 Report a problem | ||
| 8/13/2026 | Contingent | $449,995$207/sqft |
Source: Unlock MLS #4497401 Report a problem | ||
| 8/8/2026 | Price change | $449,995-2.2%$207/sqft |
Source: Unlock MLS #4497401 Report a problem | ||
| 7/28/2026 | Price change | $459,995-4.2%$212/sqft |
Source: Unlock MLS #4497401 Report a problem | ||
| 7/18/2026 | Price change | $479,995-4%$221/sqft |
Source: Unlock MLS #4497401 Report a problem | ||
| 6/20/2026 | Listed for sale | $499,995+11.1%$230/sqft |
Source: Unlock MLS #4497401 Report a problem | ||
| 11/27/2024 | Listing removed | $450,000$207/sqft |
Source: Unlock MLS #6066963 Report a problem | ||
| 11/7/2024 | Pending sale | $450,000$207/sqft |
Source: Unlock MLS #6066963 Report a problem | ||
| 11/2/2024 | Contingent | $450,000+12.5%$207/sqft |
Source: Unlock MLS #6066963 Report a problem | ||
| 10/29/2024 | Price change | $400,000-11.1%$184/sqft |
Source: Unlock MLS #6066963 Report a problem | ||
| 10/23/2024 | Price change | $450,000-2.2%$207/sqft |
Source: Unlock MLS #6066963 Report a problem | ||
| 10/17/2024 | Price change | $459,9000%$212/sqft |
Source: Unlock MLS #6066963 Report a problem | ||
| 10/8/2024 | Price change | $459,990-2.1%$212/sqft |
Source: Unlock MLS #6066963 Report a problem | ||
| 9/17/2024 | Price change | $469,990+17.5%$216/sqft |
Source: Unlock MLS #6066963 Report a problem | ||
| 9/9/2024 | Price change | $400,000-15.8%$184/sqft |
Source: Unlock MLS #6066963 Report a problem | ||
| 8/29/2024 | Price change | $474,8880%$218/sqft |
Source: Unlock MLS #6066963 Report a problem | ||
| 7/30/2024 | Price change | $475,000-1%$218/sqft |
Source: Unlock MLS #6066963 Report a problem | ||
| 7/11/2024 | Price change | $480,000-1.8%$221/sqft |
Source: Unlock MLS #6066963 Report a problem | ||
| 6/13/2024 | Listed for sale | $488,888-6.9%$225/sqft |
Source: Unlock MLS #6066963 Report a problem | ||
| 2/28/2023 | Listing removed | -- |
Source: Unlock MLS #1025183 Report a problem | ||
| 2/16/2023 | Listed for sale | $525,000$241/sqft |
Source: Unlock MLS #1025183 Report a problem | ||
Public tax history
| Year | Property taxes | Tax assessment |
|---|---|---|
| 2025 | -- | $441,000 -6.4% |
| 2024 | $7,076 +12.1% | $471,370 +6.4% |
| 2023 | $6,311 -10.3% | $443,058 +10% |
| 2022 | $7,035 +526.1% | $402,780 +616.1% |
| 2021 | $1,124 | $56,250 |
Find assessor info on the county website
Monthly payment
Est. payment
Payment breakdown
Explore the cost of this home by adjusting the details. Changes won't be saved.Climate risks
Neighborhood: 78620
Nearby schools
Schools provided by the listing agent
- Elementary: Dripping Springs
- Middle: Dripping Springs Middle
- High: Dripping Springs
- District: Dripping Springs ISD
Source: Unlock MLS. This data may not be complete. We recommend contacting the local school district to confirm school assignments for this home.
- $551,900-- bd-- ba3.2k sqft113 Eagle Mountain Trl, Dripping Springs, TX 78620Off Market
- $530,7004 bd3 ba3.4k sqft134 Eagle Mountain Trl, Dripping Springs, TX 78620Off Market
- $456,9003 bd2 ba2.1k sqft139 Eagle Mountain Trl, Dripping Springs, TX 78620Off Market
- $534,1004 bd2 ba3k sqft221 Glass Mountain Way, Dripping Springs, TX 78620Off Market
Similar homes
- $419,5003 bd2 ba1.8k sqft167 Victoria Peak Loop, Dripping Springs, TX 78620Active
 MLS ID #7887439, Colbey Pfund, Pure Realty. Unlock MLS
 - $499,0004 bd3 ba2.2k sqft142 Dome Peak Ter, Dripping Springs, TX 78620Active
 MLS ID #6030901, Margo Fesas, All City Real Estate Ltd. Co. Unlock MLS
 - $389,4443 bd3 ba2.2k sqft140 Delaware Mountains Ter, Dripping Springs, TX 78620Active
 MLS ID #9239709, Olivia Barnard, Walzel Properties - Corporate Office. Unlock MLS
 - $475,0003 bd3 ba1.8k sqft10409 Little Creek Cir, Dripping Springs, TX 78620Active
 MLS ID #9084366, James DeLoney, Haven Path Realty LLC. Unlock MLS
 - $399,0004 bd2 ba1.7k sqft162 El Capitan Loop, Dripping Springs, TX 78620ActiveMLS ID #3762592, Sarah Cavner, Compass RE Texas, LLC. Unlock MLS
- $389,0003 bd2 ba1.5k sqft144 El Capitan Loop, Dripping Springs, TX 78620ActiveMLS ID #1778881, Annaliz Bosquez Freeman, Phyllis Browning Company. Unlock MLS
- $484,4695 bd3 ba2.4k sqft174 Ranier Way, Dripping Springs, TX 78620ActiveUnlock MLS
- $575,0004 bd3 ba2.6k sqft124 Adina Dr, Dripping Springs, TX 78620ActiveMLS ID #9163810, Todd Burgener, Douglas Elliman Real Estate. Unlock MLS
- $520,0004 bd4 ba2.6k sqft1129 N Roger Hanks Pkwy, Dripping Springs, TX 78620ActiveMLS ID #3478219, Angie Gonzalez, Compass RE Texas, LLC. Unlock MLS
- $625,0004 bd3 ba2.6k sqft1397 Pink Granite Blvd, Dripping Springs, TX 78620ActiveMLS ID #1445345, Ashley Tullis, Keller Williams Realty. Unlock MLS
- $599,0003 bd3 ba2.2k sqft293 Barn Hill Loop, Dripping Springs, TX 78620ActiveMLS ID #7061614, Clark Gray, Mercer Street Group, LLC. Unlock MLS
- $599,0004 bd3 ba2.7k sqft127 Moonlit Stream Pass, Dripping Springs, TX 78620ActiveMLS ID #2305161, Alexia Dauterive, Compass RE Texas, LLC. Unlock MLS
- $620,0004 bd3 ba2.6k sqft1130 Arrowhead Ranch Blvd, Dripping Springs, TX 78620ActiveMLS ID #6261740, Philip Myers, Bramlett Partners. Unlock MLS
- $665,0005 bd4 ba2.9k sqft520 Hazy Hills Loop, Dripping Springs, TX 78620ActiveMLS ID #3672980, Gene Arant, Keller Williams - Lake Travis. Unlock MLS
- $449,0004 bd2 ba2.1k sqft178 Limestone Trl, Austin, TX 78737ActiveMLS ID #3453200, Michael Hall, Harmony Real Estate Group. Unlock MLS
- $450,0003 bd2 ba1.9k sqft26 Quiet Meadow Cir, Wimberley, TX 78676ActiveMLS ID #5596335, Elizabeth King, Epique Realty LLC. Unlock MLS
- $465,9003 bd3 ba1.8k sqft12404 Reserve Creek Dr, Austin, TX 78748ActiveMLS ID #9176103, Mandi Moran, All City Real Estate Ltd. Co. Unlock MLS
- $495,0003 bd2 ba1.4k sqft231 N Rainbow Ranch Rd, Wimberley, TX 78676ActiveMLS ID #1624735, Kim Cabler, Hills Of Texas Sky Realty. Unlock MLS
- $449,9995 bd4 ba2.6k sqft500 Puerta Vallarta Ln, Austin, TX 78748ActiveMLS ID #7662050, Candace Fernandez, Coffman Real Estate. Unlock MLS
