This grand c.1855 residence sits on over 3 acres with a circular driveway and stately curb appeal. An impressive front entry that sets the tone for what lies within. The grand foyer welcomes you to a home filled with timeless charm, 9-foot ceilings, detailed moldings, and elegant formal living and dining rooms. The oversized kitchen features two refrigerators and abundant cabinetry. Enjoy year-round comfort in the four-season sunroom with skylights and surround windows, or relax in the cozy sitting room with wood stove. Upstairs, the second-floor landing offers a perfect space for reading or gathering. Three of the five bedrooms feature wide plank floors, and the private fifth bedroom includes a back staircase and sitting/dressing room. The third floor offers two additional rooms ideal for bedrooms, studios, or offices, plus attic storage. With period detail, modern functionality, and the potential to subdivide the lot, this one-of-a-kind property is full of possibilities.
Sold for $799,000
$799,000
127 East St, East Bridgewater, MA 02333
7beds
4,370sqft
Single Family Residence
Built in 1855
3.43 Acres Lot
$834,300 Zestimate®
$183/sqft
$5,686 Estimated rent
Home value
$834,300
$768,000 - $909,000
$5,686/mo
Zestimate® history
Owner options
List your home for rent
$5,686/mo
Rent Zestimate®
Find your next renter with Zillow Rental Manager. Plus, with online applications, you can quickly screen prospective tenants – for free.
$5,686/mo
Rent Zestimate®
Refinance and save
$5,028/mo
Est. payment
Refinancing to a lower rate could help reduce your monthly payments and save thousands over the life of the loan.
$5,028/mo
Est. payment
Explore your selling options
Work with a Zillow partner agent
Leverage their expertise and Zillow's premium Showcase listings to get your home seen by more buyers.
Get startedList with your own agent
Get your home in front of millions of buyers by listing it on Zillow.
Learn how to do itSell it yourself
Take full control of how buyers see your home on Zillow by listing For Sale by Owner (FSBO).
List your homeWhat's special
Attic storageTimeless charmOversized kitchenStately curb appealCircular drivewaySecond-floor landingFour-season sunroom
Zillow last checked:
Listing updated:
Listed by:
Nicole M. Condon 781-635-3625,
The Simply Sold Realty Co. 508-807-5394,
Timothy Condon 339-788-1419
Bought with:
Roger P. Woods Jr.
Old Town Real Estate, L L C
Source: MLS PIN,MLS#: 73386146
Facts & features
Interior
Bedrooms & bathrooms
- Bedrooms: 7
- Bathrooms: 3
- Full bathrooms: 2
- 1/2 bathrooms: 1
Primary bedroom
- Features: Closet, Flooring - Hardwood
- Level: Second
- Area: 208
- Dimensions: 16 x 13
Bedroom 2
- Features: Closet, Flooring - Hardwood
- Level: Second
- Area: 208
- Dimensions: 16 x 13
Bedroom 3
- Features: Closet, Flooring - Hardwood
- Level: Second
- Area: 208
- Dimensions: 16 x 13
Bedroom 4
- Features: Closet, Flooring - Wall to Wall Carpet
- Level: Second
- Area: 240
- Dimensions: 15 x 16
Bedroom 5
- Level: Second
- Area: 121
- Dimensions: 11 x 11
Bathroom 1
- Features: Bathroom - Full, Bathroom - With Shower Stall, Flooring - Laminate, Dryer Hookup - Gas, Recessed Lighting, Washer Hookup
- Level: First
Bathroom 2
- Features: Bathroom - Full, Flooring - Stone/Ceramic Tile
- Level: Second
Bathroom 3
- Features: Bathroom - Half
- Level: Second
Dining room
- Features: Flooring - Hardwood
- Level: First
- Area: 272
- Dimensions: 16 x 17
Family room
- Features: Skylight, Flooring - Wall to Wall Carpet, Recessed Lighting, Crown Molding
- Level: First
- Area: 306
- Dimensions: 17 x 18
Kitchen
- Features: Flooring - Laminate, Recessed Lighting
- Level: First
- Area: 364
- Dimensions: 28 x 13
Living room
- Features: Flooring - Wall to Wall Carpet, Lighting - Sconce, Lighting - Overhead, Crown Molding
- Level: First
- Area: 435
- Dimensions: 29 x 15
Heating
- Baseboard, Natural Gas, Electric
Cooling
- None
Appliances
- Included: Range, Dishwasher, Refrigerator, Washer, Dryer
- Laundry: First Floor, Gas Dryer Hookup, Washer Hookup
Features
- Ceiling Fan(s), Recessed Lighting, Closet, Sitting Room, Bedroom, Foyer, Wired for Sound
- Flooring: Wood, Tile, Vinyl, Carpet, Flooring - Wall to Wall Carpet, Flooring - Hardwood
- Basement: Full,Interior Entry,Dirt Floor,Unfinished
- Number of fireplaces: 3
- Fireplace features: Dining Room, Wood / Coal / Pellet Stove
Interior area
- Total structure area: 4,370
- Total interior livable area: 4,370 sqft
- Finished area above ground: 4,370
Property
Parking
- Total spaces: 8
- Parking features: Attached, Garage Door Opener, Storage, Off Street, Paved
- Attached garage spaces: 2
- Uncovered spaces: 6
Features
- Patio & porch: Porch, Deck - Wood
- Exterior features: Porch, Deck - Wood
Lot
- Size: 3.43 Acres
- Features: Gentle Sloping, Level
Details
- Parcel number: M:12 P:7,1006439
- Zoning: 100
Construction
Type & style
- Home type: SingleFamily
- Architectural style: Colonial
- Property subtype: Single Family Residence
Materials
- Frame
- Foundation: Stone
- Roof: Shingle
Condition
- Year built: 1855
Utilities & green energy
- Electric: 200+ Amp Service
- Sewer: Private Sewer
- Water: Public
- Utilities for property: for Electric Range, for Electric Oven, for Gas Dryer, Washer Hookup
Community & HOA
Community
- Features: Public Transportation, Shopping, Park, Walk/Jog Trails, Golf, Highway Access, House of Worship, Public School
HOA
- Has HOA: No
Location
- Region: East Bridgewater
Financial & listing details
- Price per square foot: $183/sqft
- Tax assessed value: $713,900
- Annual tax amount: $9,759
- Date on market: 12/3/2025
- Road surface type: Paved
Price history
| Date | Event | Price |
|---|---|---|
| 8/19/2025 | Sold | $799,000$183/sqft |
Source: MLS PIN #73386146 Report a problem | ||
| 7/15/2025 | Contingent | $799,000$183/sqft |
Source: MLS PIN #73386146 Report a problem | ||
| 7/7/2025 | Price change | $799,000-3.2%$183/sqft |
Source: MLS PIN #73386146 Report a problem | ||
| 6/5/2025 | Listed for sale | $825,000+16.2%$189/sqft |
Source: MLS PIN #73386146 Report a problem | ||
| 1/18/2023 | Sold | $710,000-3.4%$162/sqft |
Source: MLS PIN #73012719 Report a problem | ||
| 11/22/2022 | Contingent | $735,000$168/sqft |
Source: MLS PIN #73012719 Report a problem | ||
| 9/26/2022 | Price change | $735,000-3.3%$168/sqft |
Source: MLS PIN #73012719 Report a problem | ||
| 8/16/2022 | Price change | $760,000-2.6%$174/sqft |
Source: MLS PIN #73012719 Report a problem | ||
| 7/15/2022 | Listed for sale | $780,000+66%$178/sqft |
Source: MLS PIN #73012719 Report a problem | ||
| 11/4/2014 | Listing removed | $470,000$108/sqft |
Source: WEICHERT, REALTORS� - Briarwood Real Estate #71674716 Report a problem | ||
| 5/4/2014 | Listed for sale | $470,000+4.4%$108/sqft |
Source: WEICHERT, REALTORS� - Briarwood Real Estate #71674716 Report a problem | ||
| 8/28/2013 | Listing removed | $450,000$103/sqft |
Source: WEICHERT, REALTORS� - Briarwood Real Estate #71524812 Report a problem | ||
| 6/20/2013 | Price change | $450,000-15.1%$103/sqft |
Source: WEICHERT, REALTORS� - Briarwood Real Estate #71524812 Report a problem | ||
| 5/14/2013 | Listed for sale | $529,900+0.9%$121/sqft |
Source: WEICHERT, REALTORS� - Briarwood Real Estate #71524812 Report a problem | ||
| 5/29/2011 | Listing removed | $525,000$120/sqft |
Source: Rich Real Estate #71088114 Report a problem | ||
| 3/22/2011 | Price change | $525,000+9.4%$120/sqft |
Source: NCI #71088114 Report a problem | ||
| 6/5/2010 | Listed for sale | $480,000$110/sqft |
Source: NCI #71088114 Report a problem | ||
Public tax history
| Year | Property taxes | Tax assessment |
|---|---|---|
| 2025 | $9,759 -4.3% | $713,900 -3.1% |
| 2024 | $10,195 +6.5% | $736,600 +11.1% |
| 2023 | $9,577 -0.7% | $662,800 +7.2% |
| 2022 | $9,649 +2% | $618,500 +11.4% |
| 2021 | $9,463 +0.5% | $555,000 +1.9% |
| 2020 | $9,414 +6.3% | $544,500 +8% |
| 2019 | $8,857 +0.5% | $504,400 +2.8% |
| 2018 | $8,811 +3% | $490,600 +4.9% |
| 2017 | $8,557 +4.3% | $467,600 +3.5% |
| 2016 | $8,201 | $451,600 |
Find assessor info on the county website
Neighborhood: 02333
Nearby homes
- $632,6005 bd2 ba2.2k sqft103 East St, East Bridgewater, MA 02333Off Market
- $485,9002 bd1 ba1.5k sqft140 East St, East Bridgewater, MA 02333Off Market
- $590,8003 bd2 ba1.6k sqft147 East St, East Bridgewater, MA 02333Off Market
- $643,2004 bd2 ba1.8k sqft95 East St, East Bridgewater, MA 02333Off Market
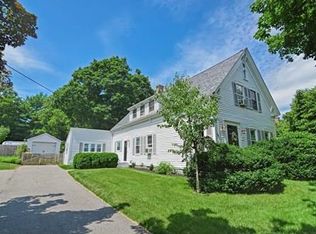
- $636,8004 bd1 ba2k sqft128 East St, East Bridgewater, MA 02333Off Market
- $766,2005 bd4 ba3.2k sqft116 East St, East Bridgewater, MA 02333Off Market
- $725,3003 bd2 ba2.3k sqft96 East St, East Bridgewater, MA 02333Off Market
- $635,0005 bd3 ba2.9k sqft87 East St, East Bridgewater, MA 02333Off Market
Nearby schools
GreatSchools rating
- NACentral Elementary SchoolGrades: PK-2Distance: 1.3 mi
- 5/10East Bridgewater High SchoolGrades: 7-12Distance: 1.2 mi
- 5/10Gordon W Mitchell SchoolGrades: 3-6Distance: 1.4 mi
Schools provided by the listing agent
- Elementary: Central
- Middle: Gordon Mitchell
- High: Eb Jrsr High
Source: MLS PIN. This data may not be complete. We recommend contacting the local school district to confirm school assignments for this home.
Get a cash offer in 3 minutes
Find out how much your home could sell for in as little as 3 minutes with a no-obligation cash offer.
Estimated market value
$834,300
Get a cash offer in 3 minutes
Find out how much your home could sell for in as little as 3 minutes with a no-obligation cash offer.
Estimated market value
$834,300
Nearby cities
Nearby zip codes
Other East Bridgewater Topics
- Apartments for Rent in 02333
- Houses for Sale in 02333
- Houses for Rent in 02333
- 02333 Real Estate
- East Bridgewater Condos
- Houses for Sale in East Bridgewater
- Newest Listings in East Bridgewater
- East Bridgewater Home Values
- East Bridgewater Real Estate Agents
- East Bridgewater Refinance
- East Bridgewater Mortgage Rates
