Skip main navigation
Sold
  • $230,000

    127 Ebinger Ave, Climax, MI 49034

    4beds
    1,539sqft
    Manufactured Home
    Built in 1999
    0.38 Acres Lot
    $261,100 Zestimate®
    $149/sqft
    $1,706 Estimated rent

    Home value

    $261,100

    $248,000 - $274,000

    $1,706/mo

    Zestimate® history
    Loading
    Loading...

    Owner options

    List your home for rent

    $1,706/mo

    Rent Zestimate®

    Find your next renter with Zillow Rental Manager. Plus, with online applications, you can quickly screen prospective tenants – for free.

    Learn more

    $1,706/mo

    Rent Zestimate®

    Refinance and save

    $1,577/mo

    Est. payment

    Refinancing to a lower rate could help reduce your monthly payments and save thousands over the life of the loan.

    See today's rates

    $1,577/mo

    Est. payment

    Explore your selling options

    Work with a Zillow partner agent

    Leverage their expertise and Zillow's premium Showcase listings to get your home seen by more buyers.

    Get started

    List with your own agent

    Get your home in front of millions of buyers by listing it on Zillow.

    Learn how to do it

    Sell it yourself

    Take full control of how buyers see your home on Zillow by listing For Sale by Owner (FSBO).

    List your home

    What's special

    Outdoor areasUpdated homeFresh paintAmple roomSpacious residenceNewer roofNewer siding
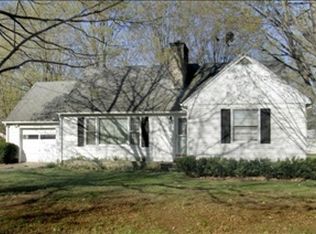
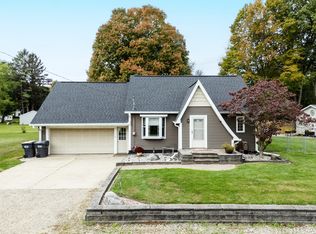
    Multi-offers, Best and Final Offers by 7:00 pm on Monday, 5-13-24. Nestled in a community known for its Panther pride, this spacious residence offers over 1500 square feet of comfortable living space, suitable for families and enthusiasts alike. Upon entry, you'll appreciate the abundant natural light flowing in through the newly installed skylight windows, creating a warm and welcoming ambiance throughout. The main living area effortlessly transitions from the kitchen to the dining and living room, providing an ideal space for hosting gatherings or enjoying quiet moments with loved ones. The kitchen features ample counter space, facilitating meal preparation, and its open layout ensures inclusivity in conversations. With four bedrooms and two full baths, there's ample room for everyone to enjoy their own private space. A highlight of the home is the serene Primary Suite, located at the opposite end of the home for enhanced privacy. Here, a spacious updated bath offers a peaceful retreat to unwind after a long day. Outside, a tranquil breezeway connects the house to the garage, providing seamless access between indoor and outdoor areas. The property boasts newer siding, replacement windows, a newer roof, hot water heater, water softener, and fresh paint and flooring throughout, ensuring long-term comfort and convenience. Additionally, this property features an extra 24x32 garage, complete with insulation and its own electric supply, offering ample space for storage and hobbies. Don't miss this opportunity to make this updated home in the Village of Climax your own. Schedule your showing today and discover the perfect blend of comfort and convenience in a welcoming community.

    Zillow last checked:

    Listing updated:

    Listed by:

    Debbie J Stuck 269-998-5431,

    Five Star Real Estate

    Bought with:

    Jody J May, 6502402610

    Chapple Realty

    Source: MichRIC,MLS#: 24022732MLS Logo

    Facts & features

    Interior

    Bedrooms & bathrooms
    • Bedrooms: 4
    • Bathrooms: 2
    • Full bathrooms: 2
    • Main level bedrooms: 4
    Primary bedroom
    • Description: Walk-in closet
    • Level: Main
    • Area: 176.4
    • Dimensions: 14.00 x 12.60
    Bedroom 2
    • Description: Large Closet
    • Level: Main
    • Area: 136.08
    • Dimensions: 12.60 x 10.80
    Bedroom 3
    • Level: Main
    • Area: 102.06
    • Dimensions: 12.60 x 8.10
    Bedroom 4
    • Description: X-Deep Closet
    • Level: Main
    • Area: 81.88
    • Dimensions: 9.20 x 8.90
    Primary bathroom
    • Description: Beautiful Walk-in Shower
    • Level: Main
    • Area: 72.8
    • Dimensions: 9.10 x 8.00
    Bathroom 1
    • Description: Skylight
    • Level: Main
    • Area: 40
    • Dimensions: 8.00 x 5.00
    Dining room
    • Description: Sliders to Deck
    • Level: Main
    • Area: 136.5
    • Dimensions: 10.50 x 13.00
    Kitchen
    • Description: Ample Counter Tops
    • Level: Main
    • Area: 207
    • Dimensions: 23.00 x 9.00
    Laundry
    • Description: Mudroom-Laundry
    • Level: Main
    Living room
    • Level: Main
    • Area: 234.36
    • Dimensions: 18.60 x 12.60
    Heating
    • Forced Air
    Cooling
    • Central Air
    Appliances
    • Included: Dishwasher, Dryer, Microwave, Range, Refrigerator, Washer, Water Softener Owned
    • Laundry: Laundry Room, Main Level
    Features
    • Pantry
    • Flooring: Carpet, Ceramic Tile
    • Windows: Skylight(s), Screens, Replacement, Insulated Windows, Window Treatments
    • Basement: Crawl Space
    • Has fireplace: No
    Interior area
    • Total structure area: 1,539
    • Total interior livable area: 1,539 sqft

    Property

    Parking
    • Total spaces: 2
    • Parking features: Detached, Attached, Garage Door Opener
    • Garage spaces: 2
    Features
    • Stories: 1
    Lot
    • Size: 0.38 Acres
    • Dimensions: 165 x 100
    • Features: Level
    Details
    • Parcel number: 391202176320

    Construction

    Type & style
    • Home type: MobileManufactured
    • Architectural style: Ranch
    • Property subtype: Manufactured Home
    Materials
    • Vinyl Siding
    • Roof: Composition
    Condition
    • New construction: No
    • Year built: 1999

    Utilities & green energy

    • Sewer: Septic Tank
    • Water: Public
    • Utilities for property: Phone Available, Natural Gas Connected

    Community & neighborhood

    Location
    • Region: Climax

    Other

    Other facts
    • Listing terms: Cash,FHA,VA Loan,Conventional

    Price history

    DateEventPrice
    6/20/2024Sold$230,000+7%$149/sqft
    Source: MichRIC #24022732 Report a problem
    5/14/2024Pending sale$215,000$140/sqft
    Source: MichRIC #24022732 Report a problem
    5/9/2024Listed for sale$215,000+170.4%$140/sqft
    Source: MichRIC #24022732 Report a problem
    5/13/2004Sold$79,500-16.9%$52/sqft
    Source: Public Record Report a problem
    11/7/2002Sold$95,615$62/sqft
    Source: Public Record Report a problem

    Public tax history

    YearProperty taxesTax assessment
    2025$3,061 +4.8%$116,000 +7.9%
    2024$2,920 $107,500 +23.4%
    2023-- $87,100 +20.5%
    2022-- $72,300 +5.5%
    2021-- $68,500 +3.2%
    2020-- $66,400 +9.9%
    2018-- $60,400 +10.8%
    2017-- $54,500 +0.9%
    2016-- $54,000 +4.4%
    2015-- $51,700
    2014-- $51,700 +12.4%
    2013-- $46,000 +0.7%
    2012-- $45,700 -2.4%
    2011-- $46,800 +4.9%
    2010-- $44,600 -8%
    2009-- $48,500 -12.6%
    2008-- $55,500 +5.5%
    2004-- $52,600
    2003-- $52,600 +1.9%
    2002-- $51,600
    2001-- $51,600

    Find assessor info on the county website

    Neighborhood: 49034

    Nearby schools

    GreatSchools rating
    Get a cash offer in 3 minutes
    Find out how much your home could sell for in as little as 3 minutes with a no-obligation cash offer.
    Estimated market value
    $261,100
    Get a cash offer in 3 minutes
    Find out how much your home could sell for in as little as 3 minutes with a no-obligation cash offer.
    Estimated market value
    $261,100