PERFECT SUMMER TIME LOCATION! CALL TODAY! 2 bedroom contemporary house nicely renovated on scenic West Island. Great location to raise a family, retire or just enjoy the summer months. Walking distance to multiple beaches, marina, and restaurant. You can fish, boat, shell fish, and hike the conservation trails all without leaving the island life. First floor features include open floor plan with a sunny living room with a fireplace and 2 sliding doors; Kitchen with newer cabinets, granite counter tops and stainless steel appliances; a dining and dinette area with french doors to a heated sunroom. The second floor includes a spacious master bedroom and 2nd bedroom plus a bonus room that can be used as an office, guest room, or walk-in closet. Finished room in the basement currently being used as a craft workshop. Detached 2 car garage with a spacious workshop. Large private yard with a double attached deck. All this on a quiet island and not in a flood zone,
Sold for $675,000
$675,000
127 Ebony St, Fairhaven, MA 02719
2beds
1,960sqft
Single Family Residence
Built in 1975
0.42 Acres Lot
$696,300 Zestimate®
$344/sqft
$2,950 Estimated rent
Home value
$696,300
$627,000 - $773,000
$2,950/mo
Zestimate® history
Owner options
List your home for rent
$2,950/mo
Rent Zestimate®
Find your next renter with Zillow Rental Manager. Plus, with online applications, you can quickly screen prospective tenants – for free.
$2,950/mo
Rent Zestimate®
Refinance and save
$4,412/mo
Est. payment
Refinancing to a lower rate could help reduce your monthly payments and save thousands over the life of the loan.
$4,412/mo
Est. payment
Explore your selling options
Work with a Zillow partner agent
Leverage their expertise and Zillow's premium Showcase listings to get your home seen by more buyers.
Get startedList with your own agent
Get your home in front of millions of buyers by listing it on Zillow.
Learn how to do itSell it yourself
Take full control of how buyers see your home on Zillow by listing For Sale by Owner (FSBO).
List your homeWhat's special
Scenic west islandDouble attached deckSpacious master bedroomSpacious workshopBonus roomHeated sunroomGranite counter tops
Zillow last checked:
Listing updated:
Listed by:
Bruce Haslehurst 508-222-6385,
Proactive Realty 781-843-7255
Bought with:
Carolyn Fletcher
RE/MAX Vantage
Source: MLS PIN,MLS#: 73375493
Facts & features
Interior
Bedrooms & bathrooms
- Bedrooms: 2
- Bathrooms: 2
- Full bathrooms: 2
Primary bedroom
- Features: Flooring - Wall to Wall Carpet
- Level: Second
Bedroom 2
- Features: Flooring - Wall to Wall Carpet
- Level: Second
Bathroom 1
- Features: Bathroom - Full, Bathroom - Tiled With Shower Stall
- Level: First
Bathroom 2
- Features: Bathroom - Tiled With Tub, Flooring - Stone/Ceramic Tile
- Level: Second
Dining room
- Features: Flooring - Laminate, French Doors, Breakfast Bar / Nook, Open Floorplan
- Level: First
Kitchen
- Features: Flooring - Laminate, Countertops - Stone/Granite/Solid, Stainless Steel Appliances
- Level: First
Living room
- Features: Flooring - Laminate, Slider
- Level: First
Office
- Features: Flooring - Wall to Wall Carpet
- Level: Second
Heating
- Forced Air, Electric Baseboard, Oil
Cooling
- Ductless
Appliances
- Included: Electric Water Heater, Water Heater, Range, Dishwasher, Microwave, Refrigerator
- Laundry: In Basement, Electric Dryer Hookup, Washer Hookup
Features
- Slider, Home Office, Sun Room, Bonus Room, Central Vacuum
- Flooring: Tile, Carpet, Laminate, Flooring - Wall to Wall Carpet, Flooring - Stone/Ceramic Tile, Flooring - Vinyl
- Doors: French Doors
- Windows: Insulated Windows
- Has basement: No
- Number of fireplaces: 1
- Fireplace features: Living Room
Interior area
- Total structure area: 1,960
- Total interior livable area: 1,960 sqft
- Finished area above ground: 1,960
- Finished area below ground: 220
Property
Parking
- Total spaces: 8
- Parking features: Detached, Carport, Garage Door Opener, Paved Drive, Off Street
- Garage spaces: 2
- Has carport: Yes
- Uncovered spaces: 6
Features
- Patio & porch: Deck - Exterior, Deck
- Exterior features: Deck, Hot Tub/Spa, Storage, Fenced Yard
- Has spa: Yes
- Spa features: Private
- Fencing: Fenced
- Waterfront features: Harbor, Ocean, Walk to, 3/10 to 1/2 Mile To Beach, Beach Ownership(Public)
Lot
- Size: 0.42 Acres
- Features: Level
Details
- Parcel number: 43A 295,3285677
- Zoning: RR
Construction
Type & style
- Home type: SingleFamily
- Architectural style: Contemporary
- Property subtype: Single Family Residence
Materials
- Frame
- Foundation: Concrete Perimeter
- Roof: Rubber
Condition
- Year built: 1975
Utilities & green energy
- Electric: 200+ Amp Service
- Sewer: Public Sewer
- Water: Public
- Utilities for property: for Electric Range, for Electric Dryer, Washer Hookup
Community & HOA
Community
- Features: Walk/Jog Trails, Bike Path, Conservation Area, Marina, Public School
- Subdivision: West Island
HOA
- Has HOA: No
Location
- Region: Fairhaven
Financial & listing details
- Price per square foot: $344/sqft
- Tax assessed value: $526,900
- Annual tax amount: $4,911
- Date on market: 11/16/2025
Price history
| Date | Event | Price |
|---|---|---|
| 9/24/2025 | Sold | $675,000-3.4%$344/sqft |
Source: MLS PIN #73375493 Report a problem | ||
| 7/15/2025 | Contingent | $699,000$357/sqft |
Source: MLS PIN #73375493 Report a problem | ||
| 5/30/2025 | Price change | $699,000-6.7%$357/sqft |
Source: MLS PIN #73375493 Report a problem | ||
| 5/15/2025 | Listed for sale | $749,000-3.2%$382/sqft |
Source: MLS PIN #73375493 Report a problem | ||
| 12/5/2024 | Listing removed | $774,000$395/sqft |
Source: MLS PIN #73308163 Report a problem | ||
| 10/31/2024 | Listed for sale | $774,000+545%$395/sqft |
Source: MLS PIN #73308163 Report a problem | ||
| 5/14/1997 | Sold | $120,000$61/sqft |
Source: Public Record Report a problem | ||
Public tax history
| Year | Property taxes | Tax assessment |
|---|---|---|
| 2025 | $4,911 +4.6% | $526,900 +3.5% |
| 2024 | $4,697 +5.5% | $508,900 +13.7% |
| 2023 | $4,453 +3.8% | $447,500 +6.6% |
| 2022 | $4,289 -1% | $419,700 +9.4% |
| 2021 | $4,332 +2.1% | $383,700 |
| 2020 | $4,244 +3.5% | $383,700 +9.2% |
| 2019 | $4,101 +4.3% | $351,400 +5% |
| 2018 | $3,932 +0.4% | $334,600 +2.9% |
| 2017 | $3,915 -0.3% | $325,200 +0.9% |
| 2016 | $3,927 +2.5% | $322,400 +2.2% |
| 2015 | $3,832 +5.7% | $315,400 |
| 2014 | $3,627 +3% | $315,400 -3.5% |
| 2013 | $3,521 +3.9% | $326,900 -0.9% |
| 2012 | $3,388 +4% | $329,900 -3.2% |
| 2011 | $3,257 +5.1% | $340,700 -2.3% |
| 2010 | $3,099 +4.1% | $348,600 -2.8% |
| 2009 | $2,978 +4.6% | $358,800 -1% |
| 2008 | $2,848 +0.4% | $362,400 +1.2% |
| 2007 | $2,836 -0.4% | $358,100 +2.2% |
| 2006 | $2,846 -9.2% | $350,500 +32.1% |
| 2003 | $3,136 +39% | $265,300 +78.1% |
| 2000 | $2,256 | $149,000 |
Find assessor info on the county website
Neighborhood: 02719
Nearby homes
- $721,2002 bd1 ba1.6k sqft128 Fir St, Fairhaven, MA 02719Off Market
- $469,3001 bd1 ba800 sqft125 Ebony St, Fairhaven, MA 02719Off Market
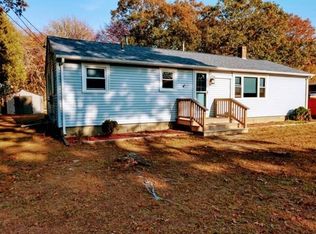
- $405,5001 bd1 ba591 sqft126 Fir St, Fairhaven, MA 02719Off Market
- $863,8002 bd2 ba1.6k sqft33 Little Neck Rd, Fairhaven, MA 02719Off Market
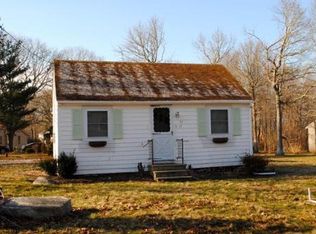
- $1,046,2002 bd2 ba2k sqft134 Ebony St, Fairhaven, MA 02719Off Market
- $372,1004 bd3 ba1k sqft124 Fir St, Fairhaven, MA 02719Off Market
- $477,4002 bd1 ba888 sqft123 Ebony St, Fairhaven, MA 02719Off Market
- $658,2002 bd1 ba500 sqft130 Ebony St, Fairhaven, MA 02719Off Market
Nearby schools
GreatSchools rating
- 8/10Leroy WoodGrades: PK-5Distance: 3.8 mi
- 4/10Hastings Middle SchoolGrades: 6-8Distance: 4.9 mi
- 6/10Fairhaven High SchoolGrades: 9-12Distance: 5 mi
Schools provided by the listing agent
- Elementary: Wood Elementry
- Middle: Hastings
- High: Fairhaven
Source: MLS PIN. This data may not be complete. We recommend contacting the local school district to confirm school assignments for this home.
Get a cash offer in 3 minutes
Find out how much your home could sell for in as little as 3 minutes with a no-obligation cash offer.
Estimated market value
$696,300
Get a cash offer in 3 minutes
Find out how much your home could sell for in as little as 3 minutes with a no-obligation cash offer.
Estimated market value
$696,300
- Massachusetts
- Bristol County
- Fairhaven
- 02719
- 127 Ebony St
