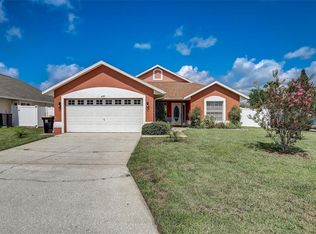
Nestled on a spacious corner lot under shady palm trees, you will find this gorgeous, 3 bedroom and 2 bathroom home. It is fully equipped and awaiting your arrival, featuring a brand-new AC unit and water heater, it ensures comfort and efficiency from day one. Stepping inside you will find high ceilings and an airy open floorplan that connects the living spaces, perfect for gathering during your next party! In the kitchen, you will find a large pantry next to the breakfast nook where you can cozy in with a cup of coffee, plenty of cabinet & counter storage, matching appliances and a unique tile backsplash. Tucked away is the beautiful primary bedroom complete with an oversized walk-in closet and a luxurious en-suite bathroom featuring a grand walk-in shower and relaxing garden tub where you can unwind after long days. Off the back step into relaxation with its inviting swimming pool, complemented by a covered patio and screened deck area, this will be the prime spot for barbecues and neighborhood gatherings as it makes entertaining a breeze! Situated within the esteemed Fairway Lake Estates community, this residence provides access to a plethora of amenities, including a golf course, lake access for fishing and boating, a pristine community pool, tennis courts, basketball, and more. Centrally located, close to Disney, shopping & dining, and nearby major thoroughfares like Hwy 192 and I-4 ensuring convenience and connectivity like no other! Don't miss out on this rare opportunity to make this your new home sweet home, call today to learn more!
Sold for $360,000
Street View
$360,000
127 ELLA MAE DRIVE, DAVENPORT, FL 33897
3beds
1,361sqft
Single Family Residence
Built in 1998
6,765 Square Feet Lot
$348,500 Zestimate®
$265/sqft
$2,939 Estimated rent
Home value
$348,500
$331,000 - $366,000
$2,939/mo
Zestimate® history
Owner options
List your home for rent
$2,939/mo
Rent Zestimate®
Find your next renter with Zillow Rental Manager. Plus, with online applications, you can quickly screen prospective tenants – for free.
$2,939/mo
Rent Zestimate®
Refinance and save
$2,464/mo
Est. payment
Refinancing to a lower rate could help reduce your monthly payments and save thousands over the life of the loan.
$2,464/mo
Est. payment
Explore your selling options
Work with a Zillow partner agent
Leverage their expertise and Zillow's premium Showcase listings to get your home seen by more buyers.
Get startedList with your own agent
Get your home in front of millions of buyers by listing it on Zillow.
Learn how to do itSell it yourself
Take full control of how buyers see your home on Zillow by listing For Sale by Owner (FSBO).
List your homeWhat's special
Golf courseTennis courtsShady palm treesLarge pantryHigh ceilingsScreened deck areaSpacious corner lot
Zillow last checked:
Listing updated:
Listed by:
Shanta Navarro 407-747-0549,
KELLER WILLIAMS ADVANTAGE III 407-207-0825
Bought with:
Heather Oleson, 3130444
COLDWELL BANKER RESIDENTIAL RE
Source: Stellar MLS,MLS#: S5103401 Originating MLS: Orlando Regional
Originating MLS: Orlando Regional
Facts & features
Interior
Bedrooms & bathrooms
- Bedrooms: 3
- Bathrooms: 2
- Full bathrooms: 2
Primary bedroom
- Features: Walk-In Closet(s)
- Level: First
- Dimensions: 14x18
Bedroom 2
- Features: Built-in Closet
- Level: First
- Dimensions: 12x12
Bedroom 3
- Features: Built-in Closet
- Level: First
- Dimensions: 12x12
Primary bathroom
- Level: First
- Dimensions: 6x18
Kitchen
- Level: First
- Dimensions: 12x12
Living room
- Level: First
- Dimensions: 14x21
Heating
- Central
Cooling
- Central Air
Appliances
- Included: Dishwasher, Disposal, Dryer, Microwave, Range, Range Hood, Refrigerator, Washer
- Laundry: In Kitchen
Features
- Cathedral Ceiling(s), Ceiling Fan(s), Kitchen/Family Room Combo, Living Room/Dining Room Combo, Open Floorplan, Primary Bedroom Main Floor, Walk-In Closet(s)
- Flooring: Ceramic Tile, Laminate
- Doors: Sliding Doors
- Has fireplace: No
Interior area
- Total structure area: 1,969
- Total interior livable area: 1,361 sqft
Property
Parking
- Total spaces: 2
- Parking features: Garage Door Opener
- Attached garage spaces: 2
- Details: Garage Dimensions: 20x20
Features
- Levels: One
- Stories: 1
- Patio & porch: Patio, Screened
- Exterior features: Irrigation System
- Has private pool: Yes
- Pool features: In Ground, Screen Enclosure
Lot
- Size: 6,765 Square Feet
- Dimensions: 69 x 100
- Features: Corner Lot
Details
- Parcel number: 262501488031002610
- Special conditions: None
Construction
Type & style
- Home type: SingleFamily
- Property subtype: Single Family Residence
Materials
- Block, Stucco
- Foundation: Slab
- Roof: Shingle
Condition
- New construction: No
- Year built: 1998
Utilities & green energy
- Sewer: Public Sewer
- Water: Public
- Utilities for property: Cable Available, Electricity Available, Phone Available, Water Available
Community & HOA
Community
- Features: Deed Restrictions, Golf Carts OK, Golf, Park, Playground
- Pet fee: $0 monthly
- Subdivision: FAIRWAYS LAKE ESTATES
HOA
- Has HOA: Yes
- HOA fee: $50 monthly
- HOA name: FAIRWAYS LAKE ESTATES
- HOA phone: 407-333-7787
Location
- Region: Davenport
Financial & listing details
- Price per square foot: $265/sqft
- Tax assessed value: $283,030
- Annual tax amount: $2,517
- Date on market: 4/21/2024
- Cumulative days on market: 14 days
- Listing terms: Cash,Conventional,FHA,VA Loan
- Ownership: Fee Simple
- Total actual rent: 0
- Electric utility on property: Yes
- Road surface type: Paved
Price history
| Date | Event | Price |
|---|---|---|
| 6/14/2024 | Sold | $360,000-1.4%$265/sqft |
Source:  Stellar MLS #S5103401 Report a problem Stellar MLS #S5103401 Report a problem | ||
| 5/6/2024 | Pending sale | $365,000$268/sqft |
Source: Stellar MLS #S5103401 Report a problem | ||
| 4/21/2024 | Listed for sale | $365,000+60.8%$268/sqft |
Source: Stellar MLS #S5103401 Report a problem | ||
| 9/9/2020 | Sold | $227,000+3.2%$167/sqft |
Source: Public Record Report a problem | ||
| 7/7/2020 | Pending sale | $219,995$162/sqft |
Source: Stellar MLS #O5874434 Report a problem | ||
| 7/4/2020 | Listed for sale | $219,995+40.6%$162/sqft |
Source: Stellar MLS #O5874434 Report a problem | ||
| 5/13/2015 | Sold | $156,500-7.4%$115/sqft |
Source: Stellar MLS #S4809452 Report a problem | ||
| 4/8/2015 | Listed for sale | $169,000$124/sqft |
Source: CENTURY 21 Metro Lifestyles #S4809452 Report a problem | ||
| 4/6/2015 | Pending sale | $169,000$124/sqft |
Source: CENTURY 21 Metro Lifestyles #S4809452 Report a problem | ||
| 1/19/2015 | Listed for sale | $169,000+50.6%$124/sqft |
Source: CENTURY21 Metro Lifestyles #S4809452 Report a problem | ||
| 12/16/2014 | Sold | $112,200+7.3%$82/sqft |
Source: Public Record Report a problem | ||
| 8/21/2014 | Sold | $104,600-40.9%$77/sqft |
Source: Public Record Report a problem | ||
| 9/8/2005 | Sold | $177,000+30.1%$130/sqft |
Source: Public Record Report a problem | ||
| 4/28/2003 | Sold | $136,000+36%$100/sqft |
Source: Public Record Report a problem | ||
| 8/12/1998 | Sold | $100,000$73/sqft |
Source: Public Record Report a problem | ||
Public tax history
| Year | Property taxes | Tax assessment |
|---|---|---|
| 2025 | $3,140 +56.6% | $283,030 +45.4% |
| 2024 | $2,005 +2.4% | $194,680 +3% |
| 2023 | $1,959 +2.5% | $189,010 +3% |
| 2022 | $1,911 -0.5% | $183,505 +3% |
| 2021 | $1,921 +40.4% | $178,160 +29.8% |
| 2020 | $1,368 +0.3% | $137,307 +2.3% |
| 2019 | $1,365 -24.9% | $134,220 +1.9% |
| 2018 | $1,818 +2.5% | $131,717 +2.1% |
| 2017 | $1,773 +36.5% | $129,008 +2.1% |
| 2016 | $1,299 -28.2% | $126,355 +5.8% |
| 2015 | $1,810 -6.6% | $119,436 +16.8% |
| 2014 | $1,937 +25.9% | $102,291 +10% |
| 2013 | $1,538 +18.2% | $92,992 +10% |
| 2012 | $1,301 -3.3% | $84,538 -2.2% |
| 2011 | $1,346 -11.5% | $86,462 -10.8% |
| 2010 | $1,520 -24.1% | $96,942 -19.2% |
| 2009 | $2,002 -16% | $119,962 -21.8% |
| 2008 | $2,382 | $153,487 |
| 2007 | -- | -- |
| 2006 | $3,032 | -- |
| 2005 | -- | -- |
| 2004 | $1,787 +4.1% | -- |
| 2003 | $1,717 -5.6% | $104,300 -3% |
| 2002 | $1,818 +8.3% | $107,530 +8.3% |
| 2001 | $1,679 | $99,310 |
Find assessor info on the county website
Neighborhood: 33897
Nearby homes
- $277,9003 bd2 ba1.3k sqft117 Ella Mae Dr, Davenport, FL 33897Off Market
- $355,0003 bd2 ba1.3k sqft430 Marilyn Ln, Davenport, FL 33897Sold
- $--3 bd2 ba-- sqft146 Ella Mae Dr #0, Davenport, FL 33897Off Market

- $332,2003 bd2 ba1.3k sqft420 Marilyn Ln, Davenport, FL 33897Off Market

- $325,7003 bd2 ba1.7k sqft107 Ella Mae Dr, Davenport, FL 33897Off Market
- $346,2003 bd3 ba1.7k sqft218 Ella Mae Dr, Davenport, FL 33897Off Market
- $334,9005 bd2 ba1.9k sqft208 Ella Mae Dr, Davenport, FL 33897Off Market
- $328,0003 bd2 ba1.4k sqft126 Ella Mae Dr, Davenport, FL 33897Off Market
Nearby schools
GreatSchools rating
- 4/10Citrus Ridge: A Civics AcademyGrades: PK-8Distance: 1.9 mi
- 3/10Davenport High SchoolGrades: 9-12Distance: 9 mi
Schools provided by the listing agent
- Elementary: Citrus Ridge
- Middle: Citrus Ridge
- High: Ridge Community Senior High
Source: Stellar MLS. This data may not be complete. We recommend contacting the local school district to confirm school assignments for this home.
Get a cash offer in 3 minutes
Find out how much your home could sell for in as little as 3 minutes with a no-obligation cash offer.
Estimated market value
$348,500
Get a cash offer in 3 minutes
Find out how much your home could sell for in as little as 3 minutes with a no-obligation cash offer.
Estimated market value
$348,500
- Florida
- Polk County
- Davenport
- 33897
- 127 ELLA MAE DRIVE
Nearby cities
Nearby neighborhoods
Nearby zip codes
Other Davenport Topics
