Skip main navigation
New construction
  • $457,760

    127 Ellerston Drive, Evans, GA 30809

    5beds
    2,721sqft
    : 
    Loading
    Get pre-qualified
    Single Family Residence
    Built in 2026
    8,712 Square Feet Lot
    $457,200 Zestimate®
    $168/sqft
    $46/mo HOA

    What's special

    Contemporary cabinetsTree-lined golf course lotOpen concept family roomCasual dining areaStainless steel appliancesWell-appointed kitchenCovered patio
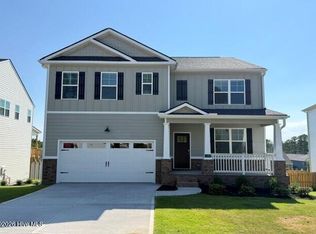
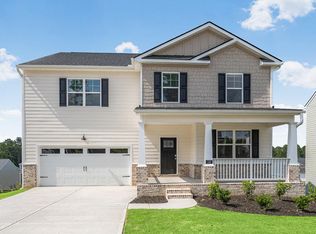
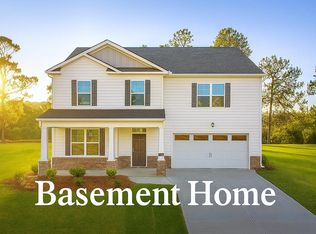
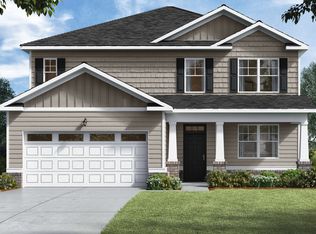
    BASEMENT HOME! Call for Special Financing and Closing Costs incentives with preferred lender. Welcome to Southwind Village conveniently located in Evans! Situated on a tree-lined golf course lot, this home features stunning views from your covered back deck. The unfinished basement offers an additional 1,196 sq ft of space and a walk-out to your covered patio, adding even more outdoor living space. The Elle floorplan at Southwind Village offers 5 bedrooms, 3 full bathrooms and a convenient powder room in a two-story home covering 2,721 square feet. The 2-car garage ensures plenty of space for vehicles and extra storage. If a Private Bedroom Suite on the MAIN LEVEL is on your wish list, this is the design for you. The adjacent bath features a shower, separate garden tub and dual vanities. This plan also offers an open concept family room that flows seamlessly into a casual dining area. A well-appointed kitchen includes contemporary cabinets, stainless steel appliances and an island with bar top seating. A flex room on the main offers a versatile space that could be formal dining, formal living or a dedicated home office. Upstairs features four generous secondary bedrooms with ample closet space, plus an expansive airy loft, ideal for gaming with friends, movie nights with the family or just relaxing when you need some down time. And you will never be too far from home with Home Is Connected.® Your new home is built with an industry leading suite of smart home products that keep you connected with the people and place you value most. The home is currently under construction. Estimated completion July. (Please note: this home does not include a fireplace). Photos used for illustrative purposes and do not depict actual home.
    119 days
    |
    223
    |
    13
    |

    Zillow last checked:

    Listing updated:

    Listed by:

    Oksana V Pearson 803-270-2785,

    D.R. Horton Realty of Georgia, Inc.

    Source: Hive MLS,MLS#: 98253946MLS LogoOriginating MLS: REALTORS® of Greater Augusta

    Loading...

      Facts & features

      Interior

      Bedrooms & bathrooms
      • Bedrooms: 5
      • Bathrooms: 4
      • Full bathrooms: 3
      • 1/2 bathrooms: 1
      Rooms
      • Room types: Living Room, Master Bedroom, Bedroom 2, Bedroom 3, Bedroom 4, Bedroom 5, Dining Room, Loft
      Primary bedroom
      • Level: Main
      • Dimensions: 13 x 15
      Bedroom 2
      • Level: Upper
      • Dimensions: 13 x 11
      Bedroom 3
      • Level: Upper
      • Dimensions: 13 x 11
      Bedroom 4
      • Level: Upper
      • Dimensions: 13 x 12
      Bedroom 5
      • Level: Upper
      • Dimensions: 13 x 11
      Dining room
      • Level: Ground
      • Dimensions: 11 x 13
      Kitchen
      • Level: Main
      • Dimensions: 11 x 13
      Living room
      • Level: Main
      • Dimensions: 13 x 15
      Loft
      • Level: Upper
      • Dimensions: 17 x 18
      Heating
      • Forced Air, Heat Pump, Natural Gas, Zoned
      Cooling
      • Central Air, Ceiling Fan(s)
      Appliances
      • Included: Built-In Microwave, Range, Disposal, Dishwasher, ENERGY STAR Qualified Appliances, Tankless Water Heater
      • Laundry: Dryer Hookup, Washer Hookup
      Features
      • Walk-in Closet(s), Kitchen Island, Pantry, Blinds/Shades, Eat-in Kitchen, Walk-In Closet(s)
      • Flooring: Carpet, Laminate, Vinyl
      • Basement: Unfinished
      • Attic: Scuttle
      Interior area
      • Total structure area: 2,721
      • Total interior livable area: 2,721 sqft

      Property

      Parking
      • Total spaces: 2
      • Parking features: Attached, Concrete, Garage Door Opener, Garage
      • Attached garage spaces: 2
      Accessibility
      • Accessibility features: None
      Features
      • Levels: Two
      • Patio & porch: Covered, Deck, Front Porch, Rear Porch
      • Exterior features: None
      • Fencing: None
      • Has view: Yes
      • View description: See Remarks
      • Waterfront features: None
      • Frontage type: See Remarks
      Lot
      • Size: 8,712 Square Feet
      • Dimensions: 70 x 137
      • Features: Landscaped, Sprinklers in Front, Sprinklers in Rear
      Details
      • Parcel number: 85
      • Zoning: Residential
      • Special conditions: Standard

      Construction

      Type & style
      • Home type: SingleFamily
      • Property subtype: Single Family Residence
      Materials
      • Brick, Fiber Cement, Wood Frame
      • Foundation: See Remarks
      • Roof: Composition
      Condition
      • New construction: Yes
      • Year built: 2026
      Details
      • Warranty included: Yes

      Utilities & green energy

      • Sewer: Public Sewer
      • Water: Public
      • Utilities for property: Cable Available, Natural Gas Available, Natural Gas Connected, Sewer Available, Sewer Connected, Underground Utilities, Water Available, Water Connected
      Green energy
      • Energy efficient items: Lighting, Thermostat

      Community & HOA

      Community
      • Security: Smoke Detector(s)
      • Subdivision: Southwind Village
      HOA
      • Has HOA: Yes
      • Amenities included: Cabana, Pool, Sidewalks, Street Lights
      • HOA fee: $550 annually
      • HOA name: Community Connect Partners
      • HOA phone: 706-842-7531
      Location
      • Region: Evans

      Financial & listing details

      • Price per square foot: $168/sqft
      • Date on market: 3/23/2026
      • Cumulative days on market: 475 days
      • Listing agreement: Exclusive Agency
      • Listing terms: Cash,Conventional,FHA,VA Loan
      • Road surface type: Paved

        Estimated market value

        $457,200

        $434,000 - $480,000

        $2,671/mo

        Price history

        DateEventPrice
        5/11/2026Listed for sale$457,760$168/sqft
        Source: Hive MLS #98253946 Report a problem
        5/11/2026Listing removed$457,760$168/sqft
        Source: Hive MLS #553634 Report a problem
        3/23/2026Listed for sale$457,760$168/sqft
        Source: Hive MLS #553634 Report a problem

        Public tax history

        Tax history is unavailable.

        Monthly payment

        Est. payment

        Payment breakdown

        Explore the cost of this home by adjusting the details. Changes won't be saved.
        All calculations are estimates and provided by Zillow, Inc. for informational purposes only. Actual amounts may vary.
        HOA fees may include property taxes on listings classified as Co-Ops. Contact the listing agent and/or owner for fee details.
        Mortgage interest rates are dependent on a number of factors, including credit score, down payment, and repayment length. Interest rate data provided by Zillow Group Marketplace, Inc. as of 1/1/1970 from various mortgage lenders with which we have lead or other similar arrangements; the Estimated Payment is an average of those rates.
        See how much you could borrow to make a competitive offer.

        Climate risks

        Neighborhood: 30809

        Getting around

        0 / 100
        Car-Dependent
        2 / 100
        Somewhat Bikeable

        Nearby schools

        GreatSchools rating
        Schools provided by the listing agent
        • Elementary: Lewiston Elementary
        • Middle: Evans
        • High: Evans

        Source: Hive MLS. This data may not be complete. We recommend contacting the local school district to confirm school assignments for this home.

        A local agent can set up tours, give advice and negotiate with sellers.

        A local lender can help you make sure your offer is ready when you are.

        Browse local experts

        Similar homes