Nestled in the heart of Eaton, the Bellrose House stands as a monument to the town's rich history. Built in 1896 for Eaton's first doctor, this Victorian-style gem has been meticulously preserved to showcase its original grandeur. The home features intricate woodwork, original hardwood floors, and classic fireplaces across multiple spacious living areas, perfect for entertaining and comfortable living. Each of the generously sized bedrooms offers vintage charm combined with modern comfort, while the bathrooms display period-appropriate fixtures. The large kitchen blends historical elegance with functionality, ideal for culinary enthusiasts. Outside, the property boasts a picturesque porch and beautifully landscaped grounds, providing a tranquil retreat. Uniquely, this historical estate has remained untouched by modern renovations, maintaining its authentic character. Located in a peaceful and desirable neighborhood, the Bellrose House is more than just a home-it's a legacy waiting to be cherished by those who value heritage and timeless beauty.
Sold for $535,000
$535,000
127 Elm Ave, Eaton, CO 80615
4beds
3,852sqft
Single Family Residence
Built in 1896
0.31 Acres Lot
$663,400 Zestimate®
$139/sqft
$2,962 Estimated rent
Home value
$663,400
$604,000 - $730,000
$2,962/mo
Zestimate® history
Owner options
List your home for rent
$2,962/mo
Rent Zestimate®
Find your next renter with Zillow Rental Manager. Plus, with online applications, you can quickly screen prospective tenants – for free.
$2,962/mo
Rent Zestimate®
Refinance and save
$3,114/mo
Est. payment
Refinancing to a lower rate could help reduce your monthly payments and save thousands over the life of the loan.
$3,114/mo
Est. payment
Explore your selling options
Work with a Zillow partner agent
Leverage their expertise and Zillow's premium Showcase listings to get your home seen by more buyers.
Get startedList with your own agent
Get your home in front of millions of buyers by listing it on Zillow.
Learn how to do itSell it yourself
Take full control of how buyers see your home on Zillow by listing For Sale by Owner (FSBO).
List your homeWhat's special
Zillow last checked:
Listing updated:
Listed by:
Ryan White 970-593-0999,
RE/MAX Alliance-Windsor
Bought with:
Andrew Strong, 100100704
eXp Realty, LLC
Source: IRES as distributed by MLS GRID,MLS#: 1009720
Facts & features
Interior
Bedrooms & bathrooms
- Bedrooms: 4
- Bathrooms: 3
- Full bathrooms: 2
- 1/2 bathrooms: 1
- Main level bathrooms: 1
Primary bedroom
- Description: Wood
- Features: Full Primary Bath
- Level: Upper
- Area: 247 Square Feet
- Dimensions: 19 x 13
Bedroom 2
- Description: Wood
- Level: Upper
- Area: 176 Square Feet
- Dimensions: 16 x 11
Bedroom 3
- Description: Wood
- Level: Upper
- Area: 182 Square Feet
- Dimensions: 14 x 13
Bedroom 4
- Description: Wood
- Level: Upper
- Area: 238 Square Feet
- Dimensions: 17 x 14
Dining room
- Description: Wood
- Level: Main
- Area: 216 Square Feet
- Dimensions: 12 x 18
Family room
- Description: Wood
- Level: Main
- Area: 252 Square Feet
- Dimensions: 18 x 14
Kitchen
- Description: Tile
- Level: Main
- Area: 156 Square Feet
- Dimensions: 13 x 12
Laundry
- Description: Carpet
- Level: Upper
- Area: 15 Square Feet
- Dimensions: 3 x 5
Living room
- Description: Wood
- Level: Main
- Area: 364 Square Feet
- Dimensions: 26 x 14
Recreation room
- Description: Carpet
- Level: Main
- Area: 418 Square Feet
- Dimensions: 22 x 19
Heating
- Radiator
Cooling
- Ceiling Fan(s)
Appliances
- Included: Electric Range, Dishwasher, Refrigerator, Washer, Dryer, Gas Bar-B-Q, Disposal
- Laundry: Washer/Dryer Hookup
Features
- Eat-in Kitchen, Open Floorplan, Workshop, Sun Room
- Flooring: Wood
- Basement: Partial,Unfinished,Crawl Space
- Has fireplace: Yes
- Fireplace features: Two or More
Interior area
- Total structure area: 3,752
- Total interior livable area: 3,852 sqft
- Finished area above ground: 3,752
Property
Parking
- Total spaces: 1
- Parking features: Garage
- Garage spaces: 1
- Details: Detached
Features
- Levels: Two
- Stories: 2
- Patio & porch: Patio, Deck, Enclosed
Lot
- Size: 0.31 Acres
- Features: Corner Lot, City Limits, Paved, Curbs, Gutters, Sidewalks, Mineral Rights Excluded
Details
- Parcel number: R1036902
- Zoning: SFR
- Special conditions: Private Owner
Construction
Type & style
- Home type: SingleFamily
- Architectural style: Victorian
- Property subtype: Single Family Residence
Materials
- Frame, Brick
- Roof: Composition
Condition
- New construction: No
- Year built: 1896
Utilities & green energy
- Electric: Xcel
- Gas: Atmos
- Sewer: Public Sewer
- Water: City
- Utilities for property: Natural Gas Available, Electricity Available, Cable Available
Community & HOA
Community
- Security: Fire Alarm
- Subdivision: Eaton Town
HOA
- Has HOA: No
Location
- Region: Eaton
Financial & listing details
- Price per square foot: $139/sqft
- Tax assessed value: $511,151
- Annual tax amount: $1,725
- Date on market: 5/16/2024
- Listing terms: Cash,Conventional
- Electric utility on property: Yes
- Road surface type: Asphalt
Price history
| Date | Event | Price |
|---|---|---|
| 6/14/2024 | Sold | $535,000+1.9%$139/sqft |
Source:  IRES as distributed by MLS GRID #1009720 Report a problem IRES as distributed by MLS GRID #1009720 Report a problem | ||
| 5/17/2024 | Pending sale | $525,000$136/sqft |
Source:  REcolorado as distributed by MLS GRID #IR1009720 Report a problem REcolorado as distributed by MLS GRID #IR1009720 Report a problem | ||
| 5/16/2024 | Listed for sale | $525,000$136/sqft |
Source: IRES as distributed by MLS GRID #1009720 Report a problem | ||
Public tax history
| Year | Property taxes | Tax assessment |
|---|---|---|
| 2026 | $2,694 +8.1% | $31,290 -2.1% |
| 2025 | $2,493 +44.5% | $31,950 -4.9% |
| 2024 | $1,725 +13.2% | $33,590 -0.9% |
| 2023 | $1,524 -36.8% | $33,910 +30.8% |
| 2022 | $2,412 +18.3% | $25,930 -2.8% |
| 2021 | $2,039 | $26,680 +5.5% |
| 2020 | $2,039 +28.9% | $25,280 |
| 2019 | $1,582 -26.3% | $25,280 +16% |
| 2018 | $2,146 +35.6% | $21,800 |
| 2017 | $1,582 -3% | $21,800 -28.1% |
| 2016 | $1,631 -22.1% | $30,330 |
| 2015 | $2,094 +66.2% | $30,330 +61.9% |
| 2014 | $1,260 | $18,730 |
| 2013 | -- | $18,730 -2.6% |
| 2012 | -- | $19,230 |
| 2011 | -- | $19,230 -12% |
| 2010 | -- | $21,840 |
| 2009 | -- | $21,840 -19.6% |
| 2008 | -- | $27,150 |
| 2007 | -- | $27,150 +1.5% |
| 2006 | -- | $26,750 |
| 2005 | -- | $26,750 +4.8% |
| 2004 | -- | $25,530 -1% |
| 2003 | -- | $25,800 |
Find assessor info on the county website
Neighborhood: 80615
Nearby homes
- $281,0003 bd2 ba6.4k sqft123 S Elm Ave, Eaton, CO 80615Off Market
- $407,0003 bd2 ba1.3k sqft122 2nd St, Eaton, CO 80615Sold
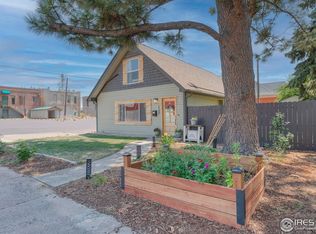
- $303,7502 bd1 ba1k sqft121 Elm Ave, Eaton, CO 80615Sold

- $509,3003 bd4 ba3k sqft130 Elm Ave, Eaton, CO 80615Off Market
- $251,4002 bd1 ba876 sqft117 Elm Ave, Eaton, CO 80615Off Market
- $307,700-- bd-- ba-- sqft112 2nd St, Eaton, CO 80615Off Market
- $407,0002 bd2 ba1.6k sqft115 Elm Ave, Eaton, CO 80615Off Market
- $359,5003 bd2 ba1.3k sqft126 Elm Ave, Eaton, CO 80615Off Market
Nearby schools
GreatSchools rating
- 5/10Eaton Elementary SchoolGrades: K-5Distance: 0.6 mi
- 3/10Eaton Middle SchoolGrades: 6-8Distance: 0.3 mi
- 7/10Eaton High SchoolGrades: 9-12Distance: 1.1 mi
Schools provided by the listing agent
- Elementary: Benjamin Eaton
- Middle: Eaton
- High: Eaton
Source: IRES as distributed by MLS GRID. This data may not be complete. We recommend contacting the local school district to confirm school assignments for this home.
Get a cash offer in 3 minutes
Find out how much your home could sell for in as little as 3 minutes with a no-obligation cash offer.
Estimated market value
$663,400
Get a cash offer in 3 minutes
Find out how much your home could sell for in as little as 3 minutes with a no-obligation cash offer.
Estimated market value
$663,400
- Colorado
- Weld County
- Eaton
- 80615
- 127 Elm Ave
Nearby cities
Nearby zip codes
Other Eaton Topics
