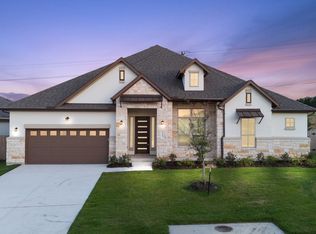

This one-story, 4-bedroom, 3-bathroom floor plan maximizes the use of its spacious 2,700 square-foot layout. It features vivaciously open family spaces that transition smoothly into private areas for relaxation. The Constellation floor plan is ideal for any growing family on the go, with an open kitchen equipped with a walk-in pantry, a family dining room, and ample storage space. Recharge and unwind in the Primary Suite, which includes a spacious walk-in closet, a walk-in shower, and a full-size soaking tub. The secondary bedrooms are also generously sized and share a Jack-and-Jill bathroom, perfect for kids or roommates. Enjoy the sunset from the comfort of your covered patio, and settle down for a family movie night in the cozy family room.
This property is not currently displayed as for sale or rent on Zillow. This may be different from what's on other websites or public sources.