Skip main navigation
Sold for $900,000
  • Listed by: Parkway Real Estate Co. • Rick Sufuentes • Contact: 530-592-3432
    Bought with: Parkway Real Estate Co.
    $900,000

    127 Estates Dr, Chico, CA 95928

    4beds
    3,201sqft
    Single Family Residence
    Built in 1977
    0.46 Acres Lot
    $939,900 Zestimate®
    $281/sqft
    $4,484 Estimated rent

    Home value

    $939,900

    $884,000 - $1.01M

    $4,484/mo

    Zestimate® history
    Loading
    Loading...

    Owner options

    List your home for rent

    $4,484/mo

    Rent Zestimate®

    Find your next renter with Zillow Rental Manager. Plus, with online applications, you can quickly screen prospective tenants – for free.

    Learn more

    $4,484/mo

    Rent Zestimate®

    Refinance and save

    $5,647/mo

    Est. payment

    Refinancing to a lower rate could help reduce your monthly payments and save thousands over the life of the loan.

    See today's rates

    $5,647/mo

    Est. payment

    Explore your selling options

    Work with a Zillow partner agent

    Leverage their expertise and Zillow's premium Showcase listings to get your home seen by more buyers.

    Get started

    List with your own agent

    Get your home in front of millions of buyers by listing it on Zillow.

    Learn how to do it

    Sell it yourself

    Take full control of how buyers see your home on Zillow by listing For Sale by Owner (FSBO).

    List your home

    What's special

    Pristine heated poolModern luxuryOpen kitchenFull kitchenNewer hvac systemMeticulously remodeled to perfection
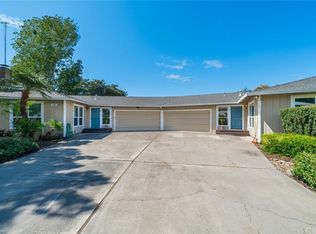
    Introducing 127 Estates Dr, a stunning gem nestled within the prestigious Butte Creek Country Club community of Chico, CA. This remarkable home boasts 3,200 sqft of living space, meticulously remodeled to perfection, offering a harmonious blend of modern luxury and timeless elegance. As you step onto the property, you're greeted by a pristine Heated pool and spa, providing the ideal oasis for relaxation and entertainment. Enjoy the California sunshine in style. The newer HVAC system ensures your comfort year-round, and a newer metal roof adds both durability and charm to this exquisite residence. Enter the heart of this home, and you'll find an open kitchen that's both functional and inviting. With top-of-the-line appliances, it's a culinary enthusiast's dream. The main living area boasts 3 spacious bedrooms and bathrooms, designed with meticulous attention to detail, offering a sanctuary of rest and rejuvenation. But that's not all – this exceptional property also features an attached additional unit, a one-bedroom studio with a full kitchen and bathroom. Whether you're looking for a space for guests, a home office, or a potential rental income opportunity, this versatile feature provides endless possibilities. Every corner of this home exudes the freshness of newness, from the flooring to the fixtures, ensuring a move-in-ready experience. With room for RV or boat parking, this property caters to those who value both luxury and functionality. Don't miss the chance to make 127 Estates Dr your new address. This property combines modern amenities, a superb location in the Butte Creek Country Club community, and the allure of Chico, CA, into a single, extraordinary package.

    Zillow last checked:

    Listing updated:

    Listed by:

    Rick Sufuentes DRE #01486988 530-592-3432,

    Parkway Real Estate Co.

    Bought with:

    Rick Sufuentes, DRE #01486988

    Parkway Real Estate Co.

    Source: CRMLS,MLS#: SN23193378MLS LogoOriginating MLS: California Regional MLS

    Facts & features

    Interior

    Bedrooms & bathrooms
    • Bedrooms: 4
    • Bathrooms: 4
    • Full bathrooms: 4
    • Main level bathrooms: 2
    • Main level bedrooms: 3
    Rooms
    • Room types: Bedroom, Entry/Foyer, Family Room, Kitchen, Laundry, Living Room, Primary Bedroom
    Primary bedroom
    • Features: Primary Suite
    Bedroom
    • Features: Bedroom on Main Level
    Bathroom
    • Features: Bathroom Exhaust Fan, Bathtub, Closet, Dual Sinks, Quartz Counters, Remodeled, Separate Shower, Upgraded
    Kitchen
    • Features: Kitchen Island, Kitchen/Family Room Combo, Quartz Counters, Updated Kitchen
    Heating
    • Central, Natural Gas, Wood Stove, Wall Furnace
    Cooling
    • Central Air, Whole House Fan, Wall/Window Unit(s), Attic Fan
    Appliances
    • Included: Double Oven, Dishwasher, Disposal, Gas Range, Ice Maker, Water Heater
    • Laundry: Washer Hookup, Electric Dryer Hookup, Laundry Room, Stacked
    Features
    • Wet Bar, Breakfast Bar, Balcony, Ceiling Fan(s), Eat-in Kitchen, High Ceilings, In-Law Floorplan, Open Floorplan, Recessed Lighting, Bedroom on Main Level, Primary Suite
    • Flooring: Carpet, Laminate
    • Has fireplace: Yes
    • Fireplace features: Blower Fan, Insert, Living Room, Primary Bedroom, Wood Burning, Wood BurningStove
    • Common walls with other units/homes: No Common Walls
    Interior area
    • Total interior livable area: 3,201 sqft

    Property

    Parking
    • Total spaces: 2
    • Parking features: Concrete, Door-Multi, Driveway, Garage Faces Front, Garage, Garage Door Opener, Paved, RV Potential, RV Access/Parking
    • Attached garage spaces: 2
    Accessibility
    • Accessibility features: Safe Emergency Egress from Home
    Features
    • Levels: Two
    • Stories: 2
    • Entry location: Main
    • Patio & porch: Concrete, Covered, Patio
    • Has private pool: Yes
    • Pool features: Gunite, Heated, In Ground, Private
    • Has spa: Yes
    • Spa features: Gunite, Heated, In Ground, Private
    • Fencing: Fair Condition,Wood
    • Has view: Yes
    • View description: Neighborhood
    Lot
    • Size: 0.46 Acres
    • Features: 0-1 Unit/Acre, Back Yard, Close to Clubhouse, Front Yard, Garden, Sprinklers In Rear, Sprinklers In Front, Irregular Lot, Lawn, Landscaped, Level, Yard
    Details
    • Additional structures: Guest House Attached, Gazebo
    • Parcel number: 040370029000
    • Zoning: R1
    • Special conditions: Standard

    Construction

    Type & style
    • Home type: SingleFamily
    • Architectural style: Contemporary
    • Property subtype: Single Family Residence
    Materials
    • Stone, Stucco
    • Foundation: Slab
    • Roof: Metal
    Condition
    • Turnkey
    • New construction: No
    • Year built: 1977

    Utilities & green energy

    • Sewer: Septic Tank
    • Water: Private
    • Utilities for property: Cable Available, Electricity Connected, Natural Gas Connected, Water Connected

    Community & HOA

    Community
    • Features: Golf, Hiking, Street Lights
    Location
    • Region: Chico

    Financial & listing details

    • Price per square foot: $281/sqft
    • Tax assessed value: $918,000
    • Annual tax amount: $10,595
    • Date on market: 10/19/2023
    • Cumulative days on market: 22 days
    • Listing terms: Conventional,Contract,Submit
    • Road surface type: Paved

    Price history

    DateEventPrice
    12/18/2023Sold$900,000-2.7%$281/sqft
    Source: CRMLS #SN23193378 Report a problem
    11/10/2023Pending sale$925,000$289/sqft
    Source: CRMLS #SN23193378 Report a problem
    11/6/2023Price change$925,000-4.5%$289/sqft
    Source: CRMLS #SN23193378 Report a problem
    10/19/2023Listed for sale$969,000+11.4%$303/sqft
    Source: CRMLS #SN23193378 Report a problem
    9/7/2021Sold$870,000-2.1%$272/sqft
    Source: Public Record Report a problem
    9/3/2021Pending sale$889,000$278/sqft
    Source: CRMLS #SN21154542 Report a problem
    8/6/2021Contingent$889,000$278/sqft
    Source: CRMLS #SN21154542 Report a problem
    7/26/2021Listed for sale$889,000+49.7%$278/sqft
    Source: CRMLS #SN21154542 Report a problem
    5/3/2018Sold$594,000-0.8%$186/sqft
    Source: Public Record Report a problem
    4/9/2018Pending sale$599,000$187/sqft
    Source: Keller Williams Realty Chico A #SN18024578 Report a problem
    3/12/2018Listed for sale$599,000$187/sqft
    Source: Keller Williams Realty Chico A #SN18024578 Report a problem
    3/8/2018Pending sale$599,000$187/sqft
    Source: Keller Williams Realty Chico A #SN18024578 Report a problem
    2/21/2018Listed for sale$599,000$187/sqft
    Source: Keller Williams Realty Chico A #SN18024578 Report a problem
    2/8/2018Pending sale$599,000$187/sqft
    Source: Chico #SN18024578 Report a problem
    2/2/2018Listed for sale$599,000+6%$187/sqft
    Source: Keller Williams Realty Chico A #SN18024578 Report a problem
    10/30/2017Sold$565,000+31.7%$177/sqft
    Source: Public Record Report a problem
    10/9/2017Pending sale$429,000$134/sqft
    Source: Becky Prater Real Estate #SN17230421 Report a problem
    10/9/2017Price change$429,000-17.3%$134/sqft
    Source: Becky Prater Real Estate #SN17230421 Report a problem
    9/24/2017Listed for sale$519,000+10%$162/sqft
    Source: Owner Report a problem
    1/20/2005Sold$472,000$147/sqft
    Source: Public Record Report a problem

    Public tax history

    YearProperty taxesTax assessment
    2025$10,595 +6.5%$918,000 +2%
    2024$9,949 +0.6%$900,000 +1.4%
    2023$9,888 +2.4%$887,400 +2%
    2022$9,654 -10.9%$870,000 +33.3%
    2021$10,838 +50.3%$652,689 +1%
    2020$7,211 +6.6%$645,997 +6.6%
    2019$6,767 +40.6%$605,880 +42.6%
    2018$4,813 -24.6%$425,000 -24.7%
    2017$6,387 +9.6%$564,529 +2%
    2016$5,829 +16.2%$553,461 +6.6%
    2015$5,017 $519,000 +10.4%
    2014$5,017 $470,000 +2.2%
    2013-- $460,000
    2012-- $460,000
    2011-- $460,000 -9.7%
    2010-- $509,694 -0.2%
    2009-- $510,905 +2%
    2008-- $500,888 +2%
    2007-- $491,068 +2%
    2006-- $481,440 +142.7%
    2005-- $198,346 +2%
    2004-- $194,457 +1.9%
    2003-- $190,894 +39.2%
    2002-- $137,152 +2%
    2001-- $134,463
    Find assessor info on the county website

    Neighborhood: 95928

    Nearby schools

    GreatSchools rating
    Get pre-qualified for a loan
    At Zillow Home Loans, we can pre-qualify you in as little as 5 minutes with no impact to your credit score.

    An equal housing lender. NMLS #10287.