Skip main navigation
Sold
  • Price Unknown

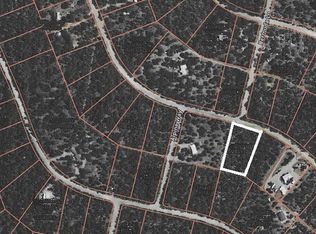
    127 Fairground Dr, Timberon, NM 88350

    3beds
    2baths
    1,456sqft
    Mobile Home
    Built in 2020
    2.23 Acres Lot
    $218,800 Zestimate®
    $--/sqft
    $1,260 Estimated rent

    Home value

    $218,800

    $177,000 - $271,000

    $1,260/mo

    Zestimate® history
    Loading
    Loading...

    Owner options

    List your home for rent

    $1,260/mo

    Rent Zestimate®

    Find your next renter with Zillow Rental Manager. Plus, with online applications, you can quickly screen prospective tenants – for free.

    Learn more

    $1,260/mo

    Rent Zestimate®

    Refinance and save

    Refinancing to a lower rate could help reduce your monthly payments and save thousands over the life of the loan.

    See today's rates

    Explore your selling options

    Work with a Zillow partner agent

    Leverage their expertise and Zillow's premium Showcase listings to get your home seen by more buyers.

    Get started

    List with your own agent

    Get your home in front of millions of buyers by listing it on Zillow.

    Learn how to do it

    Sell it yourself

    Take full control of how buyers see your home on Zillow by listing For Sale by Owner (FSBO).

    List your home

    What's special

    Cozy fireplaceStunning mountain viewsRv hookupCovered parkingMetal insulated workshopCircular gravel drivewayGarden soaking tub
    Come discover this beautifully maintained 2020 Modular home nestled on 2.23 acres in the scenic Sacramento Mountains of Timberon NM. This spacious 3 Bed, 2 Bath home has only been lived in for approx 4 or 5 months per year for the last 5 years. The home offers a perfect blend of comfort and outdoor living, ideal for those seeking a peaceful mountain Lifestyle. Home is being offered completely furnished, including all appliances, dishes, pots and pans. All you have to do is bring your clothes and a toothbrush to start enjoying this mountain retreat! The heart of the home features a generous, open-concept living area with a cozy fireplace, perfect for relaxing evenings and gatherings. The kitchen boasts ample counter and cabinet space, making meal preparation a breeze. It’s designed for functionality and comfort, ideal for family cooking or entertaining guests. The primary bedroom is notably spacious with a large 10x10 walk-in closet, providing plenty of storage. The en-suite bathroom includes a walk-in shower, garden soaking tub to soak the day away and double sinks. Two additional spacious bedrooms share a full bathroom, offering comfort and privacy for family or guests. A dedicated laundry space just off the kitchen adds convenience to daily routines. Enjoy the stunning mountain views from multiple decks — a sizable 10x20 open rear deck just off the kitchen, with composite decking, is the perfect spot for outdoor entertaining, and enjoying the cool mountain days and beautiful mountain views. An 8x16 covered front deck is the perfect spot for relaxing mornings and cool summer evenings. The decks are ideal for soaking in the scenery and enjoying the mountain air. A nice circular gravel driveway provides easy access and curb appeal. Raised garden beds equipped with a watering system make gardening straightforward and productive. Three outdoor freeze-proof water faucets ensure water access regardless of the season. An RV hookup adds convenience for travelers or seasonal visitors. A 12x12 metal insulated workshop with electric offers a versatile space for projects, hobbies, or storage. An 18x20 carport provides covered parking for vehicles and additional protection from the elements. This home combines mountain charm with practical amenities and outdoor spaces, making it an ideal retreat in the beautiful Timberon Mountain area. Schedule your showing to day and check out the 3D virtual tour.

    Zillow last checked:

    Listing updated:

    Listed by:

    Debbie Loper 575-430-7044,

    Future Real Estate 575-415-4039

    Bought with:

    Melanie Burris

    Amigo Realty

    Source: OCMLS,MLS#: 171159MLS Logo

    Facts & features

    Interior

    Bedrooms & bathrooms
    • Bedrooms: 3
    • Bathrooms: 2
    Bathroom
    • Features: Shower, Tub and Shower, Double Vanity, Soaking Tub
    Heating
    • Electric, Wood
    Cooling
    • Central Air
    Appliances
    • Included: Dryer, Dishwasher, Vented Exhaust Fan, Microwave, Refrigerator, Electric Range/Oven, Free-Standing Range/Oven, Washer, Electric Water Heater
    • Laundry: Electric Dryer Hookup, Washer Hookup
    Features
    • Eat-in Kitchen, Walk-In Closet(s), Split Floor Plan, Ceiling Fan(s)
    • Flooring: Partial Carpet
    • Windows: Window Coverings
    • Has fireplace: Yes
    • Fireplace features: Living Room
    Interior area
    • Total structure area: 1,456
    • Total interior livable area: 1,456 sqft

    Property

    Parking
    • Total spaces: 1
    • Parking features: Detached Carport, No Garage
    • Carport spaces: 1
    Features
    • Levels: One
    • Stories: 1
    • Patio & porch: Deck, Deck Covered
    Lot
    • Size: 2.23 Acres
    • Dimensions: 2.23 Acres
    • Features: Wooded, 1.01-2.5 Acre
    Details
    • Additional structures: Shed(s), Workshop With Power
    • Parcel number: R045113
    • Zoning description: Single Family,Restrict.Covnts

    Construction

    Type & style
    • Home type: MobileManufactured
    • Property subtype: Mobile Home
    Materials
    • Wood Siding, Wood
    • Foundation: Crawl Space
    • Roof: Metal
    Condition
    • Year built: 2020

    Utilities & green energy

    • Electric: Public
    • Sewer: Septic Tank
    • Water: Association

    Community & neighborhood

    Location
    • Region: Timberon
    • Subdivision: Timberon #3

    Other

    Other facts
    • Body type: Double Wide
    • Listing terms: VA Loan,Conventional,FHA,Cash

    Price history

    DateEventPrice
    1/29/2026Sold--
    Source: OCMLS #171159 Report a problem
    10/31/2025Contingent$229,500$158/sqft
    Source: OCMLS #171159 Report a problem
    8/7/2025Price change$229,500-2.3%$158/sqft
    Source: OCMLS #171159 Report a problem
    6/13/2025Listed for sale$235,000-2%$161/sqft
    Source: OCMLS #171159 Report a problem
    2/2/2025Listing removed$239,900$165/sqft
    Source: OCMLS #169654 Report a problem
    9/5/2024Price change$239,900-3.8%$165/sqft
    Source: OCMLS #169654 Report a problem
    7/19/2024Listed for sale$249,500$171/sqft
    Source: OCMLS #169654 Report a problem

    Public tax history

    YearProperty taxesTax assessment
    2025$26 +2.9%$1,188 +2.9%
    2024$25 -2.2%$1,154
    2023$26 -0.3%$1,154
    2022$26 -3%$1,154
    2021$27 -10.7%$1,154
    2020$30 +1.4%$1,154 +2%
    2019$29 +1.9%$1,131 +1%
    2018$29 +0.4%$1,120
    2017$29 +0.1%$1,120
    2016$29 $1,120
    2015-- $1,120

    Find assessor info on the county website

    Neighborhood: 88350

    Nearby schools

    GreatSchools rating
    Schools provided by the listing agent
    • Elementary: Cloudcroft
    • High: Cloudcroft

    Source: OCMLS. This data may not be complete. We recommend contacting the local school district to confirm school assignments for this home.