Skip main navigation
Sold-in house
  • $379,900

    127 Fairway Dr, Gaffney, SC 29341

    3beds
    2,713sqft
    Single Family Residence
    Built in 1994
    0.96 Acres Lot
    $383,500 Zestimate®
    $140/sqft
    $2,085 Estimated rent

    Home value

    $383,500

    Estimated sales range

    Not available

    $2,085/mo

    Zestimate® history
    Loading
    Loading...

    Owner options

    List your home for rent

    $2,085/mo

    Rent Zestimate®

    Find your next renter with Zillow Rental Manager. Plus, with online applications, you can quickly screen prospective tenants – for free.

    Learn more

    $2,085/mo

    Rent Zestimate®

    Refinance and save

    $2,178/mo

    Est. payment

    Refinancing to a lower rate could help reduce your monthly payments and save thousands over the life of the loan.

    See today's rates

    $2,178/mo

    Est. payment

    Explore your selling options

    Work with a Zillow partner agent

    Leverage their expertise and Zillow's premium Showcase listings to get your home seen by more buyers.

    Get started

    List with your own agent

    Get your home in front of millions of buyers by listing it on Zillow.

    Learn how to do it

    Sell it yourself

    Take full control of how buyers see your home on Zillow by listing For Sale by Owner (FSBO).

    List your home

    What's special

    Rear deckCovered front porchCustom plantation blindsImmaculate landscapingExceptional comfortUpdated kitchenNearly one acre
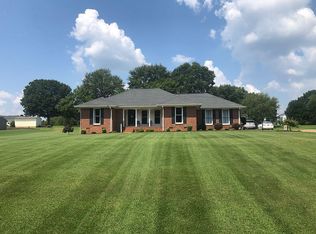
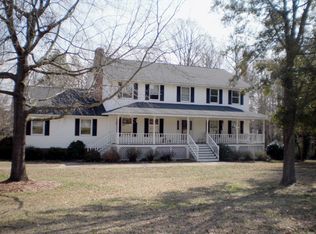
    Welcome to this beautifully updated 3-bedroom, 3.5-bath home on nearly one acre, located less than half a mile from Cherokee National Golf Course and Club in one of the area’s most peaceful, golf-cart-friendly communities. From the moment you arrive, the thoughtful upgrades, exceptional comfort, and warm, inviting atmosphere make this home truly stand out. A 23-KW whole-house generator ensures uninterrupted comfort, while custom plantation blinds, immaculate landscaping, and multiple outdoor living spaces—including a screened porch, rear deck, and covered front porch—create ideal settings for everyday enjoyment. The fenced backyard and detached storage building add convenience and functionality. Inside, the main level features a spacious primary suite and an updated kitchen equipped with stainless steel appliances (including a gas range), custom cabinetry, and granite countertops. The first floor also includes a formal dining room, a living room with a fireplace, a laundry room, Half Bath and direct access to the screened porch overlooking the private backyard—one of the home’s most relaxing spaces. Upstairs, two additional bedrooms and two full baths provide ample room for family or guests. Flex rooms on each side of the second floor offer flexible options for additional bedrooms, hobby rooms, or private workspaces. Dual-zoned HVAC, a fireplace, and the Generac system further enhance the home’s comfort and marketability. Situated on a quiet cul-de-sac with no HOA, this property offers privacy, convenience, and a highly desirable location close to golf, recreation, and local amenities. Priced at $379,900, this home is an exceptional value for the area. You’ll be just minutes from Cowpens National Battleground Park, the downtown shopping districts of Gaffney, and within 30 minutes of the Tryon Equestrian Center. With quick access to I-85, commuting to Charlotte, NC, or Greenville, SC—approximately 45 minutes away—is effortless.

    Zillow last checked:

    Listing updated:

    Listed by:

    Robin M Duncan 864-488-9904,

    R M Duncan Realty,

    Paul Harper 864-491-8707,

    R M Duncan Realty

    Bought with:

    Lindsay Blanton, SC

    Coldwell Banker Caine Real Est

    Source: SAR as distributed by MLS GRID,MLS#: 332595MLS Logo

    Facts & features

    Interior

    Bedrooms & bathrooms
    • Bedrooms: 3
    • Bathrooms: 4
    • Full bathrooms: 3
    • 1/2 bathrooms: 1
    • Main level bathrooms: 1
    • Main level bedrooms: 1
    Primary bedroom
    • Level: First
    Bedroom 1
    • Level: First
    Bedroom 2
    • Level: Second
    Bedroom 3
    • Level: Second
    Bonus room
    • Level: Second
    Breakfast room
    • Dimensions: 1
    Deck
    • Level: First
    Den
    • Level: Second
    Dining room
    • Level: First
    Kitchen
    • Level: First
    Laundry
    • Level: First
    Living room
    • Level: First
    Screened porch
    • Level: First
    Heating
    • Forced Air, Heat Pump, Electricity, Gas - Natural
    Cooling
    • Central Air, Heat Pump, Electricity
    Appliances
    • Included: Gas Cooktop, Dishwasher, Microwave, Gas Oven, Gas Range, Electric Water Heater
    • Laundry: 1st Floor
    Features
    • Ceiling Fan(s), Fireplace, Ceiling - Smooth, Solid Surface Counters, Open Floorplan
    • Flooring: Carpet, Ceramic Tile, Hardwood
    • Doors: Storm Door(s)
    • Windows: Insulated Windows, Window Treatments
    • Attic: Storage
    • Number of fireplaces: 1
    • Fireplace features: Gas Log
    Interior area
    • Total interior livable area: 2,713 sqft
    • Finished area above ground: 2,713
    • Finished area below ground: 0

    Property

    Parking
    • Total spaces: 2
    • Parking features: 2 Car Attached, Garage Faces Side, Attached Garage
    • Attached garage spaces: 2
    Features
    • Levels: Two
    • Patio & porch: Deck, Porch, Screened
    • Spa features: Bath
    • Fencing: Fenced
    Lot
    • Size: 0.96 Acres
    • Dimensions: 0.96
    • Features: Corner Lot, See Remarks
    Details
    • Parcel number: 0600000096009
    • Zoning: None
    • Other equipment: Generator

    Construction

    Type & style
    • Home type: SingleFamily
    • Architectural style: Georgian
    • Property subtype: Single Family Residence
    Materials
    • Vinyl Siding
    • Foundation: Crawl Space
    • Roof: Architectural
    Condition
    • New construction: No
    • Year built: 1994

    Utilities & green energy

    • Electric: Duke
    • Gas: Piedmont
    • Sewer: Septic Tank
    • Water: Public, Grassy Pon

    Community & neighborhood

    Community
    • Community features: Golf
    Location
    • Region: Gaffney
    • Subdivision: None

    Price history

    DateEventPrice
    3/12/2026Sold$379,900$140/sqft
    Source: SAR as distributed by MLS GRID #332595 Report a problem
    1/18/2026Pending sale$379,900$140/sqft
    Source: Cherokee County BOR #34440 Report a problem
    1/14/2026Listed for sale$379,900$140/sqft
    Source: SAR as distributed by MLS GRID #332595 Report a problem

    Public tax history

    YearProperty taxesTax assessment
    2024$558 +1.4%$7,280
    2023$550 +4.2%$7,280
    2022$528 $7,280 +8.5%
    2021-- $6,710
    2020-- $6,710
    2019-- $6,710
    2018-- $6,710 +1.5%
    2017$507 $6,610
    2016$507 $6,610
    2015$507 $6,610
    2014$507 $6,610
    2013$507 $6,610 +4.1%
    2011-- $6,350
    2010-- $6,350
    2009-- $6,350

    Find assessor info on the county website

    Neighborhood: 29341

    Nearby schools

    GreatSchools rating
    Schools provided by the listing agent
    • Elementary: 11-Grassy Pond Elementary
    • Middle: 11-Gaffney Middle
    • High: 11-Gaffney High

    Source: SAR as distributed by MLS GRID. This data may not be complete. We recommend contacting the local school district to confirm school assignments for this home.

    Get a cash offer in 3 minutes
    Find out how much your home could sell for in as little as 3 minutes with a no-obligation cash offer.
    Estimated market value
    $383,500
    Get a cash offer in 3 minutes
    Find out how much your home could sell for in as little as 3 minutes with a no-obligation cash offer.
    Estimated market value
    $383,500