MLS# 287755 Welcome to your serene retreat overlooking the 5th fairway of Meadow Springs Golf Course! This beautifully enhanced home blends timeless style with thoughtful updates, panoramic views, on a cul-de-sac. Durable cement stucco was added in 2008, and a durable tile roof was installed in 2009, ensuring curb appeal and long-lasting quality. Home is handicap accessible with no steps. You are welcomed by a private courtyard, ideal for alternate outdoor living. Inside, you're greeted by vaulted ceilings with exposed beams and stunning hardwood flooring. The double-sided gas fireplace adds warmth and charm, while built-in shelving provides both function and elegance. The guest bedroom includes a walk-in closet and a stylish ¾ bath featuring tiled floors, quartz countertop, and tile surround. The kitchenis a chef’s dream—equipped with custom cabinetry with pull-out storage, solid quartz countertops, appliance garages, and a high-end JennAir built-in oven with gas cooktop. Retreat to the spacious primary suite with a large custom walk-in closet with built-ins, sliding glass doors to the lanai-style patio, and private access to a tiled utility room—thoughtfully integrated into the suite for convenience and functionality. You'll also appreciate the easy-access attic storage. The exterior is equally impressive with a Trex deck surrounded by sunscreens, perfect for relaxing or entertaining while enjoying the fairway views. The home also features a Bosch high-efficiency HVAC system with humidifier and advanced filtration updated in 2023. Flat portion of roof is new in 2025. Inactive well in crawl space. With premiumfinishes, exceptional golf course views, and a layout designed for comfort and style, this home is a rare find in the heart of MeadowSprings, neighborhood park across the street.
Sold for $540,000
$540,000
127 Fairwood Ct, Richland, WA 99352
2beds
1,662sqft
Single Family Residence
Built in 1987
10,454 Square Feet Lot
$538,900 Zestimate®
$325/sqft
$2,198 Estimated rent
Home value
$538,900
$507,000 - $577,000
$2,198/mo
Zestimate® history
Owner options
List your home for rent
$2,198/mo
Rent Zestimate®
Find your next renter with Zillow Rental Manager. Plus, with online applications, you can quickly screen prospective tenants – for free.
$2,198/mo
Rent Zestimate®
Refinance and save
$3,281/mo
Est. payment
Refinancing to a lower rate could help reduce your monthly payments and save thousands over the life of the loan.
$3,281/mo
Est. payment
Explore your selling options
Work with a Zillow partner agent
Leverage their expertise and Zillow's premium Showcase listings to get your home seen by more buyers.
Get startedList with your own agent
Get your home in front of millions of buyers by listing it on Zillow.
Learn how to do itSell it yourself
Take full control of how buyers see your home on Zillow by listing For Sale by Owner (FSBO).
List your homeWhat's special
Double-sided gas fireplaceExposed beamsExceptional golf course viewsTrex deckStunning hardwood flooringBuilt-in shelvingSpacious primary suite
Zillow last checked:
Listing updated:
Listed by:
Eric Culverhouse 509-539-5073,
Retter and Company Sotheby's,
Teresa Loftus-Culverhoue 509-531-7134,
Retter and Company Sotheby's
Bought with:
Allison Fuller, 137839
Berkshire Hathaway Hm Serv Central WA Real Estate
Source: PACMLS,MLS#: 287755
Facts & features
Interior
Bedrooms & bathrooms
- Bedrooms: 2
- Bathrooms: 2
- Full bathrooms: 1
- 3/4 bathrooms: 1
Bedroom
- Level: 17x12
Bedroom 1
- Level: 14x11
Dining room
- Area: 108
- Dimensions: 12 x 9
Family room
- Area: 196
- Dimensions: 14 x 14
Kitchen
- Area: 169
- Dimensions: 13 x 13
Heating
- Electric, Forced Air, Heat Pump, Humidifier - Heating, See Remarks
Cooling
- Central Air, Heat Pump, See Remarks, Humidity Control
Appliances
- Included: Cooktop, Dishwasher, Dryer, Disposal, Microwave, Oven, Refrigerator, Washer, Water Softener Owned, See Remarks, Water Heater
Features
- Raised Ceiling(s), Vaulted Ceiling(s), Storage, See Remarks
- Flooring: Carpet, Tile, Wood, See Remarks
- Windows: Double Pane Windows, Windows - Vinyl, Drapes/Curtains/Blinds
- Basement: None
- Number of fireplaces: 1
- Fireplace features: 1, Double Sided, Gas, Propane Tank Owned, See Remarks, Family Room, Propane, Living Room
Interior area
- Total structure area: 1,662
- Total interior livable area: 1,662 sqft
Property
Parking
- Total spaces: 2
- Parking features: Attached, 2 car, Garage Door Opener, Finished, See Remarks
- Attached garage spaces: 2
Accessibility
- Accessibility features: Handicap Accessible Interior
Features
- Levels: 1 Story
- Stories: 1
- Patio & porch: Deck/Open, Patio/Open, Porch, Deck/Trex-type
- Exterior features: Lighting, See Remarks
- Has view: Yes
- Frontage type: Golf Course
Lot
- Size: 10,454 Square Feet
- Features: Located in City Limits, See Remarks, Professionally Landscaped, Cul-De-Sac, Plat Map - Approved
Details
- Parcel number: 136982160003001
- Zoning description: Single Family R
Construction
Type & style
- Home type: SingleFamily
- Property subtype: Single Family Residence
Materials
- Stucco, See Remarks, Wood Frame
- Foundation: Crawl Space
- Roof: Concrete Tile,Rolled,See Remarks
Condition
- Existing Construction (Not New)
- New construction: No
- Year built: 1987
Utilities & green energy
- Water: Public
- Utilities for property: Sewer Connected
Community & HOA
Community
- Subdivision: The Heights At Meadow Springs P5,Richland South
HOA
- Has HOA: Yes
Location
- Region: Richland
Financial & listing details
- Price per square foot: $325/sqft
- Tax assessed value: $535,480
- Annual tax amount: $4,970
- Date on market: 9/25/2025
- Listing terms: Cash,Conventional,VA Loan,ARM
- Electric utility on property: Yes
- Road surface type: Paved
Price history
| Date | Event | Price |
|---|---|---|
| 10/22/2025 | Sold | $540,000+3.8%$325/sqft |
Source:  PACMLS #287755 Report a problem PACMLS #287755 Report a problem | ||
| 9/27/2025 | Pending sale | $520,000$313/sqft |
Source: PACMLS #287755 Report a problem | ||
| 9/25/2025 | Listed for sale | $520,000$313/sqft |
Source: PACMLS #287755 Report a problem | ||
Public tax history
| Year | Property taxes | Tax assessment |
|---|---|---|
| 2024 | $4,971 +5.6% | $535,480 +6.2% |
| 2023 | $4,706 +11.3% | $504,080 +18.8% |
| 2022 | $4,228 -2.5% | $424,360 +8.2% |
| 2021 | $4,336 +4.5% | $392,090 +9% |
| 2020 | $4,151 +1.4% | $359,810 +7.2% |
| 2019 | $4,094 +7.6% | $335,600 |
| 2018 | $3,807 -9.8% | $335,600 +7.8% |
| 2017 | $4,220 +44.2% | $311,390 +25.7% |
| 2016 | $2,927 | $247,760 |
| 2015 | $2,927 -1.9% | $247,760 |
| 2014 | $2,983 | $247,760 |
| 2013 | $2,983 | $247,760 +5.6% |
| 2012 | -- | $234,600 |
| 2011 | -- | $234,600 +8% |
| 2010 | -- | $217,150 |
| 2009 | -- | $217,150 |
| 2008 | -- | -- |
| 2007 | -- | -- |
| 2006 | -- | -- |
Find assessor info on the county website
Neighborhood: 99352
Nearby homes
- $722,0004 bd3 ba3k sqft121 Fairwood Ct, Richland, WA 99352Off Market
- $472,5004 bd2 ba2.6k sqft133 Fairwood Ct, Richland, WA 99352Off Market
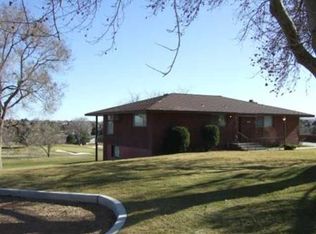
- $589,8004 bd2 ba2.5k sqft115 Fairwood Ct, Richland, WA 99352Off Market
- $570,3004 bd3 ba3k sqft112 Fairwood Ct, Richland, WA 99352Off Market
- $533,3004 bd3 ba2.4k sqft118 Fairwood Ct, Richland, WA 99352Off Market
- $527,9004 bd2 ba2.2k sqft106 Fairwood Ct, Richland, WA 99352Off Market
- $667,9005 bd4 ba3.6k sqft109 Fairwood Ct, Richland, WA 99352Off Market
- $529,1004 bd3 ba2.6k sqft2124 Sheridan Pl, Richland, WA 99352Off Market
Nearby schools
GreatSchools rating
- 7/10Badger Mountain Elementary SchoolGrades: K-5Distance: 1 mi
- 4/10Carmichael Middle SchoolGrades: 6-8Distance: 3.8 mi
- 8/10Richland High SchoolGrades: 9-12Distance: 4.2 mi
Schools provided by the listing agent
- District: Richland
Source: PACMLS. This data may not be complete. We recommend contacting the local school district to confirm school assignments for this home.


Get pre-qualified for a loan
At Zillow Home Loans, we can pre-qualify you in as little as 5 minutes with no impact to your credit score.An equal housing lender. NMLS #10287.
Sell for more on Zillow
Get a Zillow Showcase℠ listing at no additional cost and you could sell for .
$538,900
2% more
+$10,778
With Zillow Showcase(estimated)
$549,678
- Washington
- Benton County
- Richland
- 99352
- 127 Fairwood Ct
Nearby cities
Nearby zip codes
Other Richland Topics
